
1482 Howard Moore Road, Hot Springs, NC 28743
Local realty services provided by:CENTURY 21 DiGioia Realty
Listed by: emily layton
Office: sauv collective
MLS#:4401313
Source:CH
1482 Howard Moore Road,Hot Springs, NC 28743
$675,000
- 3 Beds
- 4 Baths
- 3,351 sq. ft.
- Single family
- Active
Price summary
- Price:$675,000
- Price per sq. ft.:$201.43
About this home
Beautiful and cozy creek side cabin. Enjoy the private waterfall and the sound of perpetual rushing water. Location highlights the creek and the quiet forested cove that surrounds nearly 7 acres of property. This wooded 3-bedroom cabin has a very spacious and open layout perfect for entertaining friends and family. Bedrooms and loft area have plenty of space. Common areas boast large rock fireplaces both upstairs and downstairs. You can enjoy a cozy fire on winter days and in the summer take advantage of the cool creek and waterfall. Newly restored deck space along with screened porches to enjoy the outdoors. Cabin is nearby to the towns of Waynesville and Hot Springs. Asheville is about an hour away. Only 2 miles from the Trust General Store great dining and groceries. The location is private, but the cabin is convenient to the main road. The property is unrestricted and could be a great mountain rental option as well. Some of its features include large appliances, large rooms, open floor plan, vaulted ceilings, quality windows, plantation shutters, jacuzzi tubs, double sinks, a whole house generator, beautiful craftmanship throughout, and a large 3 car detached garage with finished square footage upstairs. This space could be great for a game room or a private studio. A perfect set up for the outdoor enthusiast. Plenty of storage for vehicles, camping gear, a side by side or just a great workshop. There are too many possibilities to list. Loads of recreation nearby to Pisgah National Forest and the French Broad River. Don't miss out on a wonderful high-quality cabin in a unique setting complete with its own waterfall....
Contact an agent
Home facts
- Year built:2005
- Subdivision & Development:Spring Creek
- Listing ID #:4401313
- Updated:September 12, 2026 at 01:58 PM
Rooms and interior
- Bedrooms:3
- Total bathrooms:4
- Full bathrooms:3
- Half bathrooms:1
- Flooring:Tile, Wood
- Kitchen Description:Dishwasher, Disposal, Double Oven, Electric Cooktop, Exhaust Fan, Microwave, Refrigerator
- Living area:3,351 sq. ft.
Heating and cooling
- Cooling:Heat Pump
- Heating:Heat Pump, Propane
Structure and exterior
- Roof:Metal
- Year built:2005
- Building area:3,351 sq. ft.
- Lot area:6.96 Acres
- Lot Features:Private, Rolling Slope, Sloped, Waterfall, Wooded
- Architectural Style:Cabin, Post and Beam
- Construction Materials:Log, Stone, Wood
- Foundation Description:Crawl Space
Schools
- High school:Madison
- Elementary school:Hot Springs
Utilities
- Water:Well
- Sewer:Shared Septic
Finances and disclosures
- Price:$675,000
- Price per sq. ft.:$201.43
Features and amenities
- Laundry features:Laundry Room, Main Level
- Amenities:Garden Tub, Open Floorplan, Walk-In Closet(s), Walk-In Pantry
Parking
- Parking description:Driveway
- Garage:Yes
- Garage spaces:3
 Listings courtesy of Canopy MLS as distributed by MLS GRID. Copyright 2021 Canopy MLS. All rights reserved. Canopy MLS, provides content displayed here (“provided content”) on an “as is” basis and makes no representations or warranties regarding the provided content, including, but not limited to those of non-infringement, timeliness, accuracy, or completeness. Individuals and companies using information presented are responsible for verification and validation of information they utilize and present to their customers and clients. Canopy MLS will not be liable for any damage or loss resulting from use of the provided content or the products available through Portals, IDX, VOW, and/or Syndication. Recipients of this information shall not resell, redistribute, reproduce, modify, or otherwise copy any portion thereof without the expressed written consent of Canopy MLS.
New listings near 1482 Howard Moore Road
- New
 $195,000Active1 beds 1 baths1,204 sq. ft.
1712 Little Creek Road, Hot Springs, NC 28743
MLS# 4421283Listed by: MORGAN + MARLEY REAL ESTATE ADVISORS - New
 $60,000Active5.54 Acres
99999 Running Bear Road, Hot Springs, NC 28743
MLS# 4421121Listed by: MORGAN + MARLEY REAL ESTATE ADVISORS  $710,000Active3 beds 3 baths2,721 sq. ft.
146 Gentry Farm Drive, Hot Springs, NC 28743
MLS# 4419935Listed by: MOUNTAIN HOME PROPERTIES $2,299,900Active150 Acres
1295 Paint Rock Road, Hot Springs, NC 28743
MLS# 4416306Listed by: RETREAT REALTY, LTD. $115,000Active2.38 Acres
6080 River Road, Hot Springs, NC 28743
MLS# 4415431Listed by: MOUNTAIN HOME PROPERTIES $1,000,000Active4 beds 1 baths1,601 sq. ft.
8485 Meadow Fork Road, Hot Springs, NC 28743
MLS# 4401894Listed by: TOWN AND MOUNTAIN REALTY $85,000Active2.46 Acres
No 911 Address Assigned 0 None, Hot Springs, NC 28743
MLS# 4410103Listed by: HOWARD HANNA BEVERLY-HANKS WAYNESVILLE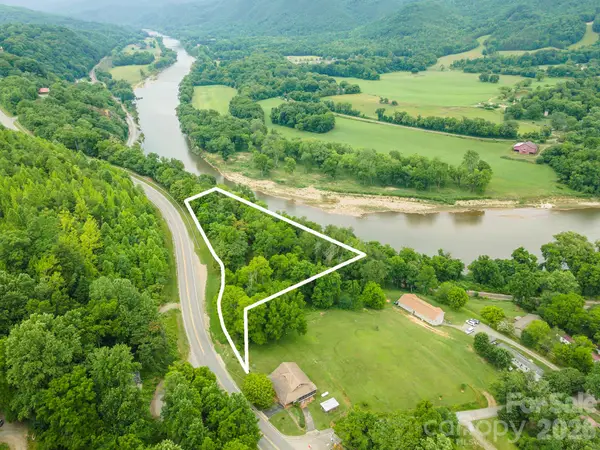 $599,000Active2.88 Acres
588 Us 25/70 Highway, Hot Springs, NC 28743
MLS# 4384846Listed by: PATTON ALLEN REAL ESTATE LLC $374,900Active2 beds 2 baths1,836 sq. ft.
300 Buck Drive, Hot Springs, NC 28743
MLS# 4404873Listed by: CAROLINA MOUNTAIN SALES


Protect your home and budget from life's surprises with an Assurant Home Warranty, backed by a partner that supports you through every step of homeownership. Explore Plans.
©2026 Century 21 Real Estate LLC. All rights reserved. CENTURY 21®, the CENTURY 21 Logo and C21® are service marks owned by Century 21 Real Estate LLC. Century 21 Real Estate LLC fully supports the principles of the Fair Housing Act and the Equal Opportunity Act. Each office is independently owned and operated. Listing information is deemed reliable but not guaranteed accurate.