111 Chasity Way, Hubert, NC 28539
Local realty services provided by:CENTURY 21 Triangle Group
111 Chasity Way,Hubert, NC 28539
$309,999
- 3 Beds
- 3 Baths
- 1,644 sq. ft.
- Single family
- Active
Listed by: kristi hayden
Office: hurst realty llc.
MLS#:100586155
Source:NC_CCAR
Price summary
- Price:$309,999
- Price per sq. ft.:$188.56
About this home
Discover the perfect blend of space, comfort, and convenience at 111 Chasity Way in the desirable Pleasant
Ridge community. Situated on a 0.66-acre lot outside the city limits, this move-in ready 3-bedroom, 2.5
bath home offers a functional floor plan just minutes from Camp Lejeune, Swansboro, shopping, dining,
schools, and the Crystal Coast beaches.
The bright, open-concept main living area is ideal for everyday living and entertaining, featuring an electric
fireplace and flowing seamlessly into the kitchen with a center island, pantry storage, and mudroom leading
to the attached two-car garage. A versatile office or flex space and half bath complete the main level.
Upstairs, the primary suite includes two closets and a private bath with a soaking tub and separate shower.
Two additional bedrooms, a full bath, and a conveniently located laundry room provide comfort and
functionality for everyday living.
Step outside to enjoy the fenced backyard with a patio, permanent playset, and a peaceful tree-lined
backdrop, offering plenty of room to relax, entertain, or enjoy the outdoors.
If you're looking for a move-in ready home with a large lot, flexible living space, and a convenient location,
111 Chasity Way is ready to welcome you home. Schedule your private showing today! Seller is offering a $5,000 seller concession with an acceptable offer....
Contact an agent
Home facts
- Year built:2016
- Subdivision & Development:Pleasant Ridge
- Listing ID #:100586155
- Added:98 day(s) ago
- Updated:October 14, 2026 at 10:43 AM
Rooms and interior
- Bedrooms:3
- Total bathrooms:3
- Full bathrooms:2
- Half bathrooms:1
- Rooms Total:5
- Flooring:Carpet
- Kitchen Description:Kitchen Island, Pantry
- Bedroom Description:Walk-In Closet(s)
- Living area:1,644 sq. ft.
Heating and cooling
- Cooling:Central Air
- Heating:Electric, Heat Pump, Heating
- Central air:Yes
Structure and exterior
- Roof:Shingle
- Year built:2016
- Building area:1,644 sq. ft.
- Lot area:0.66 Acres
- Construction Materials:Vinyl Siding, Wood Frame
- Exterior Features:Patio, Porch
- Foundation Description:Slab
- Levels:2 Story
Schools
- High school:Swansboro
- Middle school:Swansboro
- Elementary school:Queens Creek
Utilities
- Water:Water Connected
Finances and disclosures
- Price:$309,999
- Price per sq. ft.:$188.56
Features and amenities
- Amenities:Blinds/Shades, Ceiling Fan(s), Walk-In Closet(s)
Parking
- Total parking spaces:2
- Parking description:Attached Garage, Garage, Paved
- Garage:Yes
- Garage spaces:2

New listings near 111 Chasity Way
- New
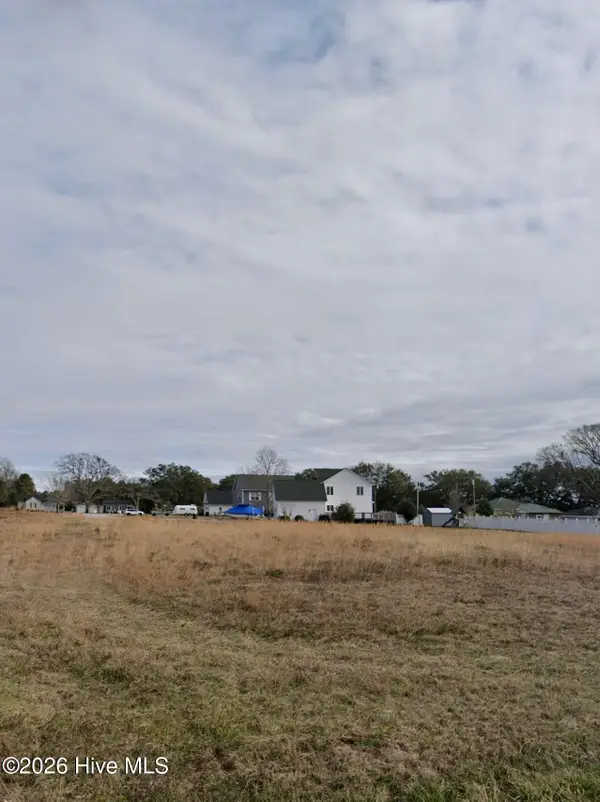 $109,900Active0.38 Acres
1106 Landing Court, Hubert, NC 28539
MLS# 100609838Listed by: BEYCOME BROKERAGE REALTY LLC - New
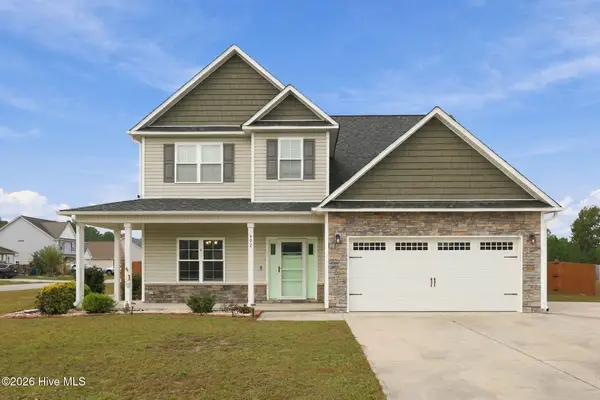 $399,000Active3 beds 3 baths2,776 sq. ft.
402 Kinroff Drive, Hubert, NC 28539
MLS# 100609540Listed by: EXP REALTY - New
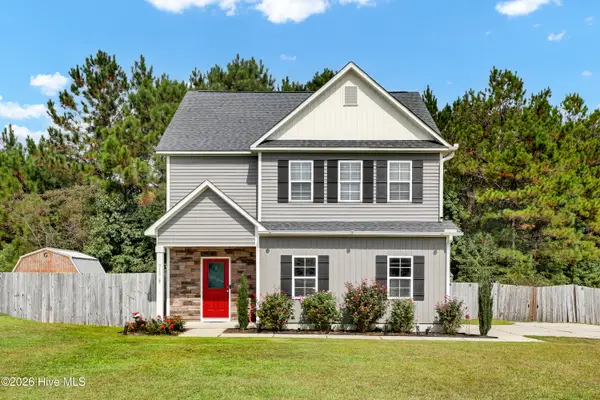 $345,000Active3 beds 3 baths1,807 sq. ft.
313 Mango Place N, Hubert, NC 28539
MLS# 100609509Listed by: COLDWELL BANKER SEA COAST ADVANTAGE - JACKSONVILLE - Open Sat, 12 to 2pmNew
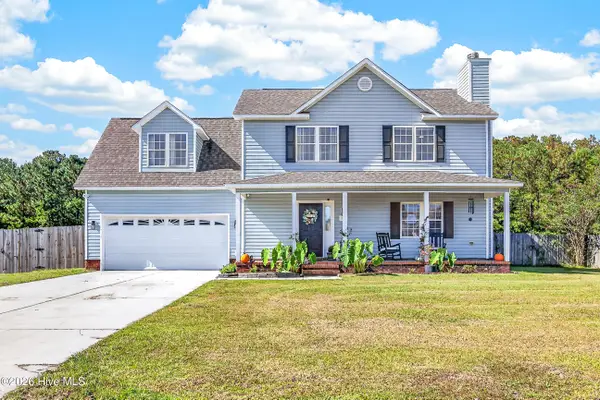
 $354,900Active3 beds 3 baths1,755 sq. ft.
127 Hunt Drive, Hubert, NC 28539
MLS# 100609466Listed by: CENTURY 21 COASTAL ADVANTAGE 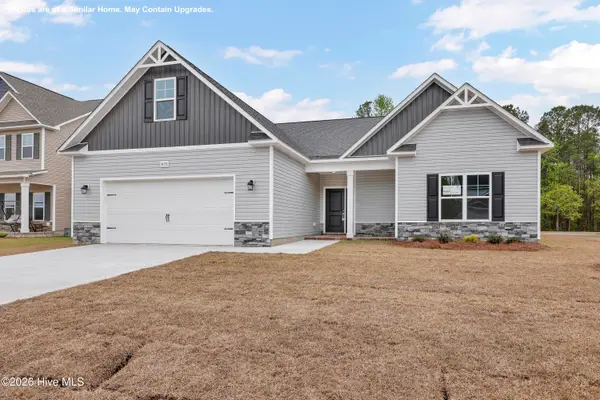 $402,900Pending3 beds 2 baths2,333 sq. ft.
720 Norway Road #Lot 85, Hubert, NC 28539
MLS# 100609316Listed by: COLDWELL BANKER SEA COAST ADVANTAGE - JACKSONVILLE- New
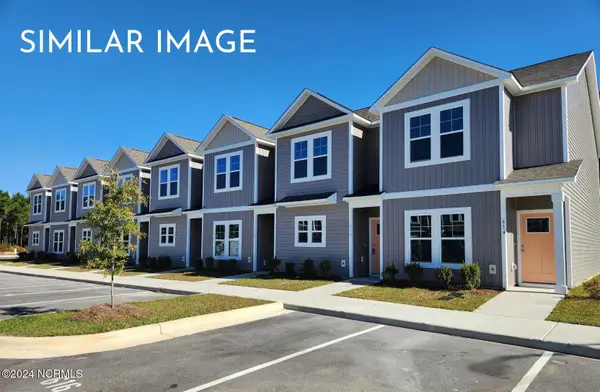 $204,900Active2 beds 3 baths1,149 sq. ft.
67 Loren Road, Hubert, NC 28539
MLS# 100609271Listed by: SKYLINE REALTY GROUP, LLC - New
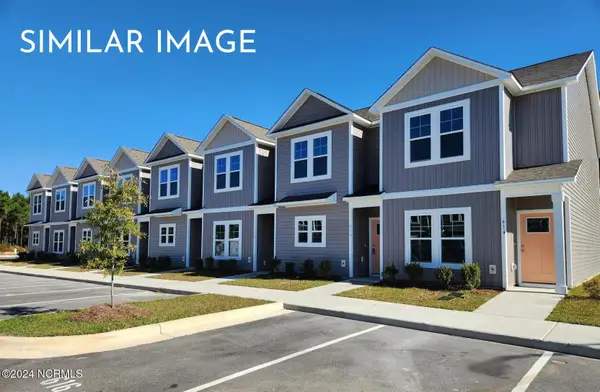 $199,900Active2 beds 3 baths1,149 sq. ft.
69 Loren Road, Hubert, NC 28539
MLS# 100609275Listed by: SKYLINE REALTY GROUP, LLC - New
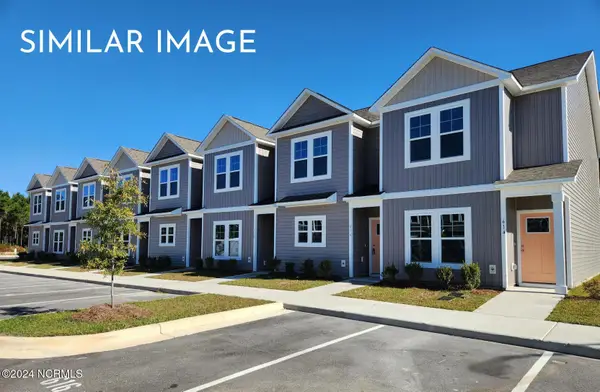 $199,900Active2 beds 3 baths1,149 sq. ft.
71 Loren Road, Hubert, NC 28539
MLS# 100609276Listed by: SKYLINE REALTY GROUP, LLC - New
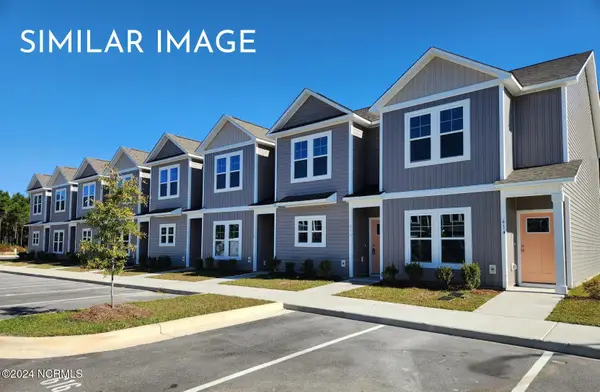 $199,900Active2 beds 3 baths1,149 sq. ft.
73 Loren Road, Hubert, NC 28539
MLS# 100609280Listed by: SKYLINE REALTY GROUP, LLC - New
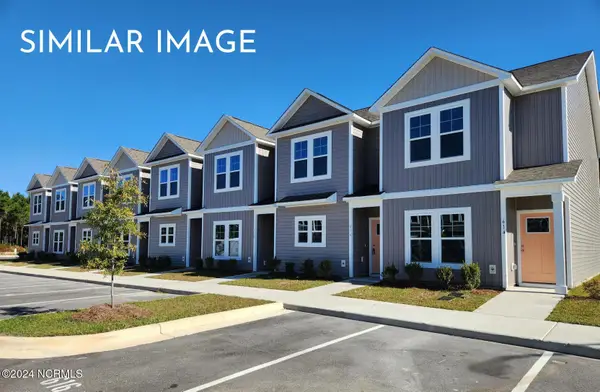 $199,900Active2 beds 3 baths1,149 sq. ft.
75 Loren Road, Hubert, NC 28539
MLS# 100609282Listed by: SKYLINE REALTY GROUP, LLC


Protect your home and budget from life's surprises with an Assurant Home Warranty, backed by a partner that supports you through every step of homeownership. Explore Plans.
©2026 Century 21 Real Estate LLC. All rights reserved. CENTURY 21®, the CENTURY 21 Logo and C21® are service marks owned by Century 21 Real Estate LLC. Century 21 Real Estate LLC fully supports the principles of the Fair Housing Act and the Equal Opportunity Act. Each office is independently owned and operated. Listing information is deemed reliable but not guaranteed accurate.