
122 Jessie Circle, Hubert, NC 28539
Local realty services provided by:CENTURY 21 The Realty Group
122 Jessie Circle,Hubert, NC 28539
$242,500
- 3 Beds
- 3 Baths
- 1,537 sq. ft.
- Townhouse
- Pending
Listed by: angela m damiano
Office: exp realty
MLS#:100592850
Source:NC_CCAR
Price summary
- Price:$242,500
- Price per sq. ft.:$157.77
About this home
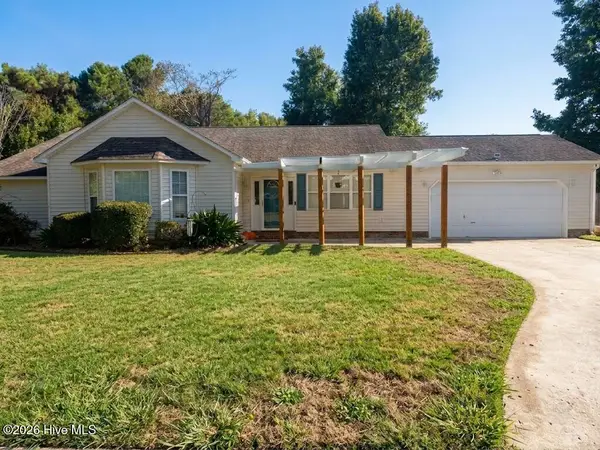
Looking for a townhouse with 1st floor bedroom with over 1500+ heated square feet? This generously sized 3 bedroom 2.5 bathroom townhouse features a single car garage and is in a gated community. Move in ready and waiting for you. All flooring replaced in 2026 with LVP throughout and carpet on stairs makes for easy cleaning. Enter the home into your spacious living room with vaulted ceilings giving an open airy feeling. A first floor centrally located half bathroom is convenient for all in the household and stores the laundry closet with hook ups for washer and dryer. Rare luxury with a first floor primary bedroom with an ensuite bathroom. 1st floor bedroom gives direct access to patio. All three bedrooms have a walk in closet. Kitchen includes electric glass top range, dishwasher, built in microwave, refrigerator and garbage disposal. Kitchen has attached dining area and counter ready for stools. This nicely appointed end unit has a cozy back yard with wooden privacy fence and concrete patio. 2nd floor has two more generous sized bedrooms that share a full bathroom with tub in a Jack n' Jill style. Community offers RV/trailer parking area and community pool w/pool house. Don't miss out on this opportunity, book your home tour today to see this comfortable well maintained townhouse.
LOCATION: Close to Camp Lejeune Marine Corps Base Back gate; LOCATION: End unit with great position in Creek Town Villas; LOCATION: No city taxes...
Contact an agent
Home facts
- Year built:2007
- Subdivision & Development:The Villas at Creeker Town South
- Listing ID #:100592850
- Added:45 day(s) ago
- Updated:September 15, 2026 at 09:19 AM
Rooms and interior
- Bedrooms:3
- Total bathrooms:3
- Full bathrooms:2
- Half bathrooms:1
- Rooms Total:5
- Flooring:Carpet
- Dining Description:Eat-in Kitchen
- Bathrooms Description:Walk-in Shower
- Kitchen Description:Dishwasher, Eat-in Kitchen
- Bedroom Description:Master Downstairs, Walk-In Closet(s)
- Living area:1,537 sq. ft.
Heating and cooling
- Cooling:Central Air
- Heating:Electric, Heat Pump, Heating
- Central air:Yes
Structure and exterior
- Roof:Shingle
- Year built:2007
- Building area:1,537 sq. ft.
- Lot area:0.07 Acres
- Construction Materials:Vinyl Siding, Wood Frame
- Exterior Features:Patio
- Foundation Description:Slab
- Levels:2 Story
Schools
- High school:Swansboro
- Middle school:Swansboro
- Elementary school:Sand Ridge
Utilities
- Water:Water Connected
- Sewer:Sewer Connected
Finances and disclosures
- Price:$242,500
- Price per sq. ft.:$157.77
Features and amenities
- Appliances:Dishwasher
- Laundry features:Laundry Closet, Washer Hookup
- Amenities:Blinds/Shades, Ceiling Fan(s), Community Pool, Gated, RV/Boat Storage, Trash, Vaulted Ceiling(s), Walk-In Closet(s)
- Pool features:Community Pool
Parking
- Total parking spaces:1
- Parking description:Attached Garage, Concrete, Garage Door Opener, Paved
- Garage:Yes
- Garage spaces:1

New listings near 122 Jessie Circle
- New
 $186,000Active2 beds 3 baths1,156 sq. ft.
106 Parrot Landing Drive, Hubert, NC 28539
MLS# 100603511Listed by: BETTER HOMES AND GARDENS REAL ESTATE TREASURE - New
 $235,000Active3 beds 3 baths1,681 sq. ft.
244 Smallwood Road, Hubert, NC 28539
MLS# 100603137Listed by: HOMESMART CONNECTIONS - New
 $332,000Active3 beds 2 baths1,598 sq. ft.
102 Donna Court, Hubert, NC 28539
MLS# 100603197Listed by: CRYSTAL COAST REALTY GROUP - New
 $199,900Active2 beds 3 baths1,165 sq. ft.
608 Jacks Crossing Drive, Hubert, NC 28539
MLS# 100603170Listed by: HARRISON DORN REALTY - New
 $358,500Active4 beds 3 baths2,234 sq. ft.
158 Uzzell Road, Hubert, NC 28539
MLS# 100603172Listed by: EXP REALTY - New
 $294,900Active3 beds 2 baths1,704 sq. ft.
509 Maize Court, Hubert, NC 28539
MLS# 100603132Listed by: KELLER WILLIAMS INNOVATE - New
 $299,900Active3 beds 2 baths1,629 sq. ft.
405 Peppermint Drive, Hubert, NC 28539
MLS# 100602993Listed by: ANCHOR & CO. OF EASTERN NORTH CAROLINA - New
 $1,050,000Active3 beds 3 baths4,192 sq. ft.
103 103-1 Seagull Way, Hubert, NC 28539
MLS# 100602997Listed by: LIVING SEASIDE REALTY GROUP - New
 $99,000Active0.46 Acres
103 Brandon Avenue, Hubert, NC 28539
MLS# 100603021Listed by: BOGUE BANKS REALTY, INC - New
 $669,000Active4 beds 4 baths2,826 sq. ft.
101 Brandon Avenue, Hubert, NC 28539
MLS# 100603026Listed by: BOGUE BANKS REALTY, INC


Protect your home and budget from life's surprises with an Assurant Home Warranty, backed by a partner that supports you through every step of homeownership. Explore Plans.
©2026 Century 21 Real Estate LLC. All rights reserved. CENTURY 21®, the CENTURY 21 Logo and C21® are service marks owned by Century 21 Real Estate LLC. Century 21 Real Estate LLC fully supports the principles of the Fair Housing Act and the Equal Opportunity Act. Each office is independently owned and operated. Listing information is deemed reliable but not guaranteed accurate.