
171 Oyster Lane, Hubert, NC 28539
Local realty services provided by:CENTURY 21 New Beginnings
171 Oyster Lane,Hubert, NC 28539
$190,000
- 3 Beds
- 3 Baths
- 1,612 sq. ft.
- Mobile / Manufactured
- Active
Listed by:
 CENTURY 21 Coastal Advantage
Office: century 21 coastal advantage
MLS#:100593365
Source:NC_CCAR
Price summary
- Price:$190,000
- Price per sq. ft.:$117.87
About this home
Welcome home to this inviting 3-bedroom, 2.5-bath home situated on a spacious corner lot in Hubert. The open floor plan seamlessly connects the living, dining, and kitchen areas, creating a comfortable space for everyday living and entertaining. An added bonus is the HVAC system, approximately 3 years old, offering buyers peace of mind for years to come.
The updated kitchen features ample cabinet space, modern finishes, and a functional layout overlooking the main living area.
Step outside to enjoy the large fenced backyard offering plenty of room for pets, play, gardening, entertaining, or simply relaxing outdoors.
Conveniently located near Camp Lejeune, area beaches, shopping, dining, and schools, this home offers a great combination of space, convenience, and value.
Don't miss your opportunity to make this Hubert home your own. Schedule your private showing today!**
Contact an agent
Home facts
- Year built:1986
- Subdivision & Development:Dix Creek
- Listing ID #:100593365
- Added:77 day(s) ago
- Updated:October 19, 2026 at 10:40 AM
Rooms and interior
- Bedrooms:3
- Total bathrooms:3
- Full bathrooms:2
- Half bathrooms:1
- Rooms Total:6
- Living area:1,612 sq. ft.
Heating and cooling
- Cooling:Central Air
- Heating:Electric, Heat Pump, Heating
- Central air:Yes
Structure and exterior
- Roof:Architectural Shingle
- Year built:1986
- Building area:1,612 sq. ft.
- Lot area:0.46 Acres
- Construction Materials:Vinyl Siding
- Exterior Features:Patio, Porch
- Foundation Description:Crawl Space
- Levels:1 Story
Schools
- High school:Swansboro
- Middle school:Swansboro
- Elementary school:Queens Creek
Utilities
- Water:County Water, Water Connected
Finances and disclosures
- Price:$190,000
- Price per sq. ft.:$117.87
Parking
- Parking description:Circular Driveway
New listings near 171 Oyster Lane
- New
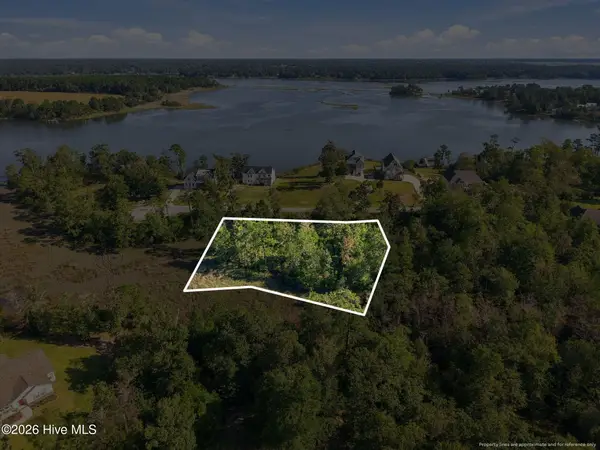 $110,000Active1.34 Acres
20 Summer Rest Trail, Hubert, NC 28539
MLS# 100610833Listed by: RE/MAX HOMESTEAD SWANSBORO - New
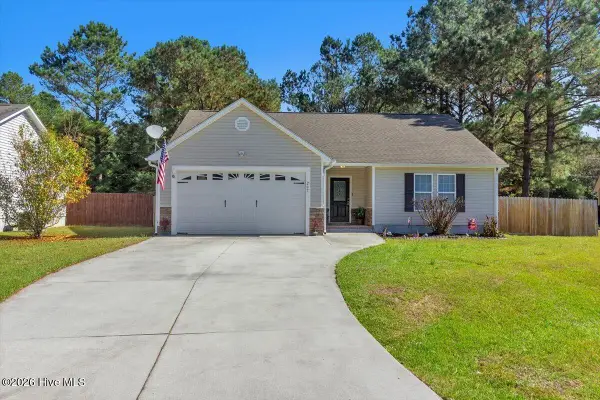 $295,000Active3 beds 2 baths1,498 sq. ft.
207 Demetrius Court, Hubert, NC 28539
MLS# 100610805Listed by: ERA LIVE MOORE - JACKSONVILLE - New
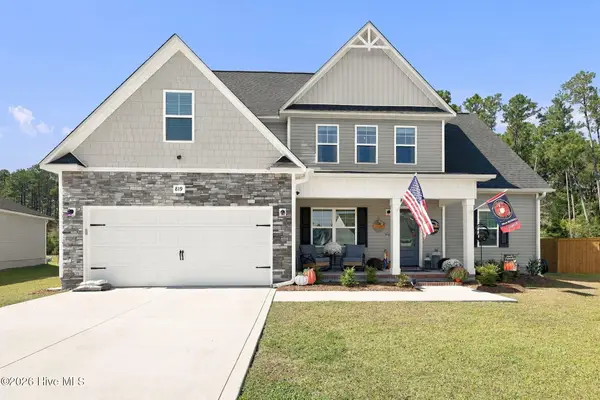 $388,750Active4 beds 3 baths1,984 sq. ft.
819 Cooke Drive, Hubert, NC 28539
MLS# 100610812Listed by: KELLER WILLIAMS CRYSTAL COAST - New
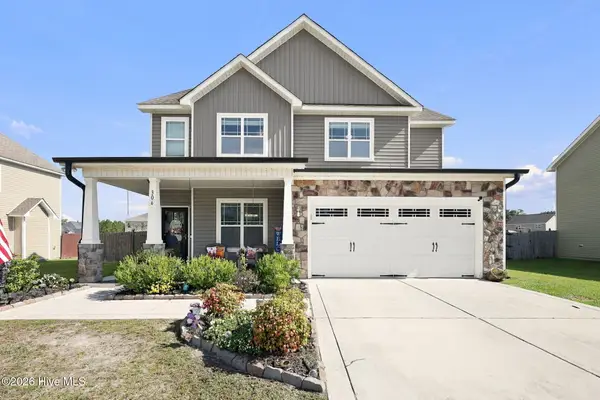 $384,900Active4 beds 3 baths2,204 sq. ft.
306 Catamaran Road, Swansboro, NC 28584
MLS# 100610779Listed by: COLDWELL BANKER SEA COAST ADVANTAGE - JACKSONVILLE - New
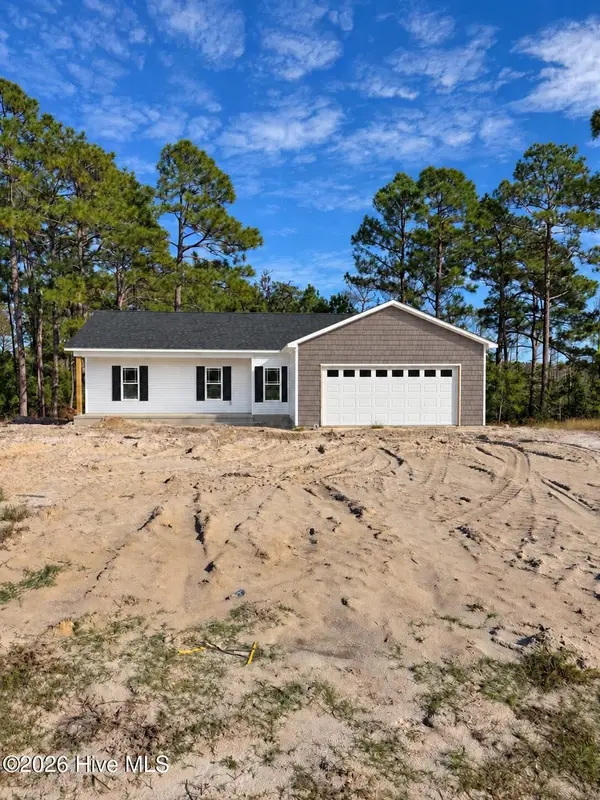 $299,000Active2 beds 2 baths1,380 sq. ft.
17-3 Crown Point Road, Hubert, NC 28539
MLS# 100610647Listed by: REALTY ONE GROUP AFFINITY - New
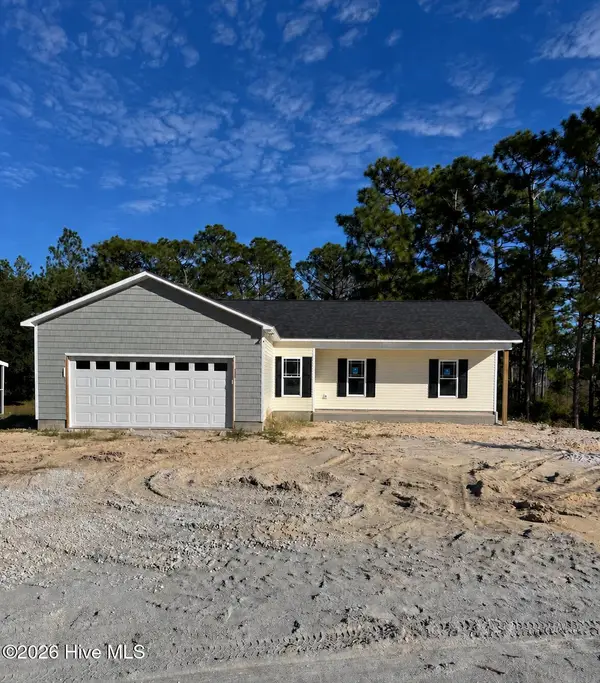 $299,000Active3 beds 2 baths1,380 sq. ft.
17-2 Crown Point Road, Hubert, NC 28539
MLS# 100610648Listed by: REALTY ONE GROUP AFFINITY - New
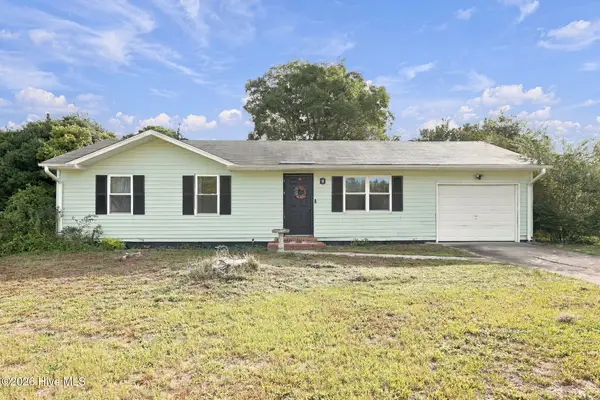 $200,000Active3 beds 2 baths1,114 sq. ft.
111 Riegel Drive, Hubert, NC 28539
MLS# 100610515Listed by: RE/MAX EXECUTIVE - New
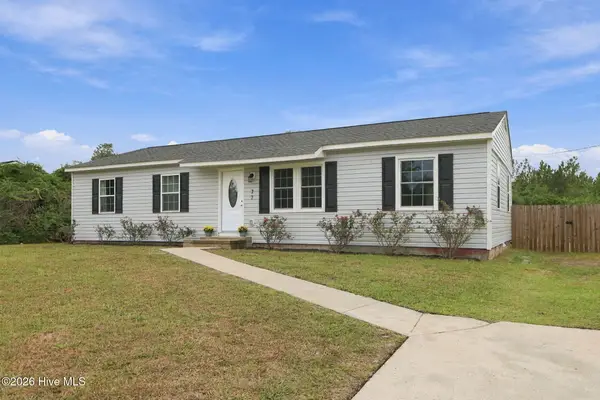 $235,000Active3 beds 2 baths1,300 sq. ft.
77 Crown Point Road, Hubert, NC 28539
MLS# 100610389Listed by: KELLER WILLIAMS CRYSTAL COAST - New
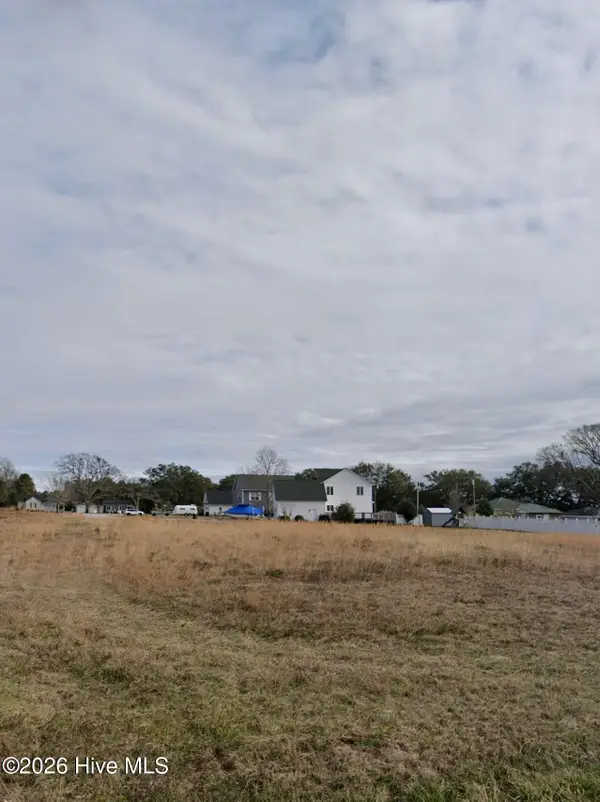 $109,900Active0.38 Acres
1106 Landing Court, Hubert, NC 28539
MLS# 100609838Listed by: BEYCOME BROKERAGE REALTY LLC - Open Sun, 2 to 4pmNew
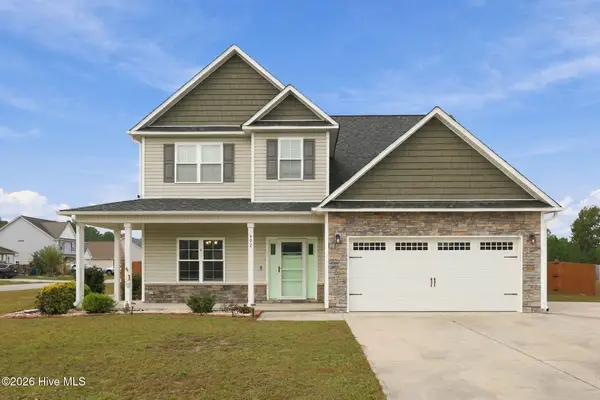 $399,000Active3 beds 3 baths2,776 sq. ft.
402 Kinroff Drive, Hubert, NC 28539
MLS# 100609540Listed by: EXP REALTY


Protect your home and budget from life's surprises with an Assurant Home Warranty, backed by a partner that supports you through every step of homeownership. Explore Plans.
©2026 Century 21 Real Estate LLC. All rights reserved. CENTURY 21®, the CENTURY 21 Logo and C21® are service marks owned by Century 21 Real Estate LLC. Century 21 Real Estate LLC fully supports the principles of the Fair Housing Act and the Equal Opportunity Act. Each office is independently owned and operated. Listing information is deemed reliable but not guaranteed accurate.