
210 Stag Court, Hubert, NC 28539
Local realty services provided by:CENTURY 21 Jeff Keller Realty
210 Stag Court,Hubert, NC 28539
$260,000
- 3 Beds
- 2 Baths
- 1,350 sq. ft.
- Single family
- Active
Listed by: alexis mcginnis
Office: keller williams innovate - jax
MLS#:100614312
Source:NC_CCAR
Price summary
- Price:$260,000
- Price per sq. ft.:$192.59
About this home
Fresh Updates, Modern Touches & Room to Enjoy! This inviting home features updated bathrooms and brand-new LVP flooring throughout, giving the interior a fresh, modern feel. Step outside and enjoy the spacious, fully fenced backyard, offering plenty of room for entertaining, pets, play, or simply relaxing outdoors. With stylish updates and great outdoor space, this home offers the perfect blend of comfort and functionality. Don't miss your opportunity to make this one yours!
Contact an agent
Home facts
- Year built:2001
- Subdivision & Development:Buckhead
- Listing ID #:100614312
- Added:1 day(s) ago
- Updated:November 04, 2026 at 05:50 AM
Rooms and interior
- Bedrooms:3
- Total bathrooms:2
- Full bathrooms:2
- Rooms Total:6
- Bedroom Description:Master Downstairs
- Living area:1,350 sq. ft.
Heating and cooling
- Cooling:Central Air
- Heating:Electric, Heat Pump, Heating
- Central air:Yes
Structure and exterior
- Roof:Shingle
- Year built:2001
- Building area:1,350 sq. ft.
- Lot area:0.37 Acres
- Construction Materials:Wood Frame, Wood Siding
- Exterior Features:Patio
- Foundation Description:Slab
- Levels:1 Story
Schools
- High school:Swansboro
- Middle school:Swansboro
- Elementary school:Swansboro
Finances and disclosures
- Price:$260,000
- Price per sq. ft.:$192.59
Features and amenities
- Laundry features:In Hall, Washer Hookup
Parking
- Total parking spaces:2
- Parking description:Attached, Attached Garage, Off Street
- Garage:Yes
- Garage spaces:2

New listings near 210 Stag Court
- New
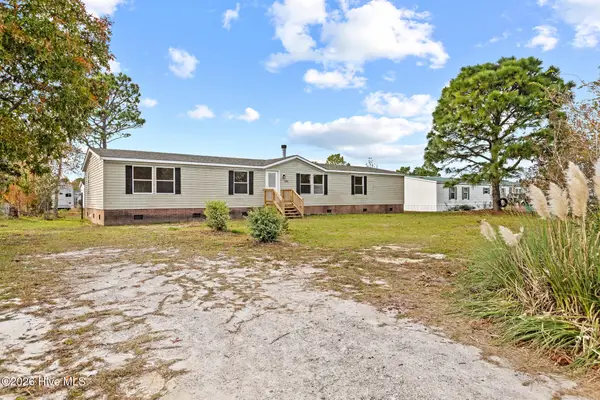 $249,900Active4 beds 2 baths1,920 sq. ft.
205 N Cambridge Street, Hubert, NC 28539
MLS# 100614217Listed by: COLDWELL BANKER SEA COAST ADVANTAGE - New
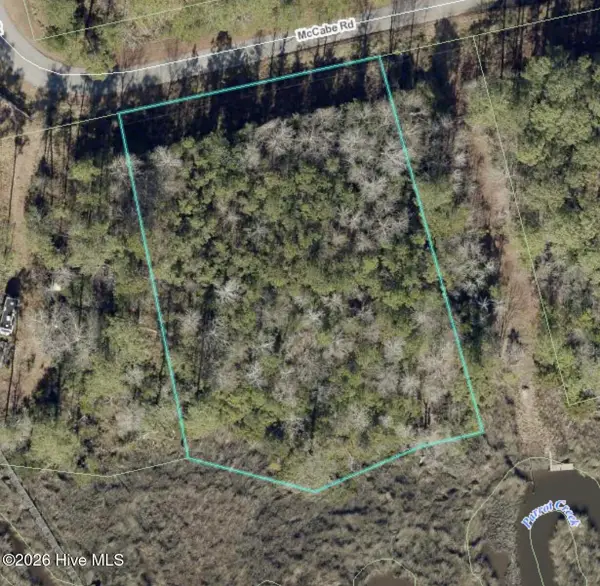 $52,500Active1 Acres
Mccabe Rd Mccabe Road, Hubert, NC 28539
MLS# 100614275Listed by: DOUGLAS & COMPANY REAL ESTATE, INC. - New
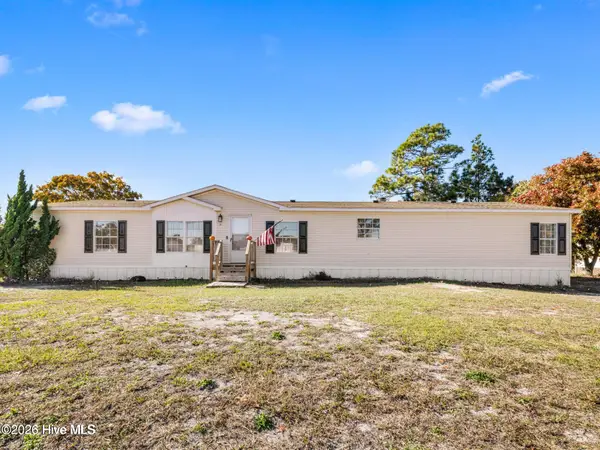 $220,000Active3 beds 3 baths2,016 sq. ft.
307 N Winchester Lane, Hubert, NC 28539
MLS# 100614102Listed by: RE/MAX ELITE REALTY GROUP 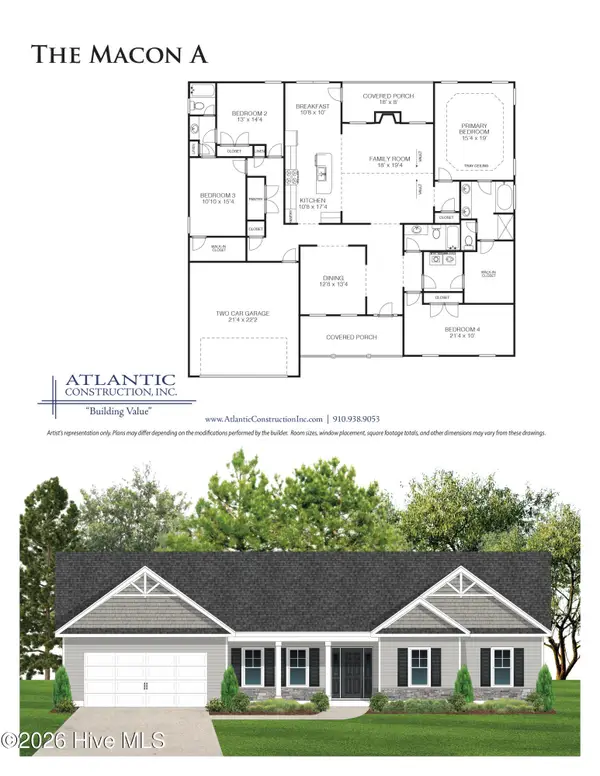 $437,900Pending4 beds 3 baths2,759 sq. ft.
315 Natches Lane #Lot 21, Hubert, NC 28539
MLS# 100614088Listed by: COLDWELL BANKER SEA COAST ADVANTAGE - JACKSONVILLE- $437,900Pending4 beds 3 baths2,759 sq. ft.
315 Natches Lane #Lot 21, Hubert, NC 28539
MLS# 100614088Listed by: COLDWELL BANKER SEA COAST ADVANTAGE - JACKSONVILLE - $437,900Pending4 beds 3 baths2,759 sq. ft.
315 Natches Lane #Lot 21, Hubert, NC 28539
MLS# 100614088Listed by: COLDWELL BANKER SEA COAST ADVANTAGE - JACKSONVILLE - $437,900Pending4 beds 3 baths2,759 sq. ft.
315 Natches Lane #Lot 21, Hubert, NC 28539
MLS# 100614088Listed by: COLDWELL BANKER SEA COAST ADVANTAGE - JACKSONVILLE - $437,900Pending4 beds 3 baths2,759 sq. ft.
315 Natches Lane #Lot 21, Hubert, NC 28539
MLS# 100614088Listed by: COLDWELL BANKER SEA COAST ADVANTAGE - JACKSONVILLE - $437,900Pending4 beds 3 baths2,759 sq. ft.
315 Natches Lane #Lot 21, Hubert, NC 28539
MLS# 100614088Listed by: COLDWELL BANKER SEA COAST ADVANTAGE - JACKSONVILLE


Protect your home and budget from life's surprises with an Assurant Home Warranty, backed by a partner that supports you through every step of homeownership. Explore Plans.
©2026 Century 21 Real Estate LLC. All rights reserved. CENTURY 21®, the CENTURY 21 Logo and C21® are service marks owned by Century 21 Real Estate LLC. Century 21 Real Estate LLC fully supports the principles of the Fair Housing Act and the Equal Opportunity Act. Each office is independently owned and operated. Listing information is deemed reliable but not guaranteed accurate.