213 Rudolph Lane, Hubert, NC 28539
Local realty services provided by:CENTURY 21 Solomon Properties
213 Rudolph Lane,Hubert, NC 28539
$348,500
- 4 Beds
- 3 Baths
- 2,028 sq. ft.
- Single family
- Active
Listed by: gayle r riggs
Office: hurst realty llc.
MLS#:100593405
Source:NC_CCAR
Price summary
- Price:$348,500
- Price per sq. ft.:$171.84
About this home
Welcome to this turn-key 4-bedroom, 2.5-bath coastal retreat situated on a generous 0.54-acre lot in Waters Edge! Offering 2,028 sq. ft. of comfortable living, this home welcomes you with soaring vaulted ceilings and ceiling fans that create an airy, open feel. The primary suite serves as a true getaway featuring a walk-in shower and an expansive walk-in closet. NEW HVAC removes a possible big expense immediately.
Step out back to your private outdoor oasis--featuring a brand-new entertaining deck, a breezy screened-in porch, and a fully fenced backyard ready for pets, play, or weekend barbecues. Additional perks include a spacious 2-car garage, minimal flood risk (Zone X), and an unbeatable location just minutes to Camp Lejeune gates, shopping, and public boat launches for easy access to the ICW and Emerald Isle beaches. Move-in ready with all the major updates completed!''
Contact an agent
Home facts
- Year built:2007
- Subdivision & Development:Waters Edge
- Listing ID #:100593405
- Added:72 day(s) ago
- Updated:October 15, 2026 at 10:16 AM
Rooms and interior
- Bedrooms:4
- Total bathrooms:3
- Full bathrooms:2
- Half bathrooms:1
- Rooms Total:7
- Flooring:Carpet, Vinyl
- Bathrooms Description:Walk-in Shower
- Kitchen Description:Dishwasher, Pantry, Refrigerator
- Bedroom Description:Walk-In Closet(s)
- Living area:2,028 sq. ft.
Heating and cooling
- Cooling:Central Air
- Heating:Electric, Heat Pump, Heating
- Central air:Yes
Structure and exterior
- Roof:Shingle
- Year built:2007
- Building area:2,028 sq. ft.
- Lot area:0.54 Acres
- Construction Materials:Vinyl Siding, Wood Frame
- Exterior Features:Deck, Porch, Screened
- Foundation Description:Slab
- Levels:2 Story
Schools
- High school:Swansboro
- Middle school:Swansboro
- Elementary school:Queens Creek
Utilities
- Water:County Water, Water Connected
Finances and disclosures
- Price:$348,500
- Price per sq. ft.:$171.84
Features and amenities
- Appliances:Dishwasher, Refrigerator
- Amenities:Blinds/Shades, Ceiling Fan(s), Vaulted Ceiling(s), Walk-In Closet(s)
Parking
- Total parking spaces:2
- Parking description:Attached Garage, Paved
- Garage:Yes
- Garage spaces:2

New listings near 213 Rudolph Lane
- New
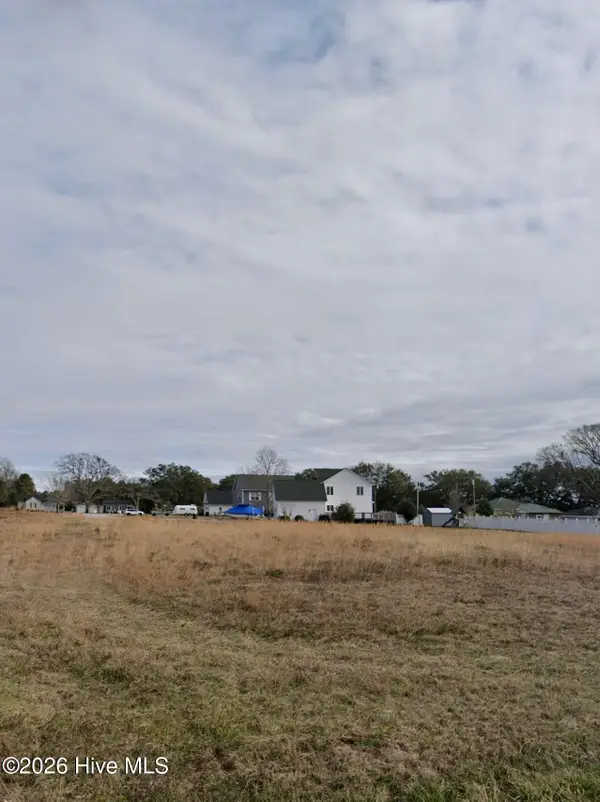 $109,900Active0.38 Acres
1106 Landing Court, Hubert, NC 28539
MLS# 100609838Listed by: BEYCOME BROKERAGE REALTY LLC - New
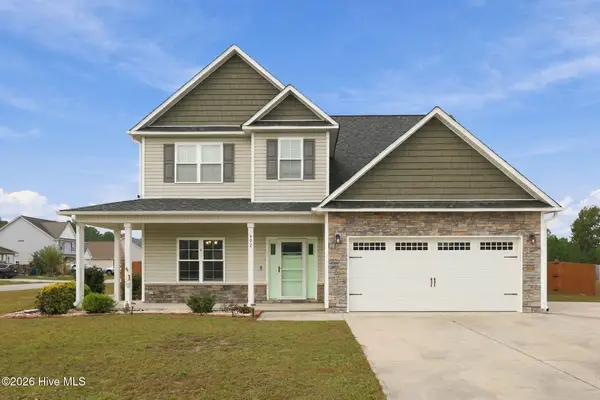 $399,000Active3 beds 3 baths2,776 sq. ft.
402 Kinroff Drive, Hubert, NC 28539
MLS# 100609540Listed by: EXP REALTY - New
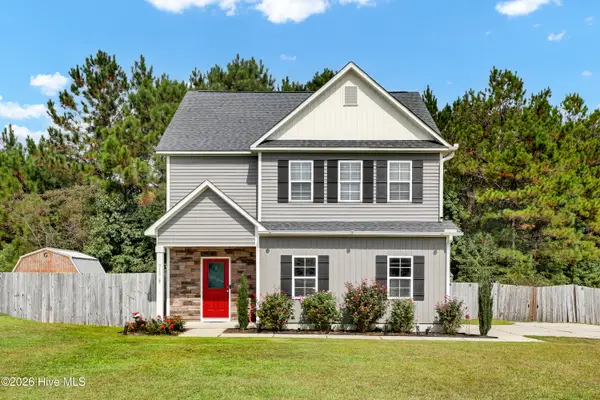 $345,000Active3 beds 3 baths1,807 sq. ft.
313 Mango Place N, Hubert, NC 28539
MLS# 100609509Listed by: COLDWELL BANKER SEA COAST ADVANTAGE - JACKSONVILLE - Open Sat, 12 to 2pmNew
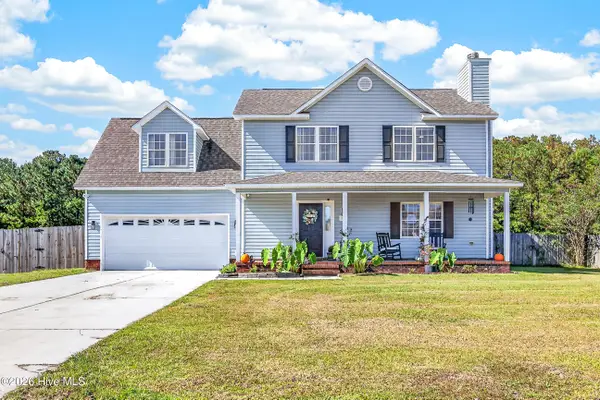
 $354,900Active3 beds 3 baths1,755 sq. ft.
127 Hunt Drive, Hubert, NC 28539
MLS# 100609466Listed by: CENTURY 21 COASTAL ADVANTAGE 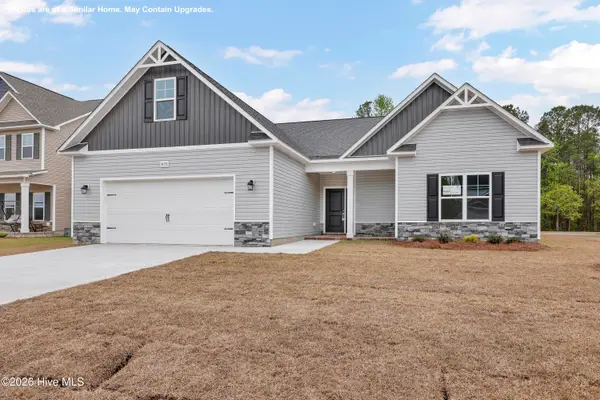 $402,900Pending3 beds 2 baths2,333 sq. ft.
720 Norway Road #Lot 85, Hubert, NC 28539
MLS# 100609316Listed by: COLDWELL BANKER SEA COAST ADVANTAGE - JACKSONVILLE- New
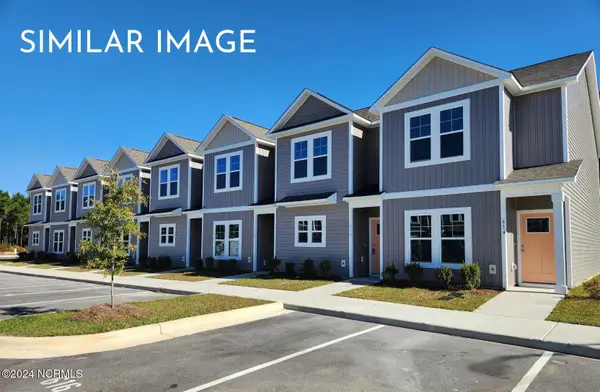 $204,900Active2 beds 3 baths1,149 sq. ft.
67 Loren Road, Hubert, NC 28539
MLS# 100609271Listed by: SKYLINE REALTY GROUP, LLC - New
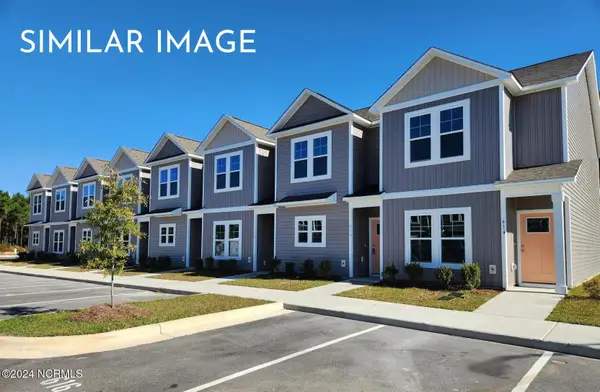 $199,900Active2 beds 3 baths1,149 sq. ft.
69 Loren Road, Hubert, NC 28539
MLS# 100609275Listed by: SKYLINE REALTY GROUP, LLC - New
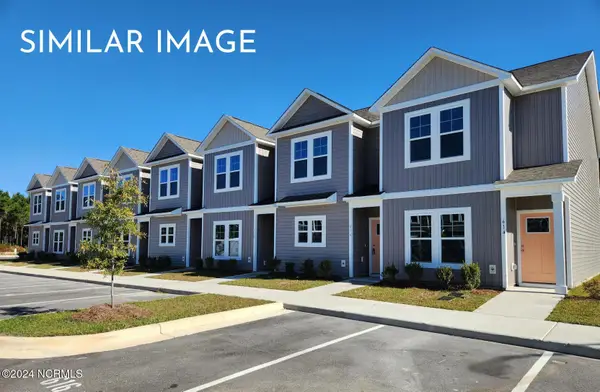 $199,900Active2 beds 3 baths1,149 sq. ft.
71 Loren Road, Hubert, NC 28539
MLS# 100609276Listed by: SKYLINE REALTY GROUP, LLC - New
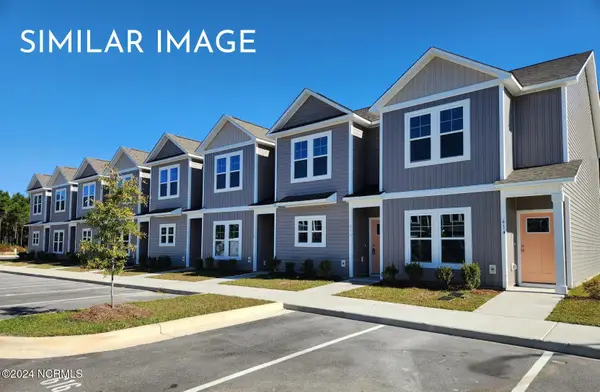 $199,900Active2 beds 3 baths1,149 sq. ft.
73 Loren Road, Hubert, NC 28539
MLS# 100609280Listed by: SKYLINE REALTY GROUP, LLC - New
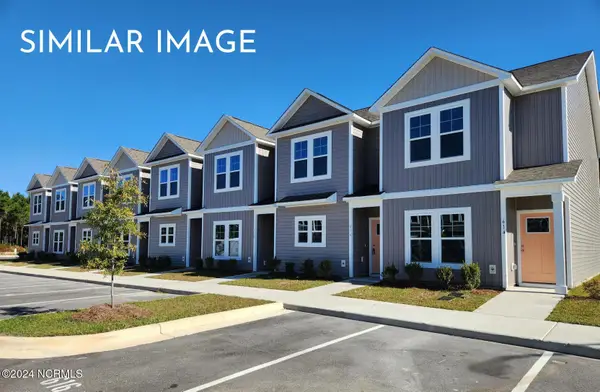 $199,900Active2 beds 3 baths1,149 sq. ft.
75 Loren Road, Hubert, NC 28539
MLS# 100609282Listed by: SKYLINE REALTY GROUP, LLC


Protect your home and budget from life's surprises with an Assurant Home Warranty, backed by a partner that supports you through every step of homeownership. Explore Plans.
©2026 Century 21 Real Estate LLC. All rights reserved. CENTURY 21®, the CENTURY 21 Logo and C21® are service marks owned by Century 21 Real Estate LLC. Century 21 Real Estate LLC fully supports the principles of the Fair Housing Act and the Equal Opportunity Act. Each office is independently owned and operated. Listing information is deemed reliable but not guaranteed accurate.