
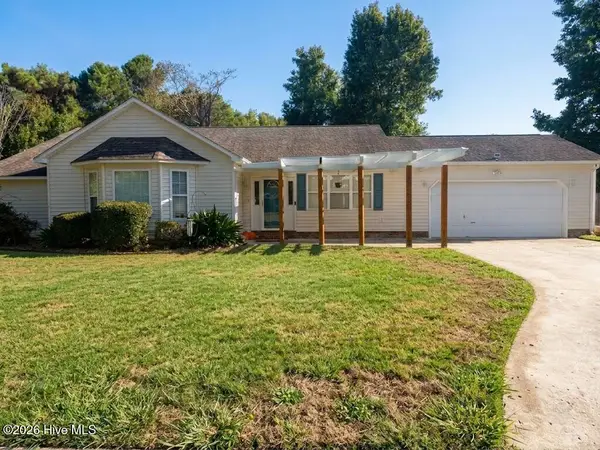
227 Queens Haven Road, Hubert, NC 28539
Local realty services provided by:CENTURY 21 New Beginnings
227 Queens Haven Road,Hubert, NC 28539
$307,900
- 3 Beds
- 2 Baths
- 1,600 sq. ft.
- Single family
- Active
Listed by: greg keen
Office: coldwell banker sea coast adv ei
MLS#:100604065
Source:NC_CCAR
Price summary
- Price:$307,900
- Price per sq. ft.:$192.44
About this home
Welcome to 227 Queens Haven Rd. Home Features 3 Bedroom , 2 Baths and Bonus Room. Home is situated on large lot that is part of the Highlands at Queens Creek Neighborhood but sits just outside the Gated Community but has all access to the Neighborhood amenities. Home was originally a Model Home for a Builder in the Highlands . Seller is Original owner purchased from Builder. Engineered Hardwood flooring in Family Room and Kitchen .Granite Counter tops in Kitchen Carpet in Bedrooms and Bonus Room. Deluxe 6 Ft. Vinyl Fencing with (2) Gates for easy access to Rear Yard. Home includes refrigerator and Washer/Dryer. Highlands at Queens Creek Community amenities include a Community Pool, Clubhouse Rec Areas, Basketball court and Playground for the KIDS.. Oversized 2 Car Garage with additional side space for storage. Located less than 3 miles from the Elementary, Middle and High Schools.
Convenient to Camp Lejeune , Historic
Waterfront Town Of Swansboro , boat ramps and the Beautiful Crystal coast beaches.. Schedule your tour today....
Contact an agent
Home facts
- Year built:2013
- Subdivision & Development:Highlands at Queens Creek
- Listing ID #:100604065
- Added:1 day(s) ago
- Updated:September 17, 2026 at 05:03 AM
Rooms and interior
- Bedrooms:3
- Total bathrooms:2
- Full bathrooms:2
- Rooms Total:7
- Flooring:Carpet, Wood
- Kitchen Description:Dishwasher, Refrigerator
- Bedroom Description:Master Downstairs, Walk-In Closet(s)
- Living area:1,600 sq. ft.
Heating and cooling
- Cooling:Heat Pump, Zoned
- Heating:Electric, Heat Pump, Heating, Zoned
Structure and exterior
- Roof:Architectural Shingle
- Year built:2013
- Building area:1,600 sq. ft.
- Lot area:0.6 Acres
- Construction Materials:Vinyl Siding, Wood Frame
- Exterior Features:Patio, Porch
- Foundation Description:Slab
- Levels:1.5 Story
Schools
- High school:Swansboro
- Middle school:Swansboro
- Elementary school:Queens Creek
Utilities
- Water:Water Connected
Finances and disclosures
- Price:$307,900
- Price per sq. ft.:$192.44
Features and amenities
- Appliances:Dishwasher, Dryer, Refrigerator, Washer
- Laundry features:Dryer, Laundry Closet, Washer
- Amenities:Blinds/Shades, Ceiling Fan(s), Clubhouse, Community Pool, Gated, Management, Walk-In Closet(s)
- Pool features:Community Pool
Parking
- Total parking spaces:2
- Parking description:Attached Garage, Concrete, Garage Door Opener
- Garage:Yes
- Garage spaces:2

New listings near 227 Queens Haven Road
 $435,900Pending4 beds 3 baths2,759 sq. ft.
311 Natches Lane #Lot 19, Hubert, NC 28539
MLS# 100604045Listed by: COLDWELL BANKER SEA COAST ADVANTAGE - JACKSONVILLE- New
 $278,500Active3 beds 2 baths1,285 sq. ft.
205 Parnell Road, Hubert, NC 28539
MLS# 100604015Listed by: RE/MAX ELITE REALTY GROUP - New
 $315,000Active3 beds 3 baths2,061 sq. ft.
203 Chestwood Drive, Hubert, NC 28539
MLS# 100603667Listed by: EXP REALTY - New
 $186,000Active2 beds 3 baths1,156 sq. ft.
106 Parrot Landing Drive, Hubert, NC 28539
MLS# 100603511Listed by: BETTER HOMES AND GARDENS REAL ESTATE TREASURE - New
 $235,000Active3 beds 3 baths1,681 sq. ft.
244 Smallwood Road, Hubert, NC 28539
MLS# 100603137Listed by: HOMESMART CONNECTIONS - New
 $332,000Active3 beds 2 baths1,598 sq. ft.
102 Donna Court, Hubert, NC 28539
MLS# 100603197Listed by: CRYSTAL COAST REALTY GROUP - New
 $199,900Active2 beds 3 baths1,165 sq. ft.
608 Jacks Crossing Drive, Hubert, NC 28539
MLS# 100603170Listed by: HARRISON DORN REALTY - New
 $358,500Active4 beds 3 baths2,234 sq. ft.
158 Uzzell Road, Hubert, NC 28539
MLS# 100603172Listed by: EXP REALTY  $294,900Pending3 beds 2 baths1,704 sq. ft.
509 Maize Court, Hubert, NC 28539
MLS# 100603132Listed by: KELLER WILLIAMS INNOVATE


Protect your home and budget from life's surprises with an Assurant Home Warranty, backed by a partner that supports you through every step of homeownership. Explore Plans.
©2026 Century 21 Real Estate LLC. All rights reserved. CENTURY 21®, the CENTURY 21 Logo and C21® are service marks owned by Century 21 Real Estate LLC. Century 21 Real Estate LLC fully supports the principles of the Fair Housing Act and the Equal Opportunity Act. Each office is independently owned and operated. Listing information is deemed reliable but not guaranteed accurate.