
314 Trappers Road, Hubert, NC 28539
Local realty services provided by:CENTURY 21 Solomon Properties
314 Trappers Road,Hubert, NC 28539
$409,900
- 3 Beds
- 3 Baths
- 1,885 sq. ft.
- Single family
- Pending
Listed by: gabrielle harvey
Office: re/max elite realty group
MLS#:100593161
Source:NC_CCAR
Price summary
- Price:$409,900
- Price per sq. ft.:$217.45
About this home
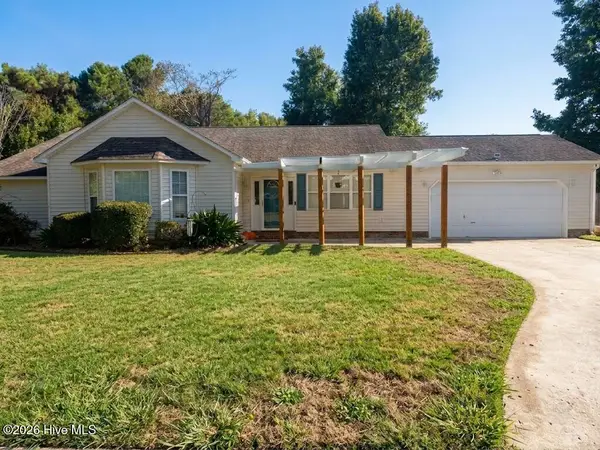
Over an acre. New Fortified roof. 30x50' fully wired workshop. Expansive and private lot. NO HOA.. This is the opportunity you've been waiting for. Tucked away at the end of a quiet cul-de-sac, this beautifully updated home sits on 1.03 acres and offers the perfect combination of space, privacy, and modern upgrades. A brand-new fortified roof provides exceptional durability and added peace of mind, with potential insurance benefits, while the newly built 30x50' fully wired detached workshop/garage, offering over 1,500 square feet of space, opens the door to endless possibilities. Whether you're a hobbyist, entrepreneur, car enthusiast, need additional storage, or have always dreamed of creating the ultimate workshop space, this property delivers the flexibility to make it your own. Inside the home, you'll find a warm and inviting floor plan featuring new wide-plank luxury vinyl flooring throughout the main living areas, an updated kitchen designed for both everyday living and entertaining, and a spacious living room centered around a cozy fireplace. Upstairs, the generous flex room provides ample versatility, offering the perfect space for a media room, playroom, home office, guest retreat, or potential fourth bedroom. If you've been searching for a home with meaningful updates, expansive outdoor space, flexible living areas, and room to grow, all without the restrictions of an HOA, 314 Trappers Road is ready to welcome you home....
Contact an agent
Home facts
- Year built:2007
- Subdivision & Development:Huntington Woods
- Listing ID #:100593161
- Added:44 day(s) ago
- Updated:September 15, 2026 at 09:19 AM
Rooms and interior
- Bedrooms:3
- Total bathrooms:3
- Full bathrooms:2
- Half bathrooms:1
- Rooms Total:7
- Flooring:Carpet
- Bedroom Description:Walk-In Closet(s)
- Living area:1,885 sq. ft.
Heating and cooling
- Cooling:Heat Pump
- Heating:Electric, Heat Pump, Heating
Structure and exterior
- Roof:Architectural Shingle
- Year built:2007
- Building area:1,885 sq. ft.
- Lot area:1.03 Acres
- Construction Materials:Vinyl Siding, Wood Frame
- Exterior Features:Patio
- Foundation Description:Slab
- Levels:2 Story
Schools
- High school:Swansboro
- Middle school:Swansboro
- Elementary school:Silverdale
Utilities
- Water:Water Connected
Finances and disclosures
- Price:$409,900
- Price per sq. ft.:$217.45
Features and amenities
- Amenities:Ceiling Fan(s), Walk-In Closet(s)
Parking
- Total parking spaces:6
- Parking description:Attached, Attached Garage, Concrete, Detached, Garage
- Garage:Yes
- Garage spaces:6

New listings near 314 Trappers Road
- New
 $186,000Active2 beds 3 baths1,156 sq. ft.
106 Parrot Landing Drive, Hubert, NC 28539
MLS# 100603511Listed by: BETTER HOMES AND GARDENS REAL ESTATE TREASURE - New
 $235,000Active3 beds 3 baths1,681 sq. ft.
244 Smallwood Road, Hubert, NC 28539
MLS# 100603137Listed by: HOMESMART CONNECTIONS - New
 $332,000Active3 beds 2 baths1,598 sq. ft.
102 Donna Court, Hubert, NC 28539
MLS# 100603197Listed by: CRYSTAL COAST REALTY GROUP - New
 $199,900Active2 beds 3 baths1,165 sq. ft.
608 Jacks Crossing Drive, Hubert, NC 28539
MLS# 100603170Listed by: HARRISON DORN REALTY - New
 $358,500Active4 beds 3 baths2,234 sq. ft.
158 Uzzell Road, Hubert, NC 28539
MLS# 100603172Listed by: EXP REALTY - New
 $294,900Active3 beds 2 baths1,704 sq. ft.
509 Maize Court, Hubert, NC 28539
MLS# 100603132Listed by: KELLER WILLIAMS INNOVATE - New
 $299,900Active3 beds 2 baths1,629 sq. ft.
405 Peppermint Drive, Hubert, NC 28539
MLS# 100602993Listed by: ANCHOR & CO. OF EASTERN NORTH CAROLINA - New
 $1,050,000Active3 beds 3 baths4,192 sq. ft.
103 103-1 Seagull Way, Hubert, NC 28539
MLS# 100602997Listed by: LIVING SEASIDE REALTY GROUP - New
 $99,000Active0.46 Acres
103 Brandon Avenue, Hubert, NC 28539
MLS# 100603021Listed by: BOGUE BANKS REALTY, INC - New
 $669,000Active4 beds 4 baths2,826 sq. ft.
101 Brandon Avenue, Hubert, NC 28539
MLS# 100603026Listed by: BOGUE BANKS REALTY, INC


Protect your home and budget from life's surprises with an Assurant Home Warranty, backed by a partner that supports you through every step of homeownership. Explore Plans.
©2026 Century 21 Real Estate LLC. All rights reserved. CENTURY 21®, the CENTURY 21 Logo and C21® are service marks owned by Century 21 Real Estate LLC. Century 21 Real Estate LLC fully supports the principles of the Fair Housing Act and the Equal Opportunity Act. Each office is independently owned and operated. Listing information is deemed reliable but not guaranteed accurate.