
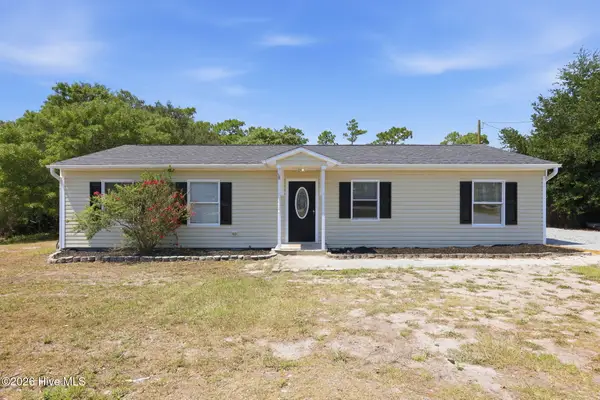
413 Peppermint Drive, Hubert, NC 28539
Local realty services provided by:CENTURY 21 Solomon Properties
413 Peppermint Drive,Hubert, NC 28539
$299,900
- 3 Beds
- 2 Baths
- 1,446 sq. ft.
- Single family
- Active
Listed by: juliath hein
Office: real broker llc.
MLS#:100598025
Source:NC_CCAR
Price summary
- Price:$299,900
- Price per sq. ft.:$207.4
About this home
Welcome to 413 Peppermint Drive! This charming 3-bedroom, 2-bath home sits on a spacious .37-acre lot and offers an inviting open-concept living space perfect for everyday living and entertaining. Step inside to find brand-new LVP flooring throughout the main living area, giving the home a fresh, updated feel. The kitchen flows seamlessly into the main living area, creating a bright and functional layout. All appliances will remain with the home, making your move that much easier! With plenty of outdoor space to enjoy and a convenient Hubert location near Camp Lejeune, Swansboro, shopping, dining, and area beaches, this home is ready for its next owners. Schedule your showing and come see everything 413 Peppermint Drive has to offer!
Contact an agent
Home facts
- Year built:2012
- Subdivision & Development:Vista Cay Village
- Listing ID #:100598025
- Added:1 day(s) ago
- Updated:August 22, 2026 at 09:36 AM
Rooms and interior
- Bedrooms:3
- Total bathrooms:2
- Full bathrooms:2
- Rooms Total:6
- Flooring:Carpet, Vinyl
- Kitchen Description:Dishwasher, Refrigerator
- Bedroom Description:Master Downstairs
- Living area:1,446 sq. ft.
Heating and cooling
- Cooling:Central Air
- Heating:Electric, Heat Pump, Heating
- Central air:Yes
Structure and exterior
- Roof:Architectural Shingle
- Year built:2012
- Building area:1,446 sq. ft.
- Lot area:0.37 Acres
- Construction Materials:Vinyl Siding, Wood Frame
- Exterior Features:Patio, Porch
- Foundation Description:Slab
- Levels:1 Story
Schools
- High school:Swansboro
- Middle school:Swansboro
- Elementary school:Sand Ridge
Finances and disclosures
- Price:$299,900
- Price per sq. ft.:$207.4
Features and amenities
- Appliances:Dishwasher, Dryer, Refrigerator, Washer
- Laundry features:Dryer, Washer
- Amenities:Blinds/Shades, Ceiling Fan(s)
Parking
- Total parking spaces:2
- Parking description:Attached Garage, Paved
- Garage:Yes
- Garage spaces:2

New listings near 413 Peppermint Drive
- New
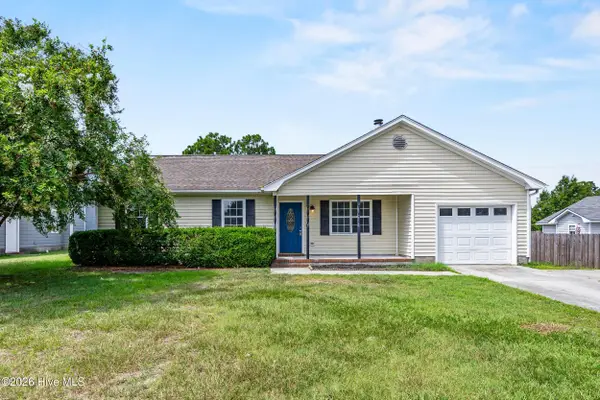 $235,000Active3 beds 2 baths1,290 sq. ft.
496 Sand Ridge Road, Hubert, NC 28539
MLS# 100597145Listed by: COLDWELL BANKER SEA COAST ADVANTAGE-HAMPSTEAD - New
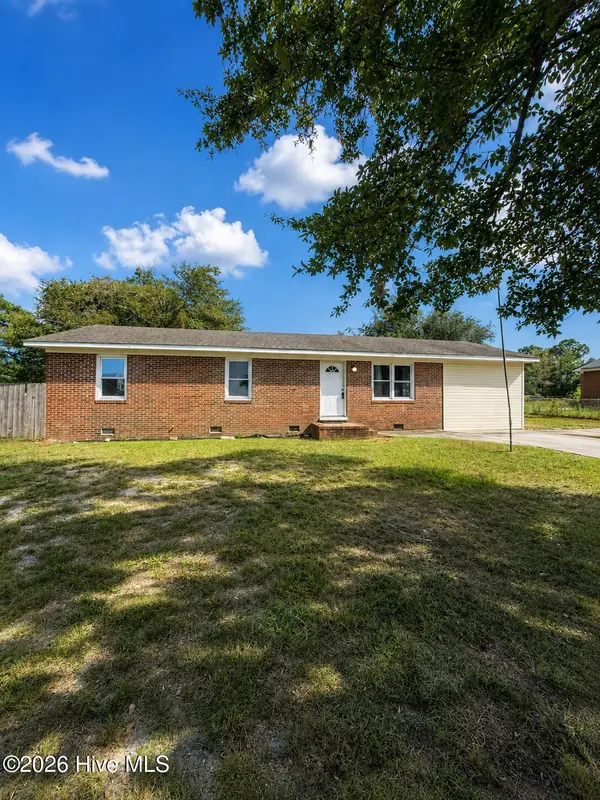 $169,000Active3 beds 2 baths1,353 sq. ft.
403 Oregon Trail, Hubert, NC 28539
MLS# 100597223Listed by: MACDONALD REALTY GROUP - New
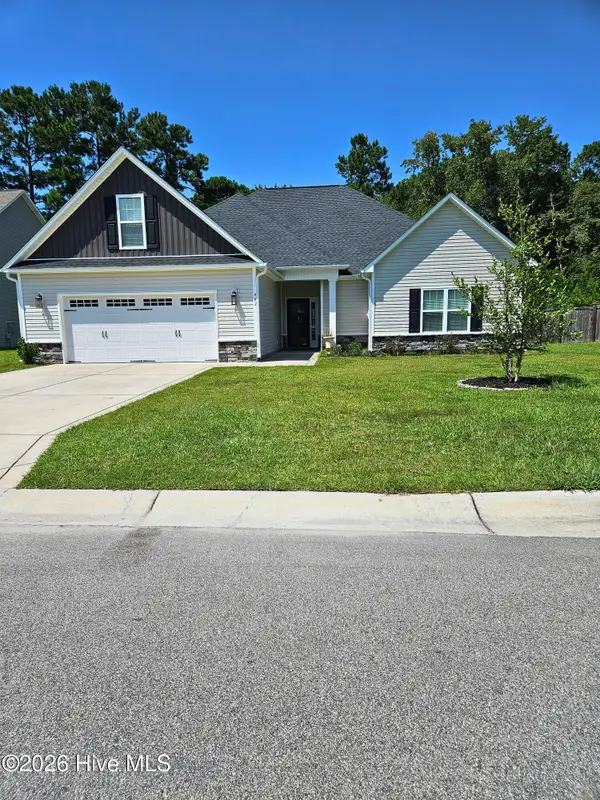 $435,000Active4 beds 2 baths2,560 sq. ft.
462 Water Wagon Trail, Jacksonville, NC 28546
MLS# 100597405Listed by: RE/MAX ELITE REALTY GROUP 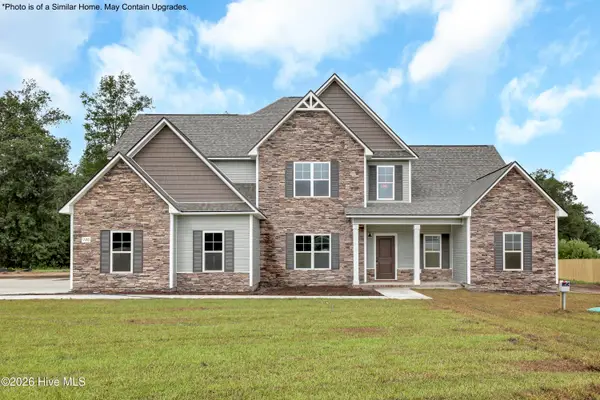 $512,900Pending4 beds 4 baths3,857 sq. ft.
485 Pepperwood Lane #Lot 23, Hubert, NC 28539
MLS# 100597401Listed by: COLDWELL BANKER SEA COAST ADVANTAGE - JACKSONVILLE- New
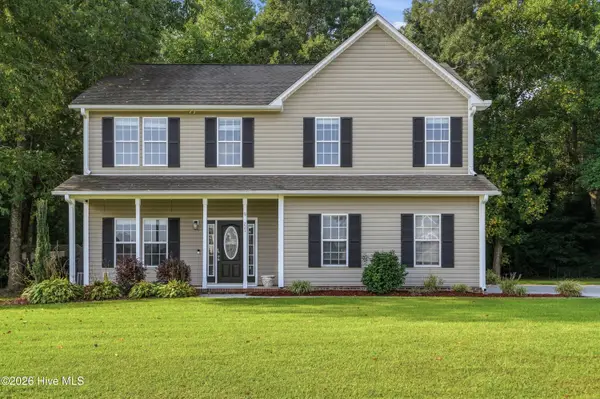 $364,900Active3 beds 3 baths2,303 sq. ft.
221 Rudolph Lane, Hubert, NC 28539
MLS# 100597836Listed by: EXP REALTY - New
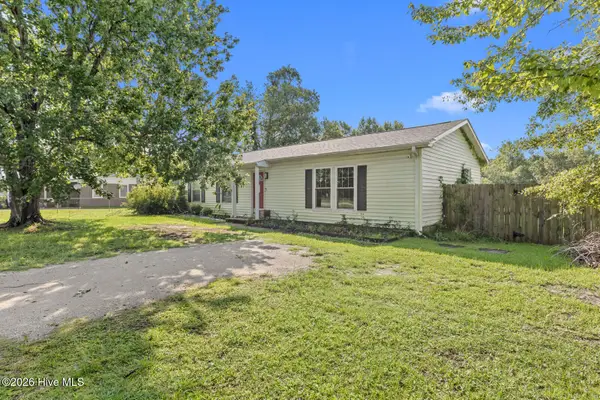 $239,900Active3 beds 1 baths1,300 sq. ft.
651 Queens Creek Road, Hubert, NC 28539
MLS# 100597699Listed by: HOMESMART CONNECTIONS - New
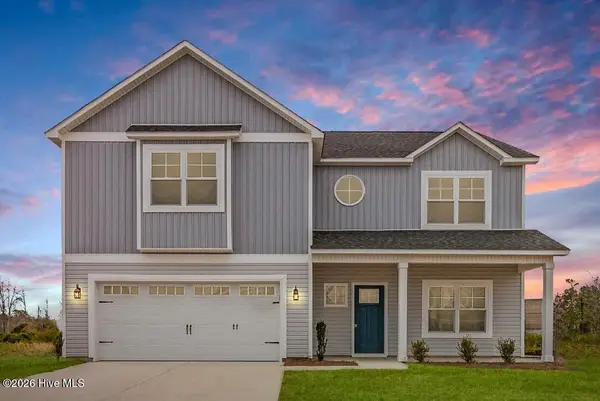 $465,000Active3 beds 3 baths2,830 sq. ft.
279 E Ivybridge Drive, Hubert, NC 28539
MLS# 100597680Listed by: LEGACY REAL ESTATE GROUP - New
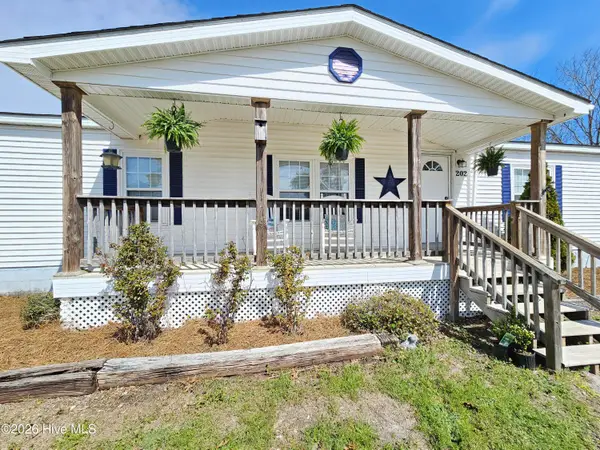 $235,000Active4 beds 3 baths2,504 sq. ft.
202 Castlebury Lane, Hubert, NC 28539
MLS# 100597309Listed by: HOMETEAM REAL ESTATE - New
 $230,000Active3 beds 2 baths1,337 sq. ft.
89 Crown Point Road, Hubert, NC 28539
MLS# 100597435Listed by: 360 REALTY


Protect your home and budget from life's surprises with an Assurant Home Warranty, backed by a partner that supports you through every step of homeownership. Explore Plans.
©2026 Century 21 Real Estate LLC. All rights reserved. CENTURY 21®, the CENTURY 21 Logo and C21® are service marks owned by Century 21 Real Estate LLC. Century 21 Real Estate LLC fully supports the principles of the Fair Housing Act and the Equal Opportunity Act. Each office is independently owned and operated. Listing information is deemed reliable but not guaranteed accurate.