424 Matthews Farm Road #Lot 180, Hubert, NC 28539
Local realty services provided by:CENTURY 21 The Realty Group
424 Matthews Farm Road #Lot 180,Hubert, NC 28539
$359,999
- 4 Beds
- 2 Baths
- 1,881 sq. ft.
- Single family
- Active
Upcoming open houses
- Thu, Oct 1510:00 am - 06:00 pm
- Fri, Oct 1610:00 am - 06:00 pm
- Sat, Oct 1710:00 am - 06:00 pm
- Sun, Oct 1812:00 pm - 06:00 pm
Listed by: team d.r. horton
Office: d.r. horton, inc
MLS#:100593556
Source:NC_CCAR
Price summary
- Price:$359,999
- Price per sq. ft.:$191.39
About this home
Welcome to Hubert's newest neighborhood, Surfside Landing! Located just 10 minutes from the coastal town of Swansboro and 7 minutes to the 172 Camp Lejeune Gate. The Darby floorplan is a modern ranch-style home that emphasizes comfort and practicality, making it ideal for both daily living and entertaining. Its open layout seamlessly connects the living, dining, and kitchen areas, creating a harmonious flow throughout the space. The design includes four spacious bedrooms, offering privacy and comfort for everyone. The primary suite located towards the back of the home stands out with its luxurious on-suite bathroom featuring double vanities and a generous walk-in closet. The kitchen serves as a central gathering point, highlighted by a large granite island and an efficiently designed pantry. Outdoor living is enhanced by a large covered patio, perfect for relaxation. With modern finishes like Luxury Vinyl Plank flooring and stain-resistant carpets, the home combines durability with style. Additional conveniences include a two-car garage and D.R. Horton's Home is Connected® package, residents can enjoy smart home integration for enhanced security and convenience. Overall, the Darby floor plan merges functionality with modern living, creating a welcoming environment for all and their guests alike....
Contact an agent
Home facts
- Year built:2026
- Subdivision & Development:Surfside Landing
- Listing ID #:100593556
- Added:72 day(s) ago
- Updated:October 15, 2026 at 10:16 AM
Rooms and interior
- Bedrooms:4
- Total bathrooms:2
- Full bathrooms:2
- Rooms Total:8
- Flooring:Carpet
- Bathrooms Description:Walk-in Shower
- Kitchen Description:Dishwasher, Disposal, Kitchen Island, Pantry
- Bedroom Description:Walk-In Closet(s)
- Living area:1,881 sq. ft.
Heating and cooling
- Cooling:Central Air
- Heating:Electric, Heat Pump, Heating
- Central air:Yes
Structure and exterior
- Roof:Architectural Shingle
- Year built:2026
- Building area:1,881 sq. ft.
- Lot area:0.17 Acres
- Construction Materials:Vinyl Siding, Wood Frame
- Exterior Features:Covered, Patio
- Foundation Description:Slab
- Levels:1 Story
Schools
- High school:Swansboro
- Middle school:Swansboro
- Elementary school:Queens Creek
Finances and disclosures
- Price:$359,999
- Price per sq. ft.:$191.39
Features and amenities
- Appliances:Dishwasher, Disposal
- Amenities:Walk-In Closet(s)
- Smart home:Yes
Parking
- Total parking spaces:2
- Parking description:Attached Garage, Concrete
- Garage:Yes
- Garage spaces:2

New listings near 424 Matthews Farm Road #Lot 180
- New
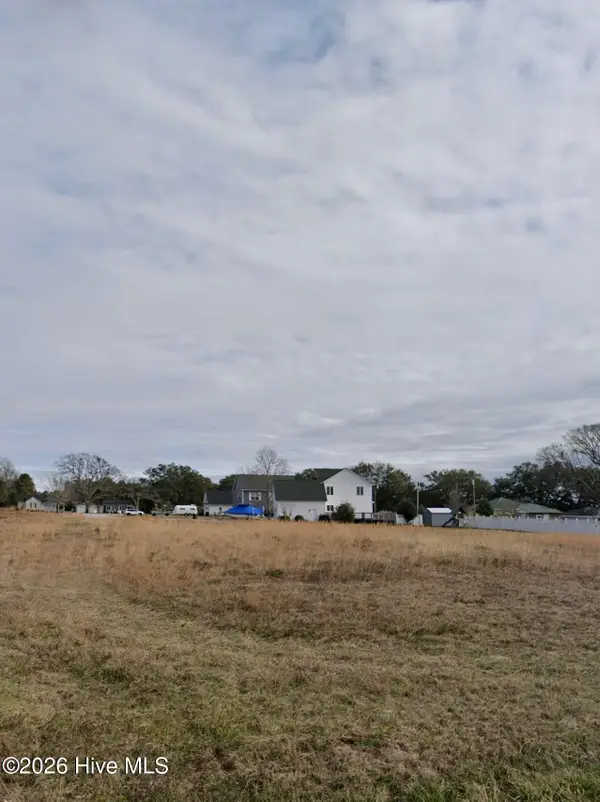 $109,900Active0.38 Acres
1106 Landing Court, Hubert, NC 28539
MLS# 100609838Listed by: BEYCOME BROKERAGE REALTY LLC - New
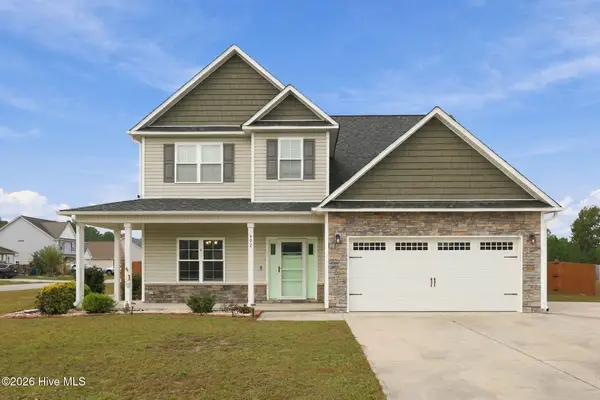 $399,000Active3 beds 3 baths2,776 sq. ft.
402 Kinroff Drive, Hubert, NC 28539
MLS# 100609540Listed by: EXP REALTY - New
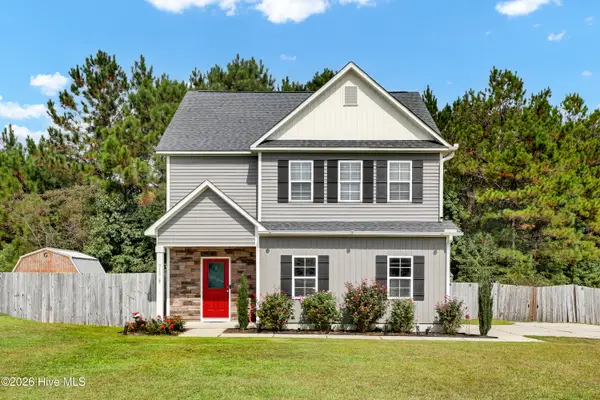 $345,000Active3 beds 3 baths1,807 sq. ft.
313 Mango Place N, Hubert, NC 28539
MLS# 100609509Listed by: COLDWELL BANKER SEA COAST ADVANTAGE - JACKSONVILLE - Open Sat, 12 to 2pmNew
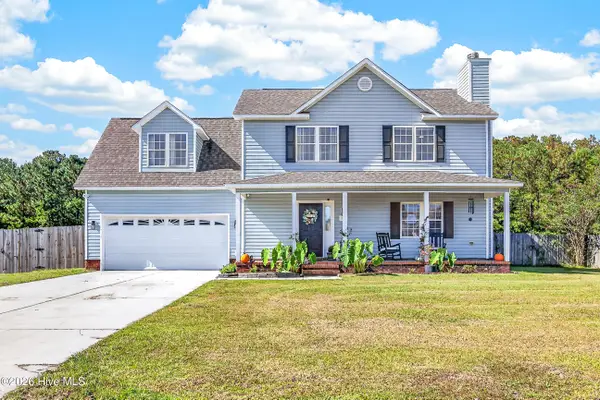
 $354,900Active3 beds 3 baths1,755 sq. ft.
127 Hunt Drive, Hubert, NC 28539
MLS# 100609466Listed by: CENTURY 21 COASTAL ADVANTAGE 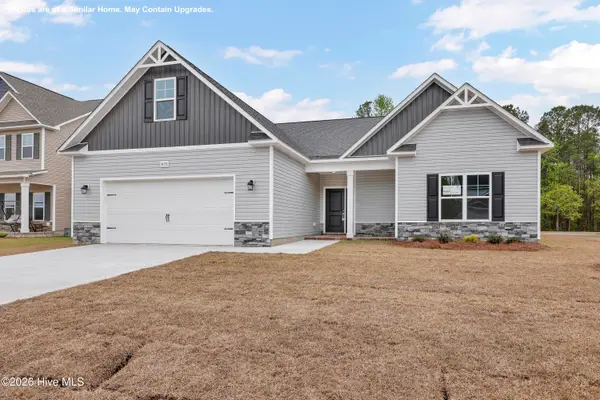 $402,900Pending3 beds 2 baths2,333 sq. ft.
720 Norway Road #Lot 85, Hubert, NC 28539
MLS# 100609316Listed by: COLDWELL BANKER SEA COAST ADVANTAGE - JACKSONVILLE- New
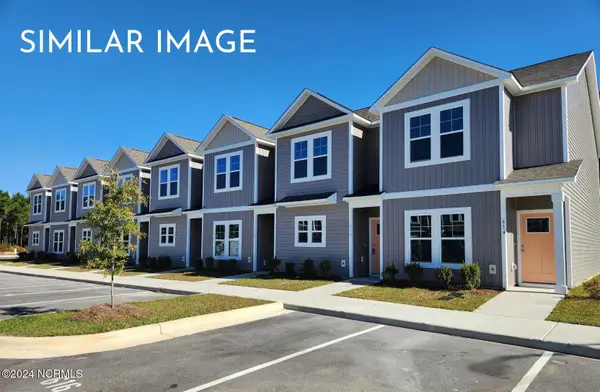 $204,900Active2 beds 3 baths1,149 sq. ft.
67 Loren Road, Hubert, NC 28539
MLS# 100609271Listed by: SKYLINE REALTY GROUP, LLC - New
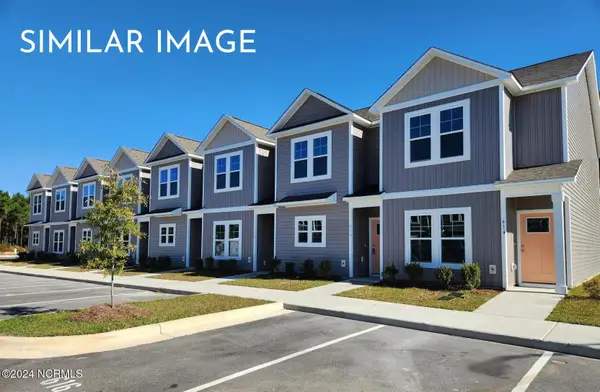 $199,900Active2 beds 3 baths1,149 sq. ft.
69 Loren Road, Hubert, NC 28539
MLS# 100609275Listed by: SKYLINE REALTY GROUP, LLC - New
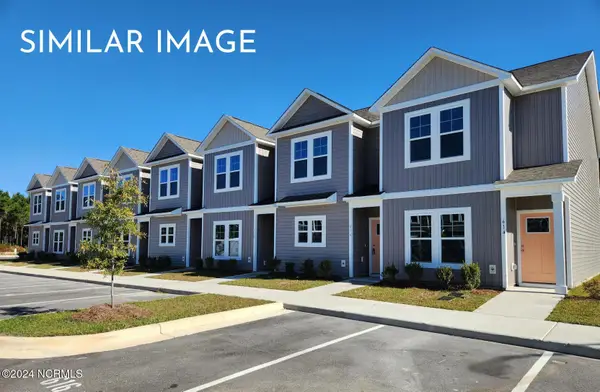 $199,900Active2 beds 3 baths1,149 sq. ft.
71 Loren Road, Hubert, NC 28539
MLS# 100609276Listed by: SKYLINE REALTY GROUP, LLC - New
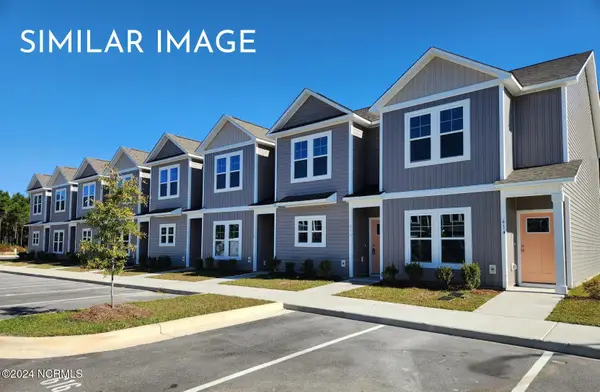 $199,900Active2 beds 3 baths1,149 sq. ft.
73 Loren Road, Hubert, NC 28539
MLS# 100609280Listed by: SKYLINE REALTY GROUP, LLC - New
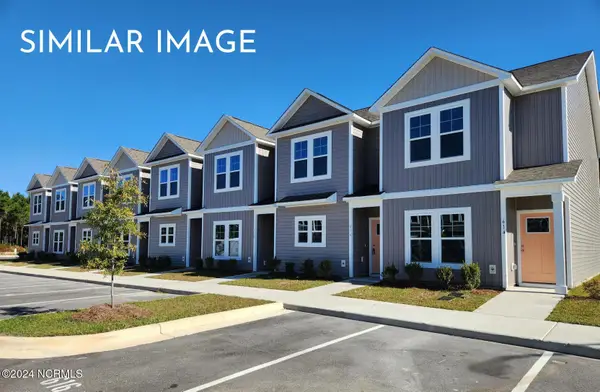 $199,900Active2 beds 3 baths1,149 sq. ft.
75 Loren Road, Hubert, NC 28539
MLS# 100609282Listed by: SKYLINE REALTY GROUP, LLC


Protect your home and budget from life's surprises with an Assurant Home Warranty, backed by a partner that supports you through every step of homeownership. Explore Plans.
©2026 Century 21 Real Estate LLC. All rights reserved. CENTURY 21®, the CENTURY 21 Logo and C21® are service marks owned by Century 21 Real Estate LLC. Century 21 Real Estate LLC fully supports the principles of the Fair Housing Act and the Equal Opportunity Act. Each office is independently owned and operated. Listing information is deemed reliable but not guaranteed accurate.