
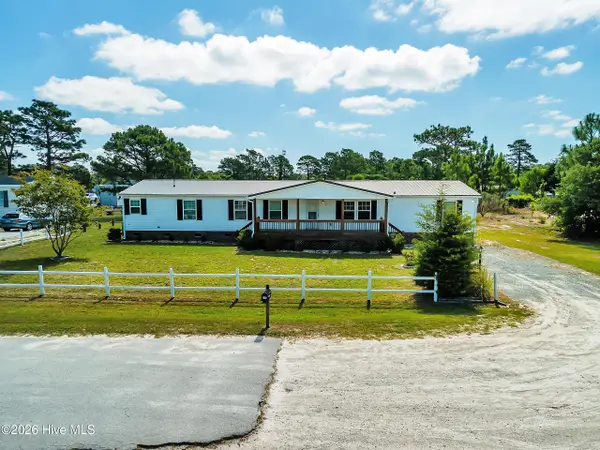
801 Lavender Court, Hubert, NC 28539
Local realty services provided by:CENTURY 21 Triangle Group
Listed by: jennifer burkett
Office: 360 realty
MLS#:100577893
Source:NC_CCAR
Price summary
- Price:$334,900
- Price per sq. ft.:$177.57
About this home
Some floor plans just work--and this is one of them. 801 Lavender Court offers thoughtfully designed living space with an open layout that feels connected without sacrificing privacy. The spacious living room with electric fireplace flows seamlessly into the breakfast nook and the expansive kitchen. Storage won't be an issue in this kitchen with plenty of cabinets for all of the kitchen gadgets and even a built in desk. Stainless steel appliances and tile backsplash complete the space to create your next cullinary masterpiece. The laundry space off the kitchen connects to the garage making it a great drop zone for sandy shoes after a day at the beach.
The split-bedroom design places the primary suite away from the secondary bedrooms, giving everyone their own space to recharge. Whether you're hosting friends, chasing kids, working from home, or simply enjoying a quiet evening in, this layout adapts to real life.
Outside, you'll find a patio ready for grilling season, morning coffee, or simply enjoying a little fresh air after a long day. There's also an addtional concrete pad perfect for adding a firepit for smores in the summer. The home sits on a corner lot of .74 acres offers so much space for outdoor activites.
Comfortable, functional, and located just minutes from Camp Lejeune and the Crystal Coast, this is a home you'll want to see for yourself....
Contact an agent
Home facts
- Year built:2012
- Listing ID #:100577893
- Added:1 day(s) ago
- Updated:May 31, 2026 at 10:10 AM
Rooms and interior
- Bedrooms:4
- Total bathrooms:2
- Full bathrooms:2
- Rooms Total:8
- Flooring:Carpet, Vinyl
- Kitchen Description:Dishwasher, Range, Refrigerator
- Bedroom Description:Walk-In Closet(s)
- Living area:1,886 sq. ft.
Heating and cooling
- Cooling:Central Air
- Heating:Electric, Forced Air, Heat Pump, Heating
- Central air:Yes
Structure and exterior
- Roof:Shingle
- Year built:2012
- Building area:1,886 sq. ft.
- Lot area:0.74 Acres
- Lot Features:Corner Lot
- Construction Materials:Vinyl Siding, Wood Frame
- Exterior Features:Covered, Patio
- Foundation Description:Slab
- Levels:1 Story
Schools
- High school:Swansboro
- Middle school:Swansboro
- Elementary school:Sand Ridge
Utilities
- Water:Water Connected
Finances and disclosures
- Price:$334,900
- Price per sq. ft.:$177.57
Features and amenities
- Appliances:Dishwasher, Range, Refrigerator
- Laundry features:Laundry Room
- Amenities:Blinds/Shades, Vaulted Ceiling(s), Walk-In Closet(s)
Parking
- Total parking spaces:2
- Parking description:Attached, Attached Garage, Garage
- Garage:Yes
- Garage spaces:2

New listings near 801 Lavender Court
- New
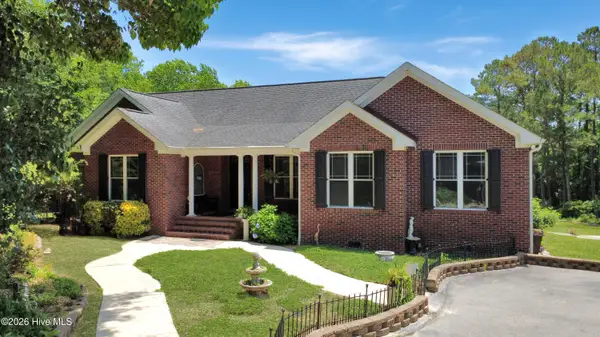 $819,000Active3 beds 3 baths2,621 sq. ft.
789 Queens Creek Road, Hubert, NC 28539
MLS# 100577907Listed by: HOMESMART CONNECTIONS - New
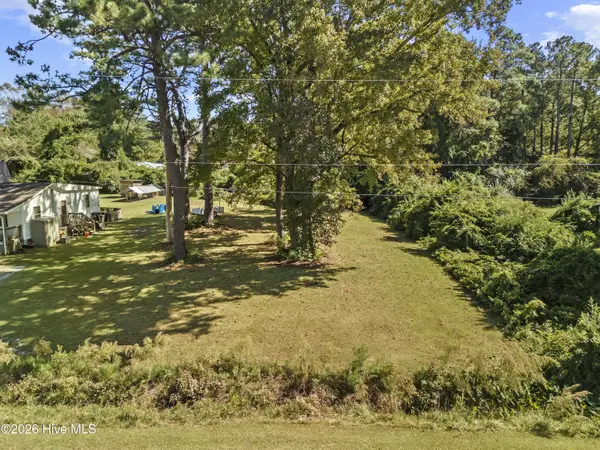 $39,000Active0.46 Acres
105 Kings Parkway, Hubert, NC 28539
MLS# 100577765Listed by: CAROLINA HOME GIRL REALTY - New
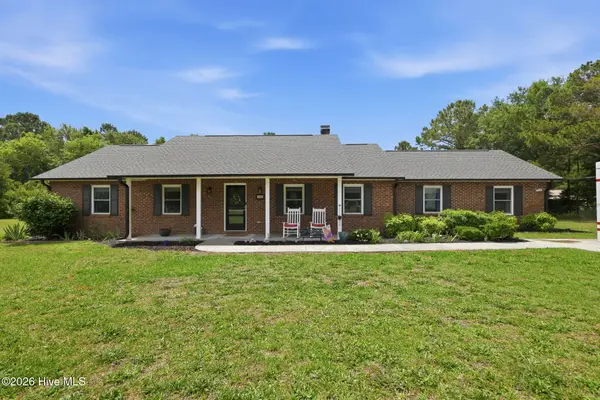 $430,000Active4 beds 3 baths2,500 sq. ft.
102 Beaver Trail, Hubert, NC 28539
MLS# 100577424Listed by: BIG ROCK REAL ESTATE & PROPERTY MANAGEMENT 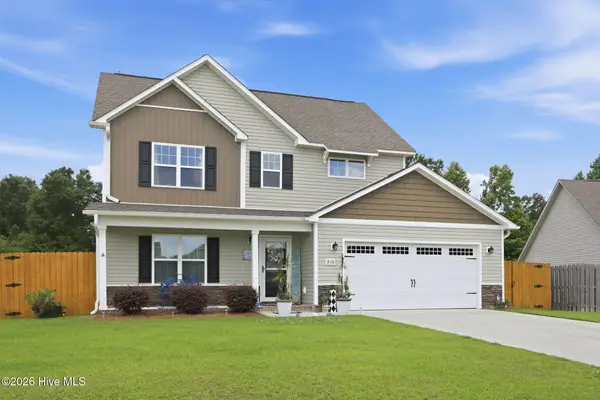 $324,900Pending3 beds 3 baths1,810 sq. ft.
210 Peaceful Lane, Hubert, NC 28539
MLS# 100577294Listed by: KELLER WILLIAMS CRYSTAL COAST- New
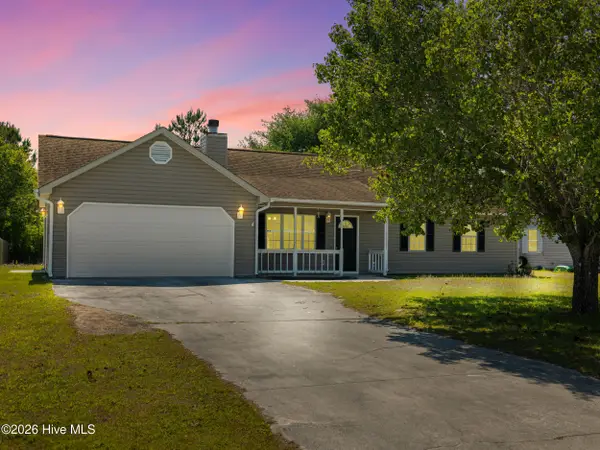 $260,000Active3 beds 2 baths1,260 sq. ft.
205 Inman Court, Hubert, NC 28539
MLS# 100576991Listed by: SERHANT - New
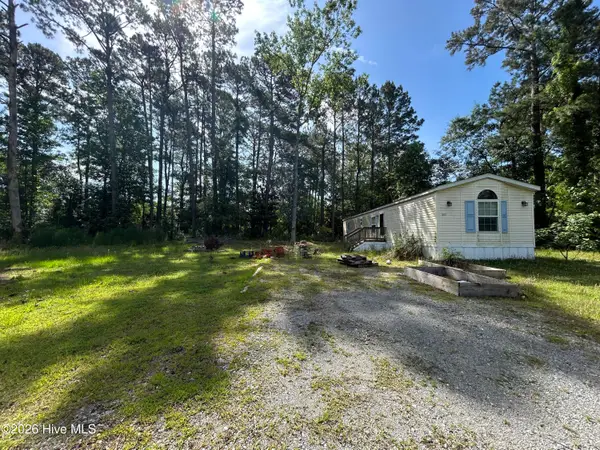 $70,000Active0.78 Acres
142 High Bluff Trail, Hubert, NC 28539
MLS# 100576592Listed by: SIMPLY SOLD REALTY - New
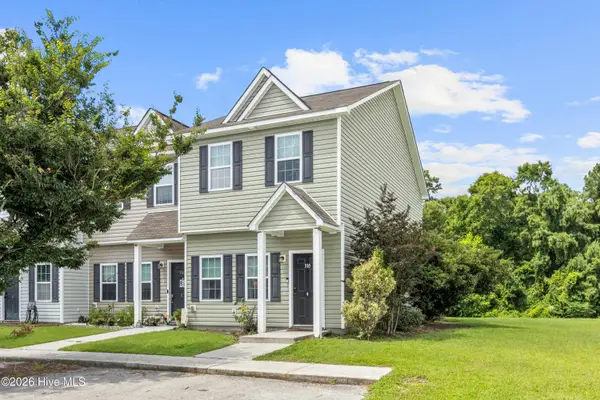 $185,000Active2 beds 3 baths1,224 sq. ft.
310 Burley Drive #4, Hubert, NC 28539
MLS# 100576417Listed by: EXP REALTY - New
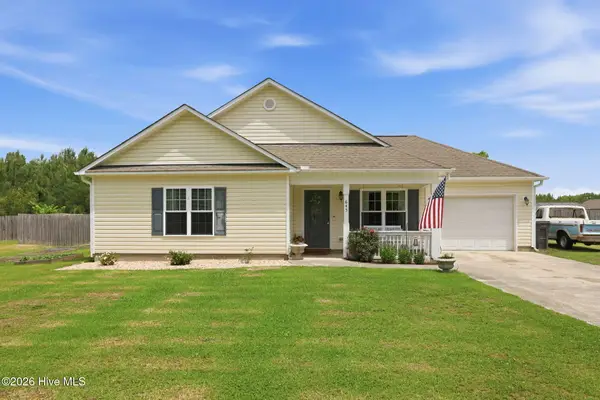 $268,000Active3 beds 2 baths1,220 sq. ft.
645 Hubert Boulevard, Hubert, NC 28539
MLS# 100576233Listed by: REALTY ONE GROUP NAVIGATE - New
 $235,000Active3 beds 2 baths2,128 sq. ft.
213 S Winchester Lane, Hubert, NC 28539
MLS# 100575879Listed by: HURST REALTY LLC


Protect your home and budget from life's surprises with an Assurant Home Warranty, backed by a partner that supports you through every step of homeownership. Explore Plans.
©2026 Century 21 Real Estate LLC. All rights reserved. CENTURY 21®, the CENTURY 21 Logo and C21® are service marks owned by Century 21 Real Estate LLC. Century 21 Real Estate LLC fully supports the principles of the Fair Housing Act and the Equal Opportunity Act. Each office is independently owned and operated. Listing information is deemed reliable but not guaranteed accurate.