
3261 Washington Way, Hudson, NC 28638
Local realty services provided by:CENTURY 21 Rucker Real Estate
Listed by: lauren williams
Office: foothills realty, llc.
MLS#:4432336
Source:CH
3261 Washington Way,Hudson, NC 28638
$389,900
- 3 Beds
- 2 Baths
- 2,091 sq. ft.
- Single family
- Active
Price summary
- Price:$389,900
- Price per sq. ft.:$186.47
About this home
Welcome to this spacious split-level home nestled at the end of a quiet cul-de-sac in the desirable Raintree neighborhood. Featuring 3 bedrooms and 2 full bathrooms, this home offers a comfortable semi-open floor plan with vaulted ceilings and an updated kitchen complete with granite countertops and stainless steel appliances.
The private primary suite is thoughtfully separated from the secondary bedrooms and bathroom and features a walk-in closet, luxurious jetted tub, and separate shower. Downstairs, you'll find a finished den offering additional living space, along with a convenient double garage and plenty of extra storage.
Step outside to enjoy the brand-new back deck overlooking a large, private yard—perfect for entertaining, relaxing, or enjoying your morning coffee. A small storage shed also conveys with the property, providing even more functionality.
With its peaceful cul-de-sac setting, spacious layout, updated features, and private outdoor space, this home is ready to welcome its next owners!...
Contact an agent
Home facts
- Year built:1996
- Subdivision & Development:Raintree
- Listing ID #:4432336
- Updated:October 07, 2026 at 10:10 PM
Rooms and interior
- Bedrooms:3
- Total bathrooms:2
- Full bathrooms:2
- Flooring:Laminate
- Kitchen Description:Dishwasher, Electric Oven, Microwave, Refrigerator
- Basement:Yes
- Living area:2,091 sq. ft.
Heating and cooling
- Cooling:Heat Pump
- Heating:Heat Pump
Structure and exterior
- Year built:1996
- Building area:2,091 sq. ft.
- Lot area:0.8 Acres
- Lot Features:Cul-De-Sac, Private
- Construction Materials:Vinyl
- Foundation Description:Basement
Schools
- High school:South Caldwell
- Elementary school:Dudley Shoals
Utilities
- Water:County Water
- Sewer:Septic (At Site)
Finances and disclosures
- Price:$389,900
- Price per sq. ft.:$186.47
Parking
- Parking description:Attached Garage, Driveway
- Garage:Yes
- Garage spaces:2
 Listings courtesy of Canopy MLS as distributed by MLS GRID. Copyright 2021 Canopy MLS. All rights reserved. Canopy MLS, provides content displayed here (“provided content”) on an “as is” basis and makes no representations or warranties regarding the provided content, including, but not limited to those of non-infringement, timeliness, accuracy, or completeness. Individuals and companies using information presented are responsible for verification and validation of information they utilize and present to their customers and clients. Canopy MLS will not be liable for any damage or loss resulting from use of the provided content or the products available through Portals, IDX, VOW, and/or Syndication. Recipients of this information shall not resell, redistribute, reproduce, modify, or otherwise copy any portion thereof without the expressed written consent of Canopy MLS. CH Member Broker: Arica Rucker
New listings near 3261 Washington Way
- New
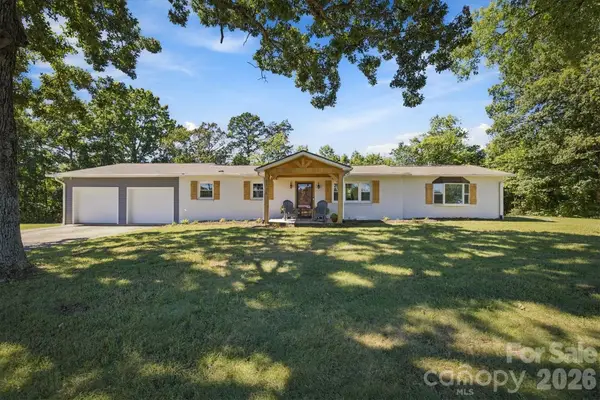 $329,900Active3 beds 3 baths1,586 sq. ft.
3034 Heffner Place, Hudson, NC 28638
MLS# 4423856Listed by: CHASE GRAY REALTY LLC 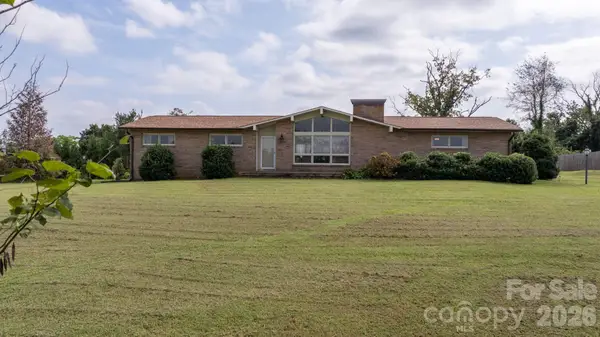 $305,000Pending3 beds 2 baths1,935 sq. ft.
1189 Cajah Mountain Road, Hudson, NC 28638
MLS# 4425689Listed by: FOOTHILLS REALTY, LLC $300,000Pending3 beds 2 baths1,222 sq. ft.
3358 Lilac Lane, Hudson, NC 28638
MLS# 4424295Listed by: BERKSHIRE HATHAWAY HOMESERVICES BLUE RIDGE REALTORS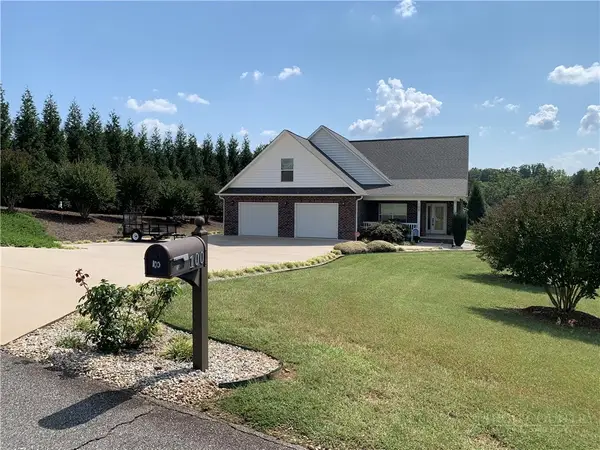 $549,900Active3 beds 2 baths2,097 sq. ft.
100 Rivercliff Drive, Hudson, NC 28638
MLS# 264264Listed by: FIVE STONE REAL ESTATE, LLC $310,000Active4 beds 4 baths2,114 sq. ft.
2935 Palmer Place, Hudson, NC 28638
MLS# 4422524Listed by: HOWARD HANNA ALLEN TATE MOORESVILLE/LKN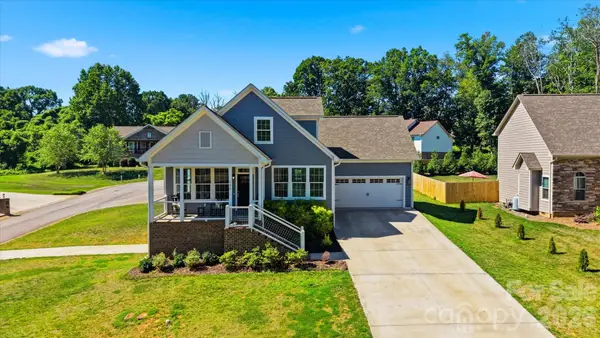 $479,900Pending3 beds 3 baths2,008 sq. ft.
135 Maplewood Court, Hudson, NC 28638
MLS# 4420699Listed by: THE PINNACLE PROPERTY GROUP NC $421,800Active4 beds 3 baths2,160 sq. ft.
4087 Austin Road, Hudson, NC 28638
MLS# 4421065Listed by: ASHEWORTH GROUP WNC REAL ESTATE LLC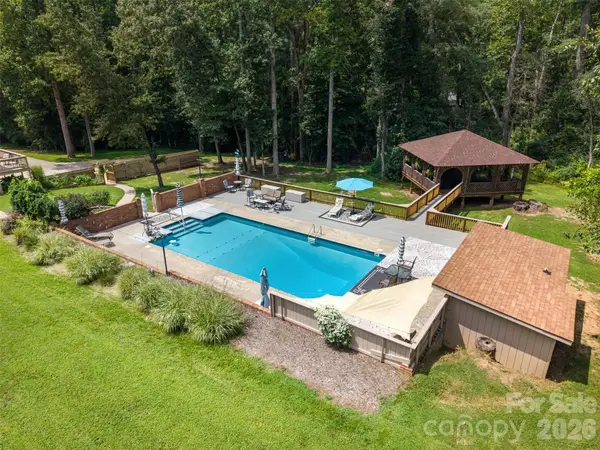 $549,900Pending3 beds 3 baths2,493 sq. ft.
202 Legion Road, Hudson, NC 28638
MLS# 4419019Listed by: EXP REALTY LLC MOORESVILLE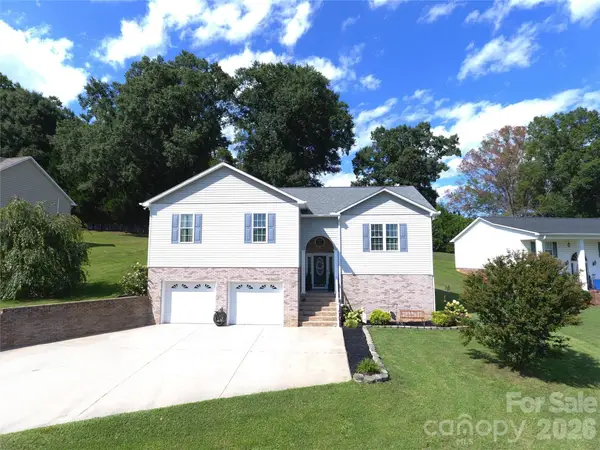 $359,900Active3 beds 2 baths1,976 sq. ft.
2135 Olde Farm Road Se, Hudson, NC 28638
MLS# 4417856Listed by: BAKER REALTY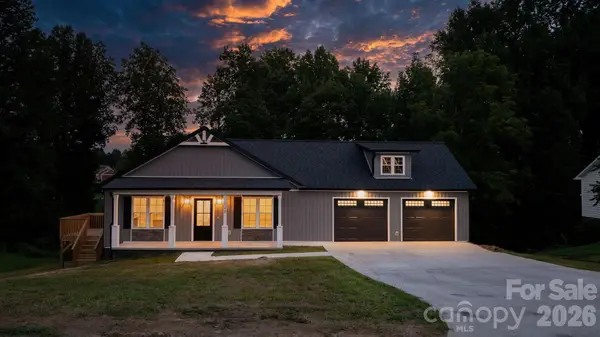 $389,900Active3 beds 2 baths1,454 sq. ft.
128 Buck Shoals Circle, Hudson, NC 28638
MLS# 4416085Listed by: FOOTHILLS REALTY, LLC


Protect your home and budget from life's surprises with an Assurant Home Warranty, backed by a partner that supports you through every step of homeownership. Explore Plans.
©2026 Century 21 Real Estate LLC. All rights reserved. CENTURY 21®, the CENTURY 21 Logo and C21® are service marks owned by Century 21 Real Estate LLC. Century 21 Real Estate LLC fully supports the principles of the Fair Housing Act and the Equal Opportunity Act. Each office is independently owned and operated. Listing information is deemed reliable but not guaranteed accurate.