
4538 Diamond Street, Hudson, NC 28638
Local realty services provided by:CENTURY 21 Town & Country Realty
Listed by: allen curtis
Office: c shane cook & associates
MLS#:4402238
Source:CH
4538 Diamond Street,Hudson, NC 28638
$360,000
- 4 Beds
- 3 Baths
- - sq. ft.
- Single family
- Sold
Sorry, we are unable to map this address
Price summary
- Price:$360,000
About this home
Country Comfort Awaits! If you've been searching for space, flexibility, and charm, this beautifully updated home in the desirable Virginia Acres subdivision of Hudson is ready to welcome you home. Featuring 4 spacious bedrooms, 3 full bathrooms, and two separate living areas, there's plenty of room for everyone to spread out, entertain, or accommodate multi-generational living. Step outside and unwind beneath the stunning timber-frame covered rear patio, the perfect place to enjoy peaceful evenings or your morning coffee while overlooking the beautifully manicured lawn and vibrant flower beds. Inside, you'll love the warm, inviting country atmosphere found on both levels, enhanced by numerous recent renovations that blend modern updates with timeless character. Major improvements provide added peace of mind, including a new metal roof (2024), new HVAC system (2024) and new windows (2024).
Don't miss this opportunity to enjoy country-inspired living with modern conveniences in one of Hudson's most desirable neighborhoods. $369,900...
Contact an agent
Home facts
- Year built:1978
- Subdivision & Development:Virginia Acres
- Listing ID #:4402238
- Updated:September 13, 2026 at 06:28 AM
Rooms and interior
- Bedrooms:4
- Total bathrooms:3
- Full bathrooms:3
- Flooring:Laminate
- Kitchen Description:Dishwasher, Electric Oven, Electric Range, Refrigerator
- Basement:Yes
Heating and cooling
- Cooling:Heat Pump
- Heating:Heat Pump
Structure and exterior
- Roof:Metal
- Year built:1978
- Construction Materials:Vinyl
- Foundation Description:Basement
Schools
- High school:South Caldwell
- Elementary school:Sawmills
Utilities
- Water:Public Water
- Sewer:Septic (At Site)
Finances and disclosures
- Price:$360,000
Features and amenities
- Laundry features:In Basement
- Amenities:Attic Stairs Pulldown
Parking
- Parking description:Driveway
- Carport spaces:1
 Listings courtesy of Canopy MLS as distributed by MLS GRID. Copyright 2021 Canopy MLS. All rights reserved. Canopy MLS, provides content displayed here (“provided content”) on an “as is” basis and makes no representations or warranties regarding the provided content, including, but not limited to those of non-infringement, timeliness, accuracy, or completeness. Individuals and companies using information presented are responsible for verification and validation of information they utilize and present to their customers and clients. Canopy MLS will not be liable for any damage or loss resulting from use of the provided content or the products available through Portals, IDX, VOW, and/or Syndication. Recipients of this information shall not resell, redistribute, reproduce, modify, or otherwise copy any portion thereof without the expressed written consent of Canopy MLS. CH Member Broker: Janice Peeler
New listings near 4538 Diamond Street
- Coming Soon
 $310,000Coming Soon4 beds 4 baths2,281 sq. ft.
2935 Palmer Place, Hudson, NC 28638
MLS# 4422524Listed by: HOWARD HANNA ALLEN TATE MOORESVILLE/LKN - New
 $549,900Active3 beds 2 baths2,097 sq. ft.
100 Rivercliff Drive, Hudson, NC 28638
MLS# 4403098Listed by: FIVE STONE REAL ESTATE, LLC - Open Sun, 1 to 3pmNew
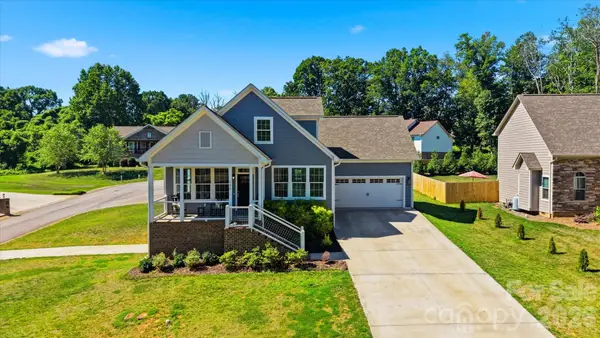 $479,900Active3 beds 3 baths2,008 sq. ft.
135 Maplewood Court, Hudson, NC 28638
MLS# 4420699Listed by: THE PINNACLE PROPERTY GROUP NC - New
 $435,000Active4 beds 3 baths2,160 sq. ft.
4087 Austin Road, Hudson, NC 28638
MLS# 4421065Listed by: ASHEWORTH GROUP WNC REAL ESTATE LLC  $154,900Pending2 beds 1 baths790 sq. ft.
4441 Hickory Nut Ridge Road Sw, Hudson, NC 28638
MLS# 4420319Listed by: BERKSHIRE HATHAWAY HOMESERVICES BLUE RIDGE REALTORS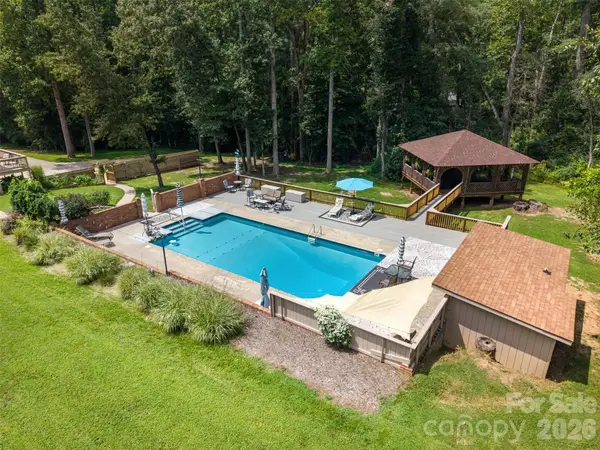 $549,900Pending3 beds 3 baths2,511 sq. ft.
202 Legion Road, Hudson, NC 28638
MLS# 4419019Listed by: EXP REALTY LLC MOORESVILLE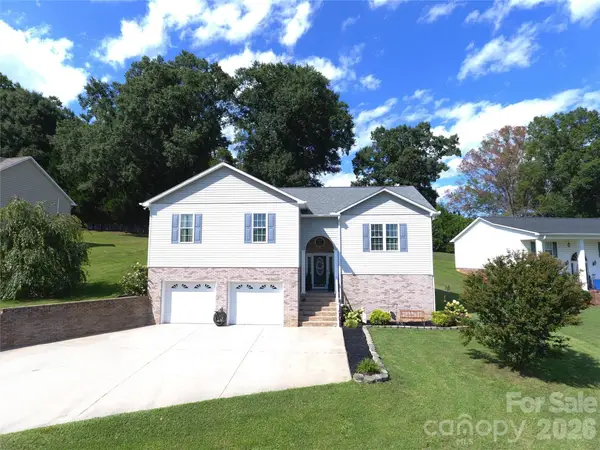 $369,900Active3 beds 2 baths1,976 sq. ft.
2135 Olde Farm Road Se, Hudson, NC 28638
MLS# 4417856Listed by: BAKER REALTY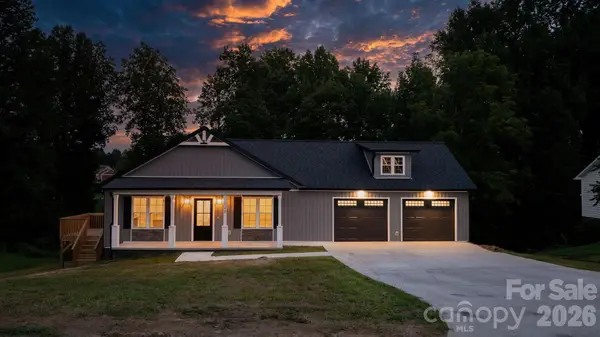 $389,900Active3 beds 2 baths1,454 sq. ft.
128 Buck Shoals Circle, Hudson, NC 28638
MLS# 4416085Listed by: FOOTHILLS REALTY, LLC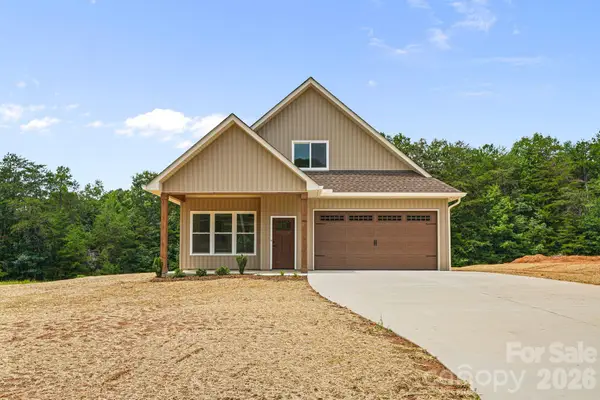 $449,900Active3 beds 3 baths1,720 sq. ft.
708 Meadowood Street, Hudson, NC 28638
MLS# 4413638Listed by: COMPASS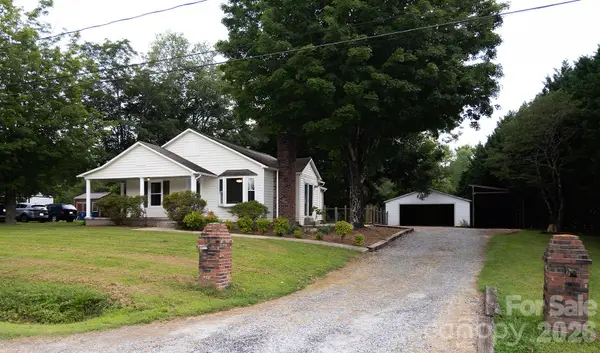 $149,999Pending2 beds 2 baths998 sq. ft.
4170 Duff Drive, Hudson, NC 28638
MLS# 4415510Listed by: WEICHERT, REALTORS - TEAM METRO


Protect your home and budget from life's surprises with an Assurant Home Warranty, backed by a partner that supports you through every step of homeownership. Explore Plans.
©2026 Century 21 Real Estate LLC. All rights reserved. CENTURY 21®, the CENTURY 21 Logo and C21® are service marks owned by Century 21 Real Estate LLC. Century 21 Real Estate LLC fully supports the principles of the Fair Housing Act and the Equal Opportunity Act. Each office is independently owned and operated. Listing information is deemed reliable but not guaranteed accurate.