
10026 Mamillion Drive, Huntersville, NC 28078
Local realty services provided by:CENTURY 21 Triangle Group
Listed by: mandy sysko, jenny miller
Office: david weekley homes
MLS#:4379727
Source:CH
Price summary
- Price:$499,637
- Price per sq. ft.:$227.94
- Monthly HOA dues:$229
About this home
Classic comforts and modern luxuries come together in this new construction home in North Creek Village, making it a wonderful place to build your future. Step into the Gardengate, a beautifully designed four-bedroom, three-bath townhome created for today’s lifestyle.
Enjoy cooking and entertaining in the ample kitchen, which features a sleek gas range, expanse counter space, and an open layout. The space flows seamlessly into the spacious living and dining areas for effortless gatherings.
Just off the main living space, a covered back porch provides the perfect spot to relax outdoors in any season. The main level also includes a private guest suite with a full bath and a modern walk-in shower, ideal for visitors or multigenerational living.
Upstairs, you will find a generous Owner's Retreat paired with a spa-like Owner's Bath. Two additional guest bedrooms and a shared full bath complete the second floor.
This thoughtfully designed home offers a balanced blend of privacy and togetherness, making it ideal for families and hosts.
Call or chat with the David Weekley Homes at North Creek Village Team to begin your #LivingWeekley adventure with this new home in Huntersville, NC....
Contact an agent
Home facts
- Year built:2026
- Subdivision & Development:North Creek Village
- Listing ID #:4379727
- Updated:October 15, 2026 at 02:08 PM
Rooms and interior
- Bedrooms:4
- Total bathrooms:3
- Full bathrooms:3
- Flooring:Carpet, Tile, Vinyl
- Kitchen Description:Dishwasher, Gas Range, Microwave
- Living area:2,192 sq. ft.
Heating and cooling
- Cooling:Central Air
- Heating:Natural Gas
- Central air:Yes
Structure and exterior
- Year built:2026
- Building area:2,192 sq. ft.
- Lot area:0.06 Acres
- Construction Materials:Fiber Cement, Stone Veneer
- Exterior Features:Lawn Maintenance
- Foundation Description:Slab
Schools
- High school:William Amos Hough
- Elementary school:Davidson
Utilities
- Sewer:Public Sewer
Finances and disclosures
- Price:$499,637
- Price per sq. ft.:$227.94
Features and amenities
- Laundry features:Laundry Room
- Amenities:Open Floorplan
Parking
- Garage:Yes
- Garage spaces:2
 Listings courtesy of Canopy MLS as distributed by MLS GRID. Copyright 2021 Canopy MLS. All rights reserved. Canopy MLS, provides content displayed here (“provided content”) on an “as is” basis and makes no representations or warranties regarding the provided content, including, but not limited to those of non-infringement, timeliness, accuracy, or completeness. Individuals and companies using information presented are responsible for verification and validation of information they utilize and present to their customers and clients. Canopy MLS will not be liable for any damage or loss resulting from use of the provided content or the products available through Portals, IDX, VOW, and/or Syndication. Recipients of this information shall not resell, redistribute, reproduce, modify, or otherwise copy any portion thereof without the expressed written consent of Canopy MLS. CH Member Broker: Pat Flanagan
New listings near 10026 Mamillion Drive
- Coming Soon
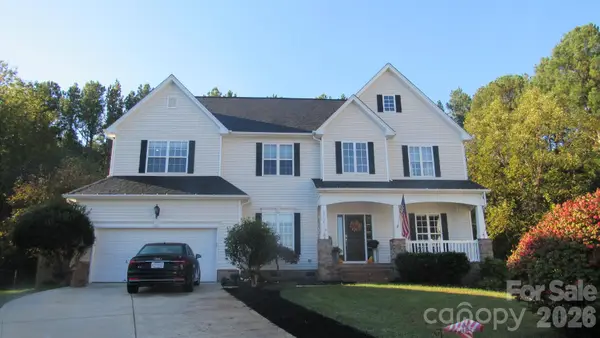 $649,900Coming Soon5 beds 3 baths3,500 sq. ft.
5704 Snapdragon Lane, Huntersville, NC 28078
MLS# 4426906Listed by: LAKE & TOWN REALTY - Coming Soon
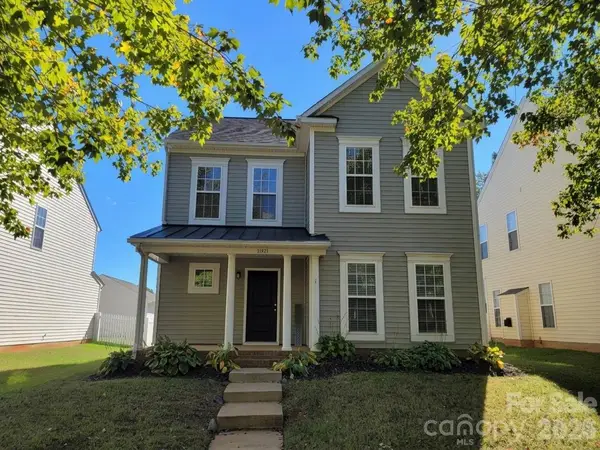 $459,900Coming Soon4 beds 3 baths2,282 sq. ft.
11921 Snapping Turtle Lane, Huntersville, NC 28078
MLS# 4432736Listed by: C-A-RE REALTY - Coming Soon
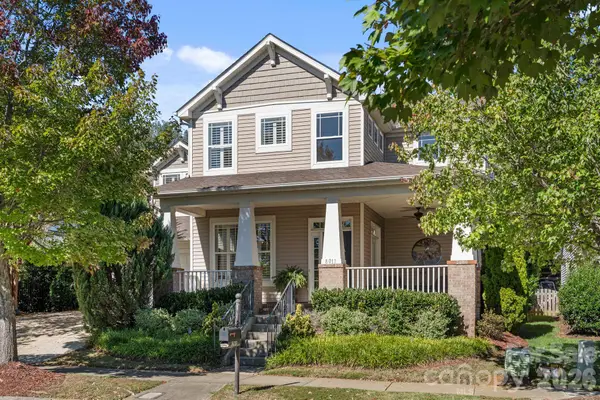 $650,000Coming Soon5 beds 3 baths2,810 sq. ft.
8011 Cottsbrooke Drive, Huntersville, NC 28078
MLS# 4434421Listed by: SERHANT - Coming Soon
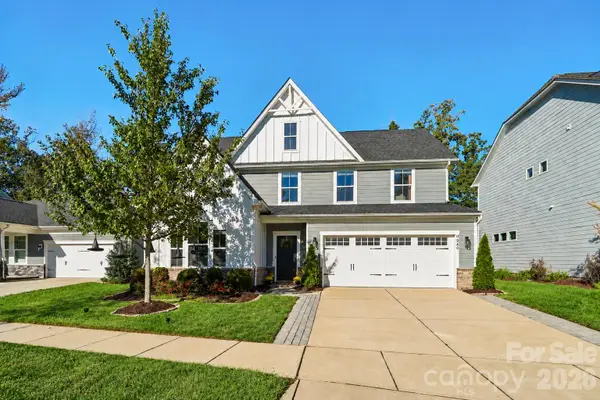 $599,000Coming Soon4 beds 3 baths2,691 sq. ft.
9840 Andres Duany Drive, Huntersville, NC 28078
MLS# 4434486Listed by: NESTLEWOOD REALTY, LLC - Coming Soon
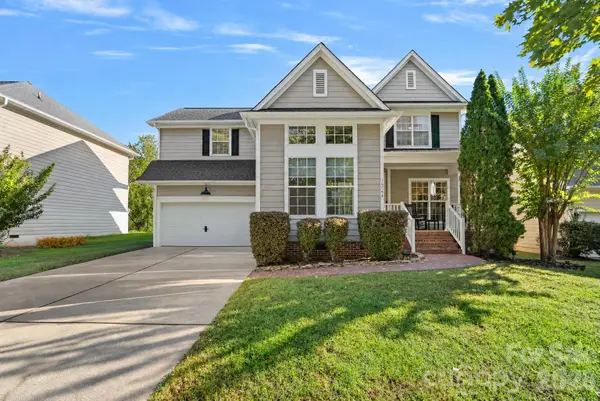 $729,000Coming Soon3 beds 3 baths2,067 sq. ft.
15744 Trenton Place Road, Huntersville, NC 28078
MLS# 4431973Listed by: VESSEL REALTY - Coming SoonOpen Sat, 11am to 1pm
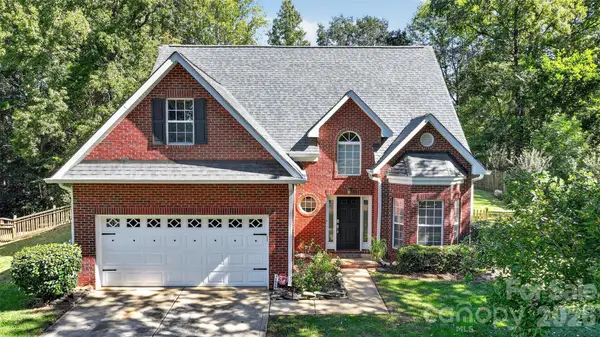 $475,000Coming Soon3 beds 3 baths1,951 sq. ft.
12530 Windward Oaks Drive, Huntersville, NC 28078
MLS# 4434050Listed by: HOWARD HANNA ALLEN TATE LAKE NORMAN - Coming Soon
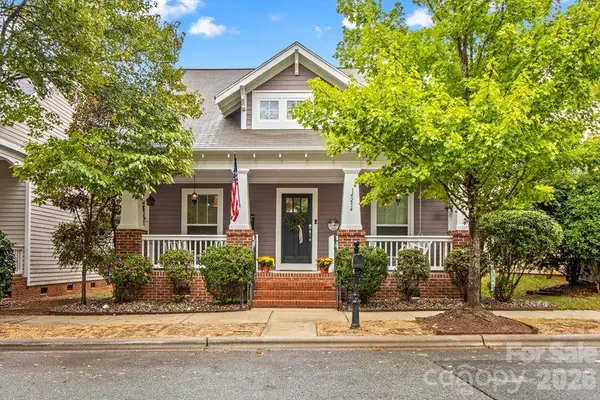 $469,000Coming Soon3 beds 2 baths1,711 sq. ft.
14234 Holly Springs Drive, Huntersville, NC 28078
MLS# 4433930Listed by: SOUTHERN HOMES OF THE CAROLINAS, INC - Coming SoonOpen Sat, 11am to 1pm
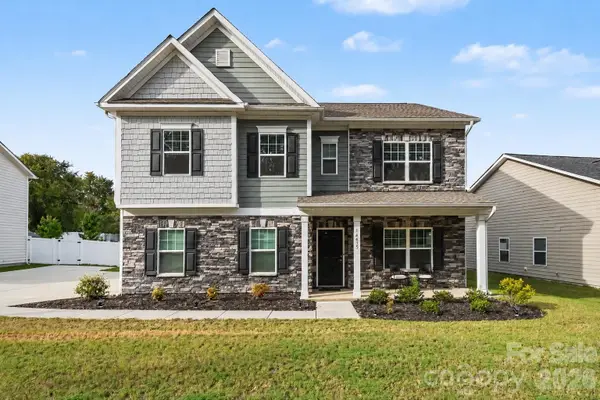 $565,000Coming Soon4 beds 4 baths3,137 sq. ft.
14415 Holbrooks Road, Huntersville, NC 28078
MLS# 4433936Listed by: DUKE REALTY PARTNERS LLC - Coming Soon
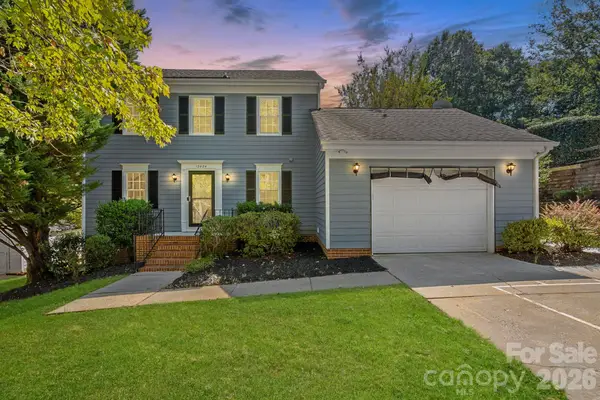 $395,000Coming Soon3 beds 3 baths1,620 sq. ft.
12424 Cool Mist Lane, Huntersville, NC 28078
MLS# 4433827Listed by: REALTY ONE GROUP REVOLUTION - Coming SoonOpen Sat, 2 to 4pm
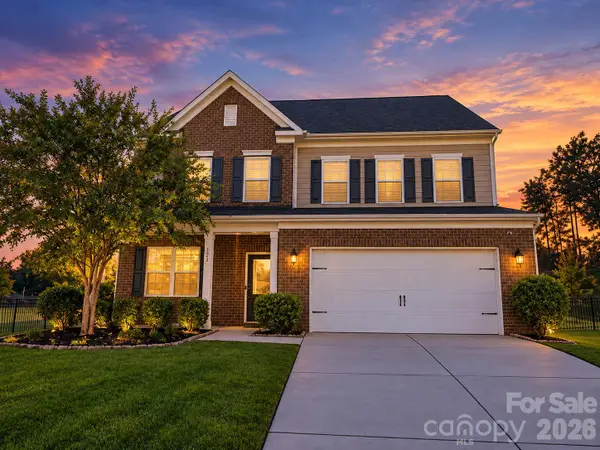 $650,000Coming Soon5 beds 4 baths3,425 sq. ft.
9325 Beecroft Valley Drive, Huntersville, NC 28078
MLS# 4431447Listed by: SERHANT


Protect your home and budget from life's surprises with an Assurant Home Warranty, backed by a partner that supports you through every step of homeownership. Explore Plans.
©2026 Century 21 Real Estate LLC. All rights reserved. CENTURY 21®, the CENTURY 21 Logo and C21® are service marks owned by Century 21 Real Estate LLC. Century 21 Real Estate LLC fully supports the principles of the Fair Housing Act and the Equal Opportunity Act. Each office is independently owned and operated. Listing information is deemed reliable but not guaranteed accurate.