
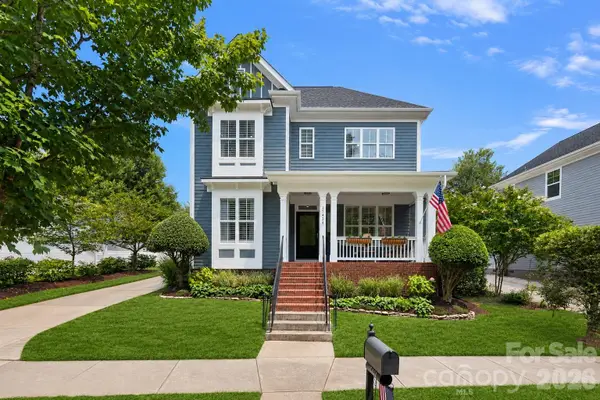
10028 Trailhead Way Nw, Huntersville, NC 28078
Local realty services provided by:CENTURY 21 First Choice Realty
Listed by: kim majhi
Office: wilson realty
MLS#:4382160
Source:CH
10028 Trailhead Way Nw,Huntersville, NC 28078
$440,000
- 3 Beds
- 3 Baths
- 2,200 sq. ft.
- Townhouse
- Active
Price summary
- Price:$440,000
- Price per sq. ft.:$200
About this home
Well-maintained 3BR/2.5BA w/office investment property with reliable tenant in place and strong rental history with lease through April 2027. Tenant pays utilities and has excellent payment history.
Low-maintenance, turn-key property built in 2022 in a high-demand rental area of Cabarrus County school system near shopping, and close interstate access for major employers. Ideal for: first-time investors, buy-and-hold landlords, 1031 exchange buyers or buyers who dont plan to move in til next year. Gross Annual Rent: $28,800. Community has a 10% cap on investment properties - Lender credit for buy down available. Flyer in attachments
Contact an agent
Home facts
- Year built:2022
- Subdivision & Development:The Villas at Tuckers Walk
- Listing ID #:4382160
- Updated:August 13, 2026 at 01:22 PM
Rooms and interior
- Bedrooms:3
- Total bathrooms:3
- Full bathrooms:2
- Half bathrooms:1
- Kitchen Description:Dishwasher, Exhaust Hood, Gas Cooktop, Microwave, Wall Oven
- Living area:2,200 sq. ft.
Heating and cooling
- Heating:Forced Air, Natural Gas
- Central air:Yes
Structure and exterior
- Year built:2022
- Building area:2,200 sq. ft.
- Lot area:0.05 Acres
- Construction Materials:Fiber Cement
- Foundation Description:Slab
Schools
- High school:Cox Mill
- Elementary school:W.R. Odell
Utilities
- Sewer:Public Sewer
Finances and disclosures
- Price:$440,000
- Price per sq. ft.:$200
Features and amenities
- Laundry features:Upper Level
Parking
- Parking description:Attached Garage, Driveway, On Street
- Garage:Yes
- Garage spaces:2
 Listings courtesy of Canopy MLS as distributed by MLS GRID. Copyright 2021 Canopy MLS. All rights reserved. Canopy MLS, provides content displayed here (“provided content”) on an “as is” basis and makes no representations or warranties regarding the provided content, including, but not limited to those of non-infringement, timeliness, accuracy, or completeness. Individuals and companies using information presented are responsible for verification and validation of information they utilize and present to their customers and clients. Canopy MLS will not be liable for any damage or loss resulting from use of the provided content or the products available through Portals, IDX, VOW, and/or Syndication. Recipients of this information shall not resell, redistribute, reproduce, modify, or otherwise copy any portion thereof without the expressed written consent of Canopy MLS.
New listings near 10028 Trailhead Way Nw
- New
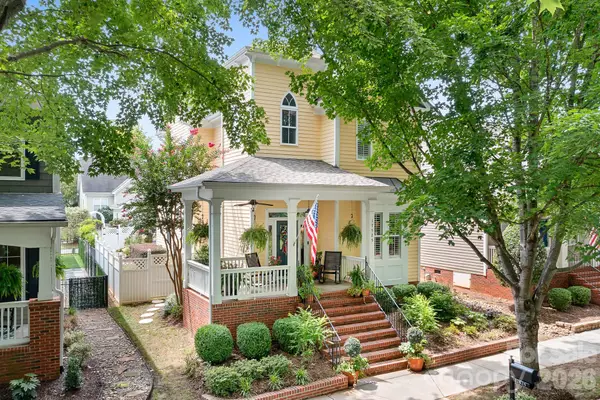
 $520,000Active5 beds 5 baths4,325 sq. ft.
10211 Linksland Drive, Huntersville, NC 28078
MLS# 4411684Listed by: KELLER WILLIAMS UNIFIED - Coming SoonOpen Sat, 1 to 3pm
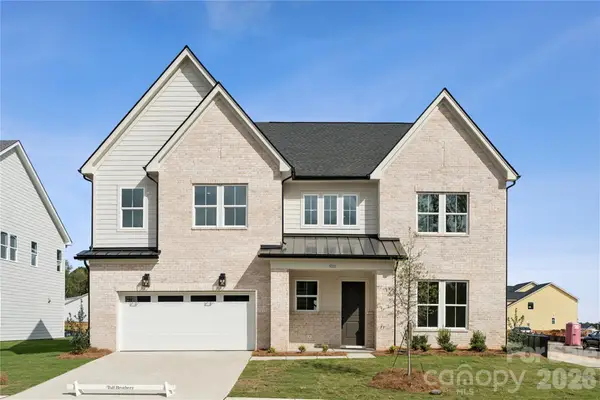
 $685,000Coming Soon3 beds 3 baths
17525 Calverton Road, Huntersville, NC 28078
MLS# 4413814Listed by: LAKE REALTY - New
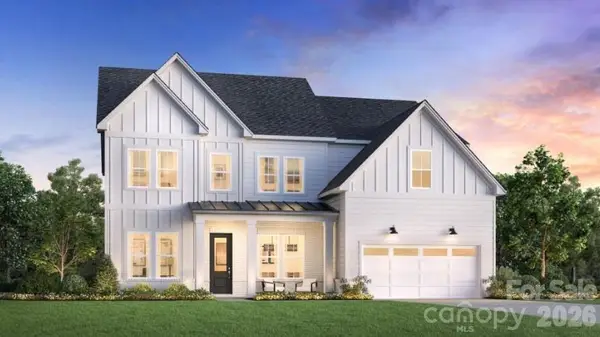
 $899,000Active5 beds 6 baths3,403 sq. ft.
5452 Vernon Ridge Road #116, Huntersville, NC 28078
MLS# 4414145Listed by: TOLL BROTHERS REAL ESTATE INC - New
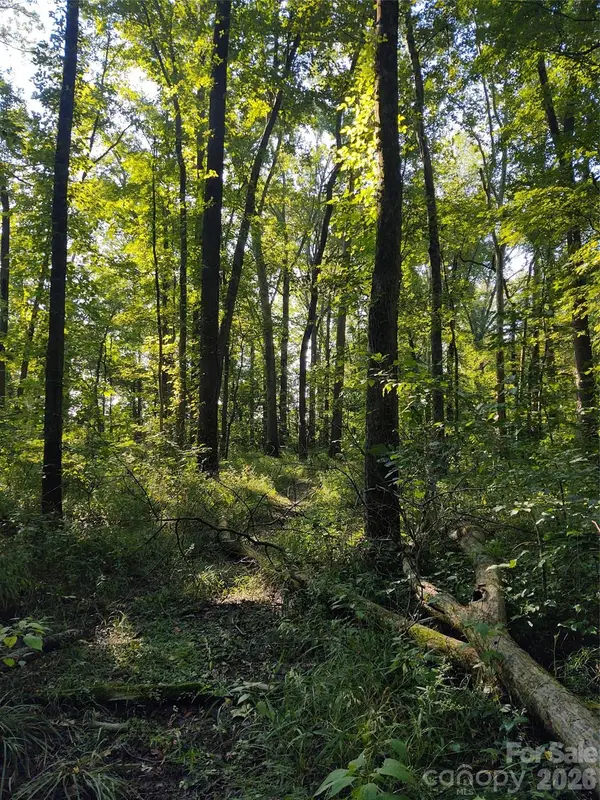
 $919,000Active5 beds 6 baths3,605 sq. ft.
5434 Vernon Ridge Road #113, Huntersville, NC 28078
MLS# 4413615Listed by: TOLL BROTHERS REAL ESTATE INC - New
 $525,000Active10 Acres
000 Stratton Farm Road, Huntersville, NC 28078
MLS# 4413826Listed by: RE/MAX EXECUTIVE - New
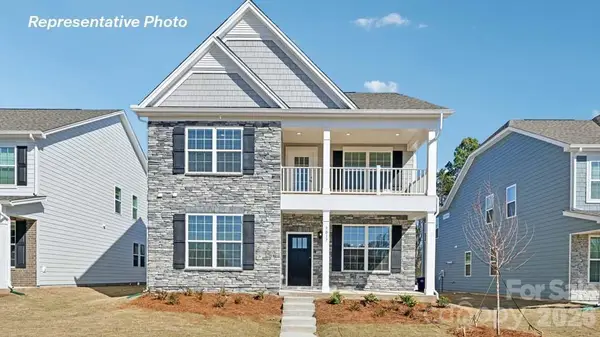 $504,165Active4 beds 3 baths2,628 sq. ft.
4113 Pin Alley, Huntersville, NC 28078
MLS# 4414077Listed by: DR HORTON INC - New
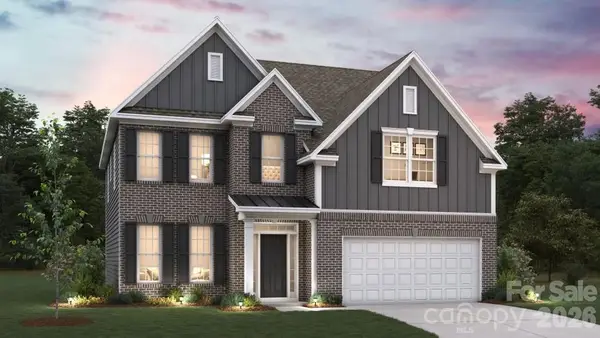 $567,145Active4 beds 3 baths2,558 sq. ft.
9209 Carver Avenue, Huntersville, NC 28078
MLS# 4414043Listed by: DR HORTON INC - New
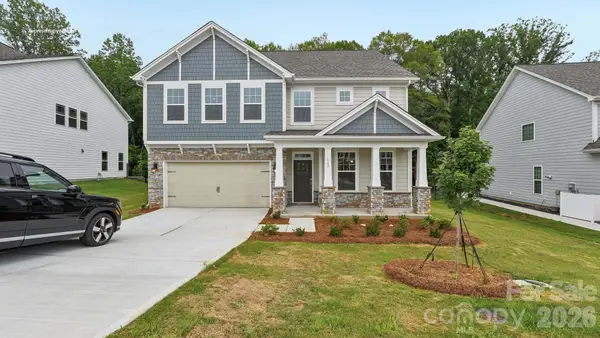 $572,390Active5 beds 4 baths2,910 sq. ft.
9123 Carver Avenue, Huntersville, NC 28078
MLS# 4414054Listed by: DR HORTON INC - New
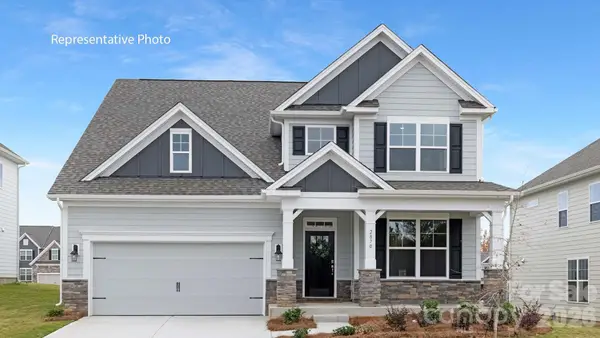 $582,265Active4 beds 4 baths2,728 sq. ft.
9205 Carver Avenue, Huntersville, NC 28078
MLS# 4414071Listed by: DR HORTON INC - New
 $899,000Active4 beds 3 baths2,475 sq. ft.
17434 Invermere Avenue, Huntersville, NC 28078
MLS# 4413717Listed by: IVESTER JACKSON CHRISTIE'S


Protect your home and budget from life's surprises with an Assurant Home Warranty, backed by a partner that supports you through every step of homeownership. Explore Plans.
©2026 Century 21 Real Estate LLC. All rights reserved. CENTURY 21®, the CENTURY 21 Logo and C21® are service marks owned by Century 21 Real Estate LLC. Century 21 Real Estate LLC fully supports the principles of the Fair Housing Act and the Equal Opportunity Act. Each office is independently owned and operated. Listing information is deemed reliable but not guaranteed accurate.