
1023 White Point Drive, Huntersville, NC 28078
Local realty services provided by:CENTURY 21 Rucker Real Estate
Listed by: alyssa roccanti
Office: savvy + co real estate
MLS#:4432564
Source:CH
Price summary
- Price:$355,000
- Price per sq. ft.:$231.42
- Monthly HOA dues:$275
About this home
Are you looking for the CUTEST community and townhouse in the heart of Huntersville with low maintenance living?! Look no further than this picturesque townhouse which is one of the newer units in Monteith Park built by Saussy Burbank! Monteith is known for its amenities- pool, playground, clubhouse, sidewalks, pocket parks, and friendly neighbors. On top of having top tier amenities this townhouse has NEVER been lived in. This seller anticipated to move in close to family but it never came to pass, what an amazing opportunity for a buyer to get a home never lived in! Also you have great parking with this townhouse- 2 car garage AND parking spaces up front for ample parking or guests to visit. Beautiful hardwoods downstairs and an open floor plan. Continuing inside, you’ll find custom finishes that elevate the space, including stylish built-ins in the living room and a thoughtfully designed hall storage closet that maximizes functionality without sacrificing charm. Step outside to enjoy the expanded patio surrounded by attractive landscaping, creating a private outdoor retreat ideal for morning coffee, evening gatherings, or simply relaxing. Additional upgrades such as enhanced yard drainage provide peace of mind and showcase the attention to detail poured into this home. With its unbeatable Huntersville location close to shopping, dining, highway access, and all that the Lake Norman area has to offer, this turnkey townhome is the perfect opportunity to enjoy easy, low-maintenance living in one of the area’s most charming communities. Monteith Park is minutes from Lake Norman, Davidson, Birkdale Village, shops, restaurants and hospitals. Welcome Home!...
Contact an agent
Home facts
- Year built:2012
- Subdivision & Development:Monteith Park
- Listing ID #:4432564
- Updated:October 08, 2026 at 02:14 PM
Rooms and interior
- Bedrooms:3
- Total bathrooms:3
- Full bathrooms:2
- Half bathrooms:1
- Flooring:Carpet, Tile, Wood
- Kitchen Description:Dishwasher, Disposal, ENERGY STAR Qualified Refrigerator
- Living area:1,534 sq. ft.
Heating and cooling
- Cooling:Central Air
- Central air:Yes
Structure and exterior
- Year built:2012
- Building area:1,534 sq. ft.
- Lot area:0.04 Acres
- Lot Features:Level
- Construction Materials:Fiber Cement
- Exterior Features:In-Ground Irrigation, Lawn Maintenance
- Foundation Description:Slab
Schools
- High school:William Amos Hough
- Elementary school:Huntersville
Utilities
- Sewer:Public Sewer
Finances and disclosures
- Price:$355,000
- Price per sq. ft.:$231.42
Features and amenities
- Laundry features:Upper Level
- Amenities:Open Floorplan
Parking
- Parking description:On Street
- Garage:Yes
- Garage spaces:2
 Listings courtesy of Canopy MLS as distributed by MLS GRID. Copyright 2021 Canopy MLS. All rights reserved. Canopy MLS, provides content displayed here (“provided content”) on an “as is” basis and makes no representations or warranties regarding the provided content, including, but not limited to those of non-infringement, timeliness, accuracy, or completeness. Individuals and companies using information presented are responsible for verification and validation of information they utilize and present to their customers and clients. Canopy MLS will not be liable for any damage or loss resulting from use of the provided content or the products available through Portals, IDX, VOW, and/or Syndication. Recipients of this information shall not resell, redistribute, reproduce, modify, or otherwise copy any portion thereof without the expressed written consent of Canopy MLS. CH Member Broker: Arica Rucker
New listings near 1023 White Point Drive
- Coming Soon
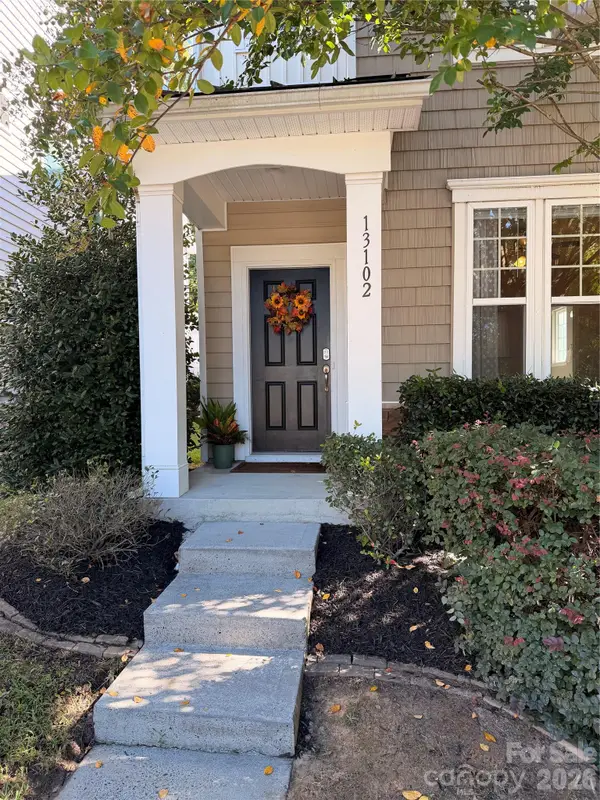 $450,000Coming Soon4 beds 3 baths2,118 sq. ft.
13102 Heath Grove Drive, Huntersville, NC 28078
MLS# 4432649Listed by: EXP REALTY LLC MOORESVILLE - Coming Soon
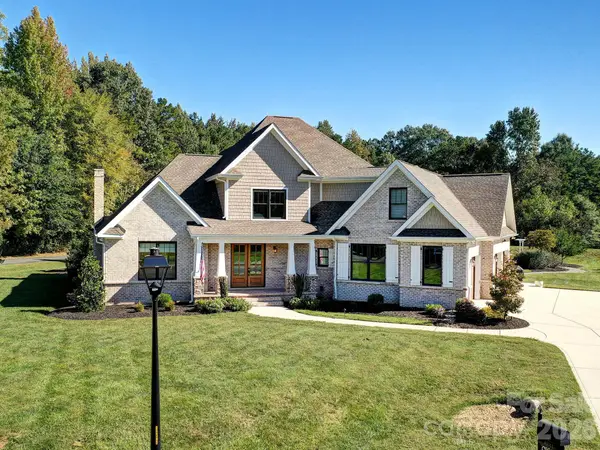 $1,199,000Coming Soon4 beds 4 baths4,124 sq. ft.
8833 Kerns Meadow Lane, Huntersville, NC 28078
MLS# 4432652Listed by: SOUTHERN HOMES OF THE CAROLINAS, INC - Coming SoonOpen Sat, 1 to 3pm
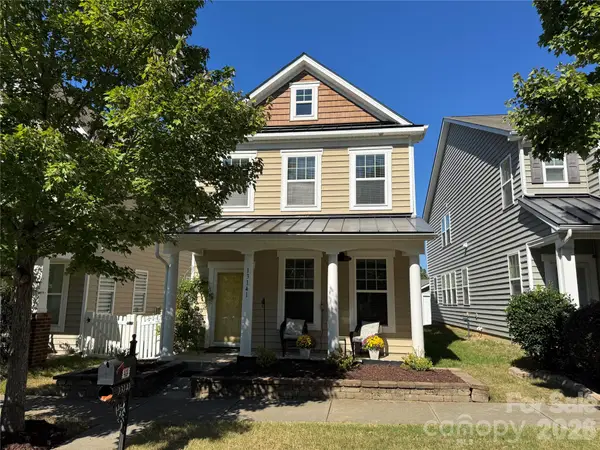 $420,000Coming Soon3 beds 3 baths2,002 sq. ft.
13141 Heath Grove Drive, Huntersville, NC 28078
MLS# 4432517Listed by: NEXTHOME PARAMOUNT - Coming SoonOpen Sat, 11am to 1pm
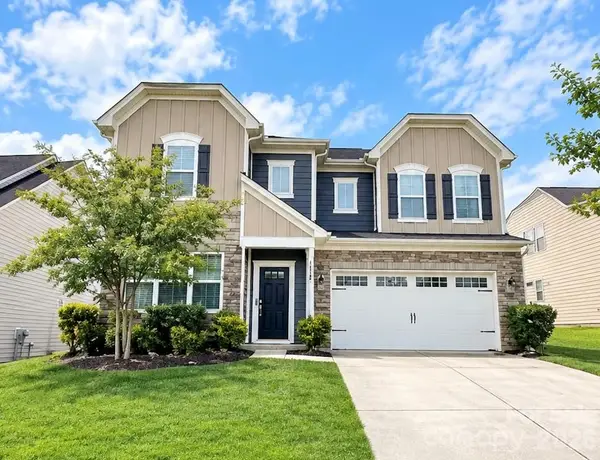 $580,000Coming Soon5 beds 5 baths3,391 sq. ft.
11709 Maher Lane, Huntersville, NC 28078
MLS# 4432621Listed by: COSTELLO REAL ESTATE AND INVESTMENTS LLC - Coming SoonOpen Fri, 12 to 2pm
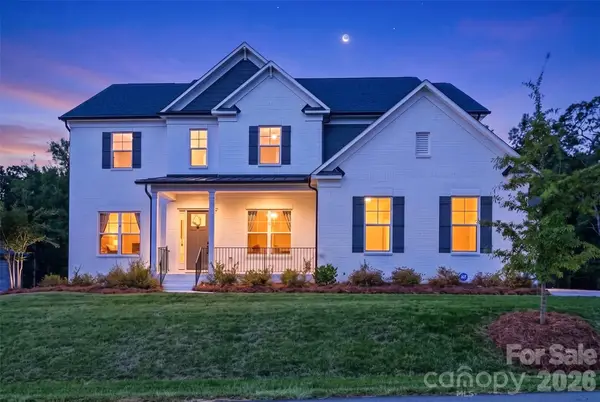 $1,425,000Coming Soon6 beds 5 baths4,703 sq. ft.
1216 Glade Arch Lane, Huntersville, NC 28078
MLS# 4429661Listed by: COLDWELL BANKER REALTY - Coming Soon
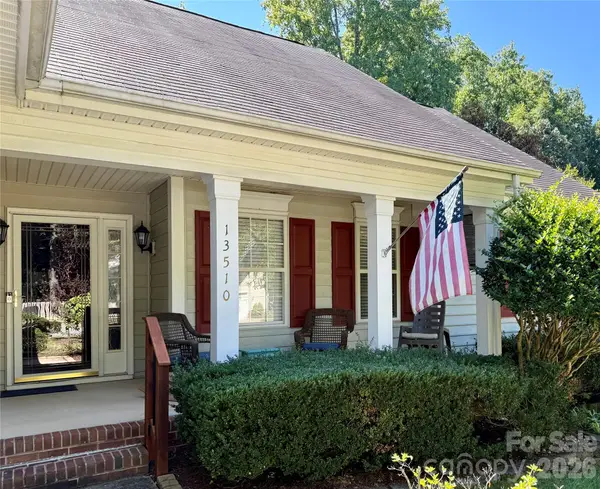 $399,000Coming Soon3 beds 2 baths1,691 sq. ft.
13510 Damson Drive, Huntersville, NC 28078
MLS# 4430576Listed by: GASKIN HOME - Coming Soon
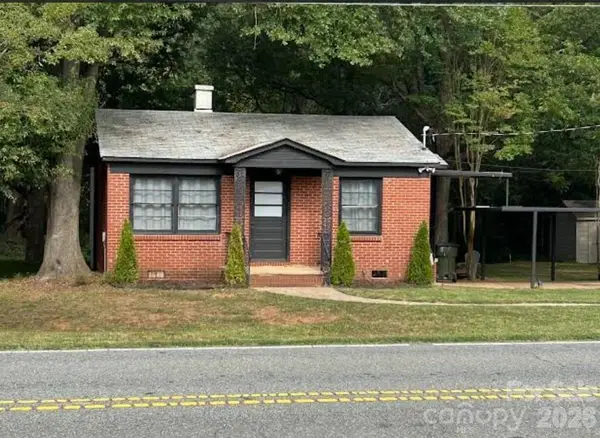 $389,000Coming Soon3 beds 1 baths988 sq. ft.
14903 Beatties Ford Road, Huntersville, NC 28078
MLS# 4429437Listed by: HENDERSON PROPERTIES - Coming Soon
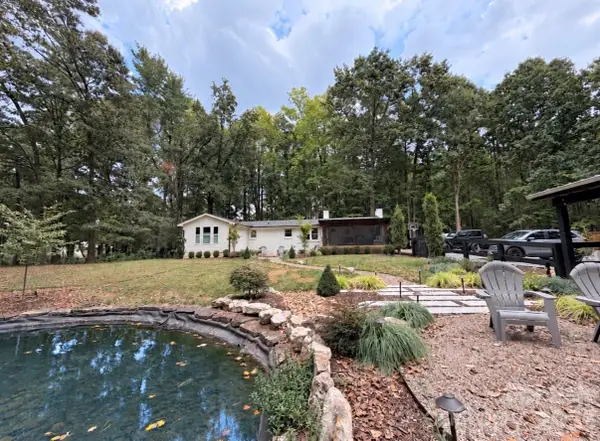 $1,075,000Coming Soon3 beds 3 baths1,930 sq. ft.
13923 Asbury Chapel Road, Huntersville, NC 28078
MLS# 4425592Listed by: SOUTHERN HOMES OF THE CAROLINAS, INC - New
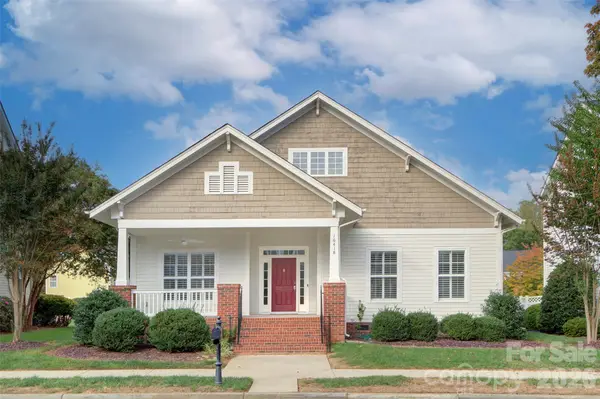 $575,000Active3 beds 3 baths2,305 sq. ft.
16418 Spruell Street, Huntersville, NC 28078
MLS# 4428525Listed by: SAVVY + CO REAL ESTATE


Protect your home and budget from life's surprises with an Assurant Home Warranty, backed by a partner that supports you through every step of homeownership. Explore Plans.
©2026 Century 21 Real Estate LLC. All rights reserved. CENTURY 21®, the CENTURY 21 Logo and C21® are service marks owned by Century 21 Real Estate LLC. Century 21 Real Estate LLC fully supports the principles of the Fair Housing Act and the Equal Opportunity Act. Each office is independently owned and operated. Listing information is deemed reliable but not guaranteed accurate.