10809 Brandie Meadow Lane, Huntersville, NC 28078
Local realty services provided by:CENTURY 21 Rucker Real Estate
Listed by: amy robinson
Office: southern homes of the carolinas, inc
MLS#:4404657
Source:CH
10809 Brandie Meadow Lane,Huntersville, NC 28078
$749,000
- 4 Beds
- 4 Baths
- 3,527 sq. ft.
- Single family
- Pending
Price summary
- Price:$749,000
- Price per sq. ft.:$212.36
- Monthly HOA dues:$47.08
About this home
Tucked away on a quiet street in Skybrook, this beautifully updated Bonterra home blends timeless charm with modern comfort in one of the area's most sought-after resort-style communities. From the moment you arrive, the welcoming rocking chair front porch invites you to slow down and stay awhile.
Inside, sunlight pours into the soaring two-story great room, creating a warm and inviting space where everyday moments and special gatherings feel equally at home. The heart of the home is the beautifully renovated kitchen, where friends naturally gather around the oversized quartz island with bar seating and generous storage. Elegant gold hardware, a striking backsplash, newer Whirlpool appliances, a brand-new Whirlpool gas cooktop with pot filler, and thoughtful details throughout make the space as functional as it is beautiful. Whether you're hosting dinner, celebrating the holidays, or enjoying a quiet evening at home, the Govee Pro indirect lighting lets you set the perfect mood with customizable colors and effects, while under-cabinet lighting adds a warm finishing touch.
The main-level primary suite offers a peaceful retreat at the end of the day, while upstairs, three additional bedrooms and a spacious bonus room provide the flexibility to grow and adapt with your lifestyle—whether you need a media room, playroom, guest suite, or home office.
Just beyond the living space, the oversized custom screened porch becomes a natural extension of the home. Overlooking a private, wooded backyard, it's the perfect place to enjoy your morning coffee, watch the seasons change, or gather with friends for weekend cookouts. The full-yard irrigation system helps keep the lawn and landscaping looking their best, so you can spend more time enjoying the outdoors and less time maintaining it.
With a three-car garage, thoughtful updates throughout, and access to Skybrook's resort-style amenities—including golf, pools, tennis, pickleball, fitness facilities, parks, and walking trails—this home offers more than beautiful spaces. It offers a lifestyle that's easy to love, all just minutes from shopping, dining, and major commuter routes....
Contact an agent
Home facts
- Year built:2014
- Listing ID #:4404657
- Updated:July 28, 2026 at 07:43 AM
Rooms and interior
- Bedrooms:4
- Total bathrooms:4
- Full bathrooms:3
- Half bathrooms:1
- Flooring:Carpet, Tile, Wood
- Kitchen Description:Dishwasher, Disposal, Exhaust Fan, Exhaust Hood, Gas Cooktop, Microwave, Plumbed For Ice Maker, Wall Oven
- Living area:3,527 sq. ft.
Heating and cooling
- Heating:Forced Air, Natural Gas
- Central air:Yes
Structure and exterior
- Year built:2014
- Building area:3,527 sq. ft.
- Lot area:0.37 Acres
- Lot Features:Cleared, Level, Sloped, Wooded
- Architectural Style:Transitional
- Construction Materials:Hardboard, Stone, Wood
- Exterior Features:In-Ground Irrigation
- Foundation Description:Crawl Space
Schools
- High school:North Mecklenburg
- Elementary school:Blythe
Utilities
- Sewer:Public Sewer
Finances and disclosures
- Price:$749,000
- Price per sq. ft.:$212.36
Features and amenities
- Laundry features:Laundry Room, Main Level
- Amenities:Attic Other, Attic Stairs Pulldown, Garden Tub, Open Floorplan, Walk-In Closet(s)
Parking
- Parking description:Attached Garage, Driveway, Garage Door Opener, Golf Cart Garage, Keypad Entry
- Garage:Yes
- Garage spaces:3
 Listings courtesy of Canopy MLS as distributed by MLS GRID. Copyright 2021 Canopy MLS. All rights reserved. Canopy MLS, provides content displayed here (“provided content”) on an “as is” basis and makes no representations or warranties regarding the provided content, including, but not limited to those of non-infringement, timeliness, accuracy, or completeness. Individuals and companies using information presented are responsible for verification and validation of information they utilize and present to their customers and clients. Canopy MLS will not be liable for any damage or loss resulting from use of the provided content or the products available through Portals, IDX, VOW, and/or Syndication. Recipients of this information shall not resell, redistribute, reproduce, modify, or otherwise copy any portion thereof without the expressed written consent of Canopy MLS. CH Member Broker: Arica Rucker
New listings near 10809 Brandie Meadow Lane
- Coming Soon
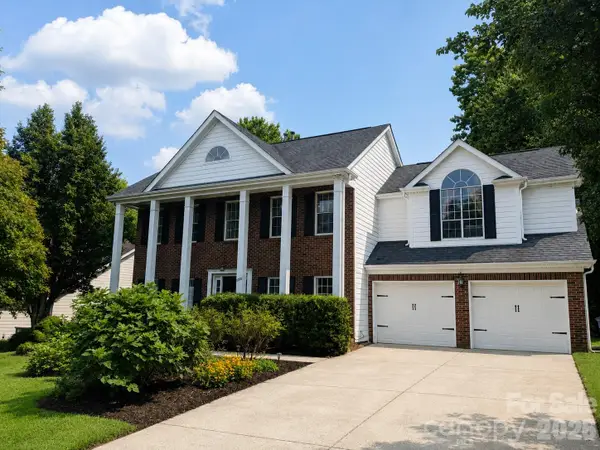 $479,000Coming Soon4 beds 3 baths
9106 Torrence Crossing Drive, Huntersville, NC 28078
MLS# 4404699Listed by: KELLER WILLIAMS LAKE NORMAN - Coming SoonOpen Sun, 2 to 4pm
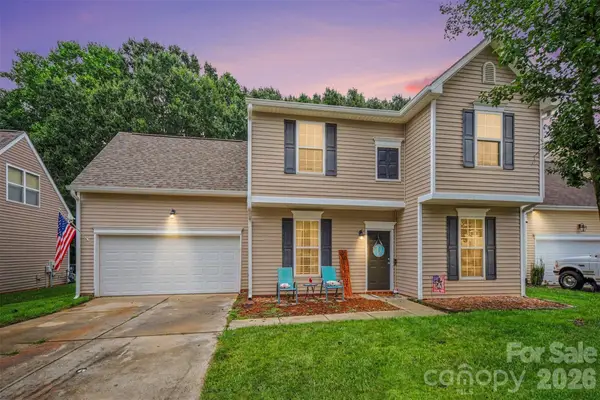 $435,000Coming Soon4 beds 3 baths
7856 Rolling Meadows Lane, Huntersville, NC 28078
MLS# 4407153Listed by: REALTY ONE GROUP REVOLUTION - Coming Soon
 $590,000Coming Soon4 beds 3 baths
14612 Baytown Court, Huntersville, NC 28078
MLS# 4405998Listed by: IVESTER JACKSON CHRISTIE'S - Coming Soon
 $659,000Coming Soon4 beds 3 baths
12609 Kemerton Lane, Huntersville, NC 28078
MLS# 4407714Listed by: REALTY ONE GROUP REVOLUTION - Coming Soon
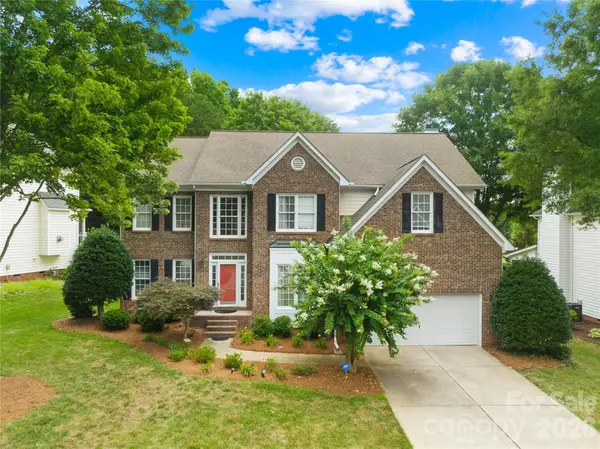
 $825,000Coming Soon5 beds 4 baths
12338 Willingdon Road, Huntersville, NC 28078
MLS# 4404461Listed by: CENTURY 21 DIGIOIA REALTY - New
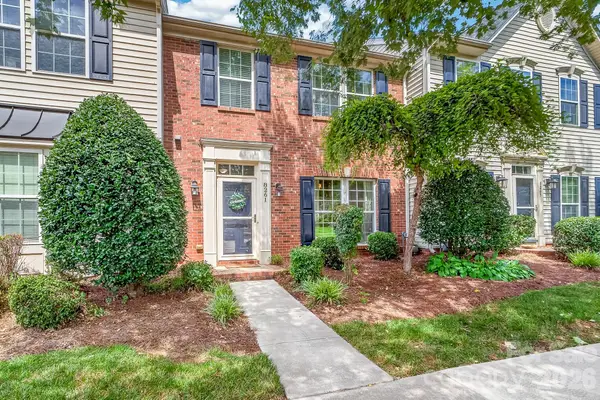 $362,500Active3 beds 3 baths1,746 sq. ft.
8261 Bridgegate Drive, Huntersville, NC 28078
MLS# 4406688Listed by: PREMIER SOUTH - New
 $899,900Active9 Acres
11342 Mccoy Road, Huntersville, NC 28078
MLS# 4407230Listed by: KELLER WILLIAMS SOUTH PARK - New
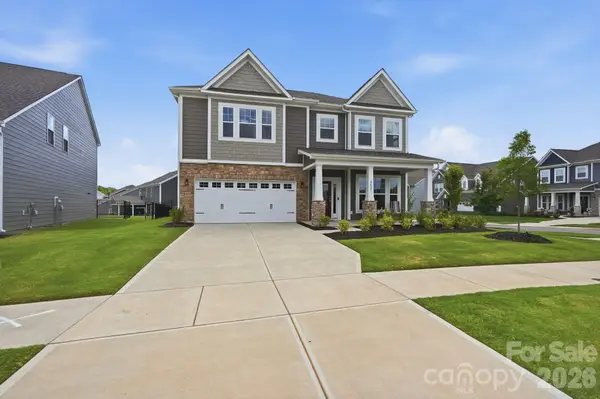 $599,900Active5 beds 4 baths3,020 sq. ft.
8625 Bridgegate Drive, Huntersville, NC 28078
MLS# 4406961Listed by: COMPASS - New
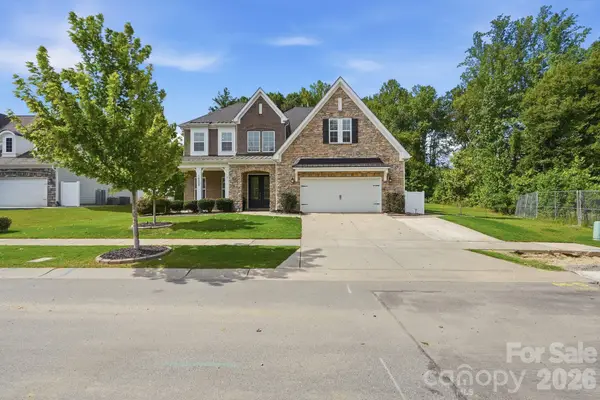 $1,050,000Active5 beds 5 baths4,477 sq. ft.
14309 Morningate Street, Huntersville, NC 28078
MLS# 4406978Listed by: COMPASS - New
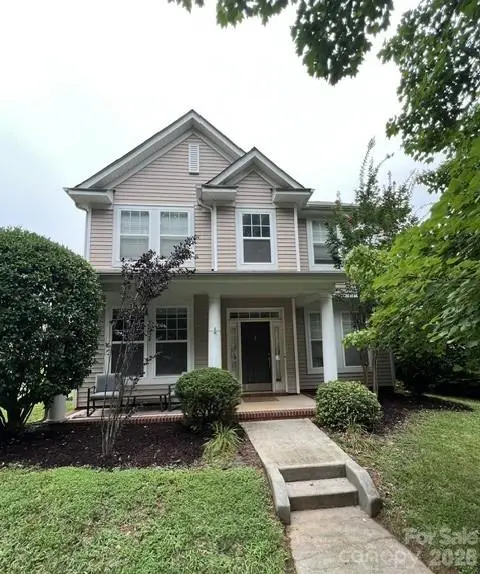 $530,000Active3 beds 3 baths2,253 sq. ft.
15424 Hugh Torance Parkway, Huntersville, NC 28078
MLS# 4407079Listed by: SOUTHERN HOMES OF THE CAROLINAS, INC


Protect your home and budget from life's surprises with an Assurant Home Warranty, backed by a partner that supports you through every step of homeownership. Explore Plans.
©2026 Century 21 Real Estate LLC. All rights reserved. CENTURY 21®, the CENTURY 21 Logo and C21® are service marks owned by Century 21 Real Estate LLC. Century 21 Real Estate LLC fully supports the principles of the Fair Housing Act and the Equal Opportunity Act. Each office is independently owned and operated. Listing information is deemed reliable but not guaranteed accurate.