
11709 Maher Lane, Huntersville, NC 28078
Local realty services provided by:CENTURY 21 Triangle Group
Listed by: olivia beadle
Office: costello real estate and investments llc.
MLS#:4432621
Source:CH
11709 Maher Lane,Huntersville, NC 28078
$580,000
- 5 Beds
- 5 Baths
- 3,391 sq. ft.
- Single family
- Coming Soon
Upcoming open houses
- Sat, Oct 1011:00 am - 01:00 pm
Price summary
- Price:$580,000
- Price per sq. ft.:$171.04
- Monthly HOA dues:$83.75
About this home
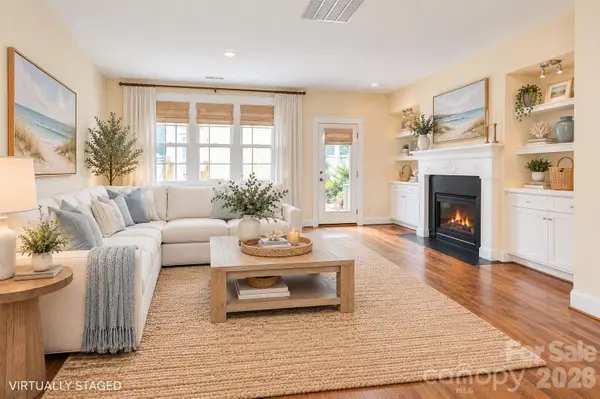
Welcome to 11709 Maher Lane, a beautifully maintained 5-bedroom, 4.5-bath home offering 3,391 square feet of thoughtfully designed living space in the heart of Huntersville. Built in 2018, featuring fresh paint and an updated interior, this home combines modern style with a highly functional floor plan.
The main level offers an open concept, updated kitchen, a full guest suite, and a flex room that could be used however you desire! Upstairs, the spacious primary suite creates a comfortable retreat, complemented by three additional bedrooms and a large loft space—perfect for a media room, home office, or second living area.
The back yard comes equipped with a fence, play set and patio, where you can enjoy cozy fall nights with a cup of hot chocolate and a fire with friends, or a warm afternoon enjoying the sunshine. This space would accommodate all of your plans!
With generous living spaces and a flexible layout designed for both everyday living and entertaining, this Huntersville home offers the space and versatility you’ve been looking for. Close to Walmart, Frankie's, 77, 485 and W.T. Harris, enjoy proximity and quick commutes. Come and see it today!...
Contact an agent
Home facts
- Year built:2018
- Subdivision & Development:Bryton
- Listing ID #:4432621
- Updated:October 08, 2026 at 01:20 PM
Rooms and interior
- Bedrooms:5
- Total bathrooms:5
- Full bathrooms:4
- Half bathrooms:1
- Kitchen Description:Dishwasher, Disposal, Gas Range, Microwave, Refrigerator
- Living area:3,391 sq. ft.
Heating and cooling
- Cooling:Central Air
- Central air:Yes
Structure and exterior
- Year built:2018
- Building area:3,391 sq. ft.
- Lot area:0.18 Acres
- Architectural Style:Traditional
- Construction Materials:Hardboard, Stone Veneer
- Foundation Description:Slab
Schools
- High school:North Mecklenburg
- Elementary school:Blythe
Utilities
- Sewer:Public Sewer
Finances and disclosures
- Price:$580,000
- Price per sq. ft.:$171.04
Features and amenities
- Laundry features:Dryer, Upper Level, Washer
Parking
- Parking description:Attached Garage, Driveway
- Garage:Yes
- Garage spaces:2
 Listings courtesy of Canopy MLS as distributed by MLS GRID. Copyright 2021 Canopy MLS. All rights reserved. Canopy MLS, provides content displayed here (“provided content”) on an “as is” basis and makes no representations or warranties regarding the provided content, including, but not limited to those of non-infringement, timeliness, accuracy, or completeness. Individuals and companies using information presented are responsible for verification and validation of information they utilize and present to their customers and clients. Canopy MLS will not be liable for any damage or loss resulting from use of the provided content or the products available through Portals, IDX, VOW, and/or Syndication. Recipients of this information shall not resell, redistribute, reproduce, modify, or otherwise copy any portion thereof without the expressed written consent of Canopy MLS. CH Member Broker: Pat Flanagan
New listings near 11709 Maher Lane
- Coming Soon
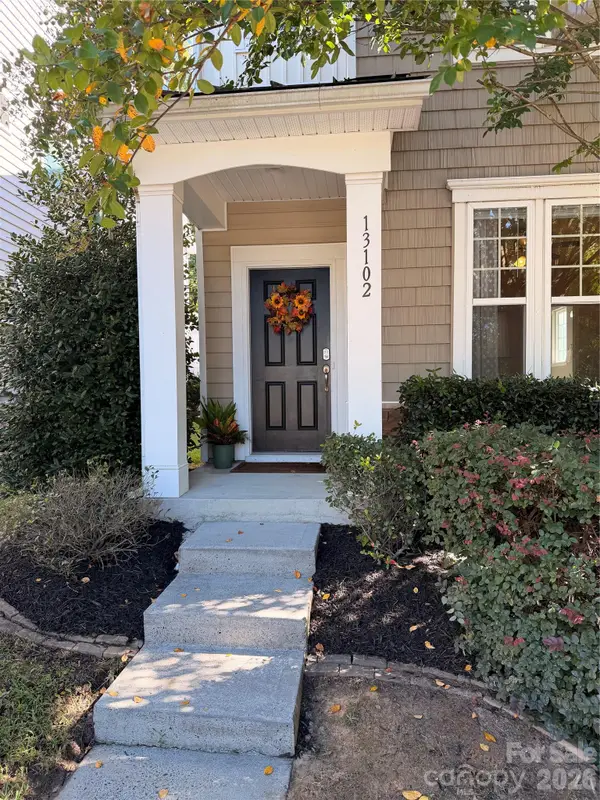 $450,000Coming Soon4 beds 3 baths2,118 sq. ft.
13102 Heath Grove Drive, Huntersville, NC 28078
MLS# 4432649Listed by: EXP REALTY LLC MOORESVILLE - Coming Soon
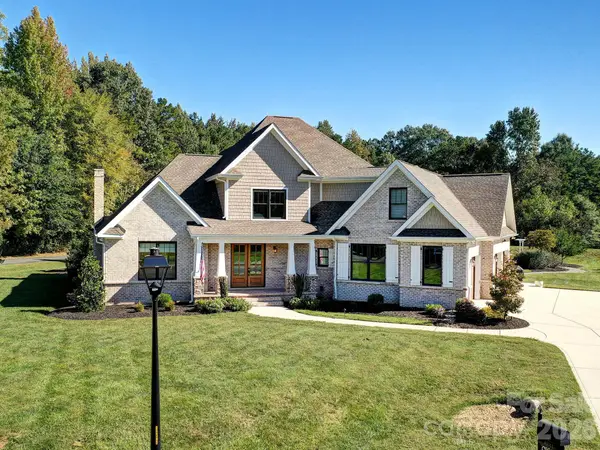 $1,199,000Coming Soon4 beds 4 baths4,124 sq. ft.
8833 Kerns Meadow Lane, Huntersville, NC 28078
MLS# 4432652Listed by: SOUTHERN HOMES OF THE CAROLINAS, INC - Coming SoonOpen Sat, 1 to 3pm
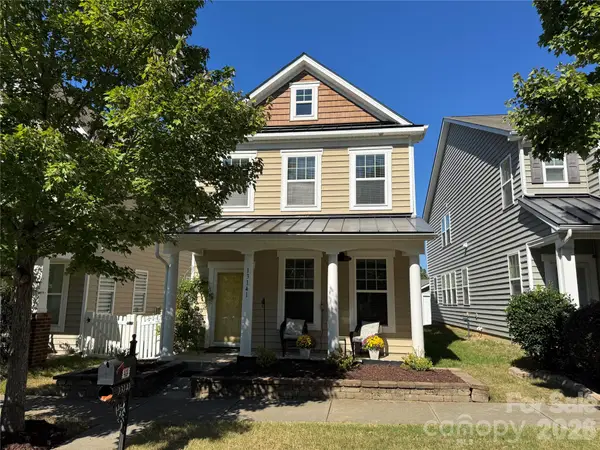 $420,000Coming Soon3 beds 3 baths2,002 sq. ft.
13141 Heath Grove Drive, Huntersville, NC 28078
MLS# 4432517Listed by: NEXTHOME PARAMOUNT - Coming SoonOpen Fri, 12 to 2pm
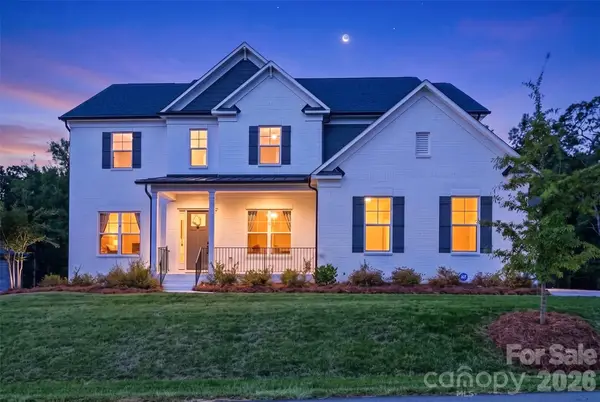 $1,425,000Coming Soon6 beds 5 baths4,703 sq. ft.
1216 Glade Arch Lane, Huntersville, NC 28078
MLS# 4429661Listed by: COLDWELL BANKER REALTY - Coming Soon
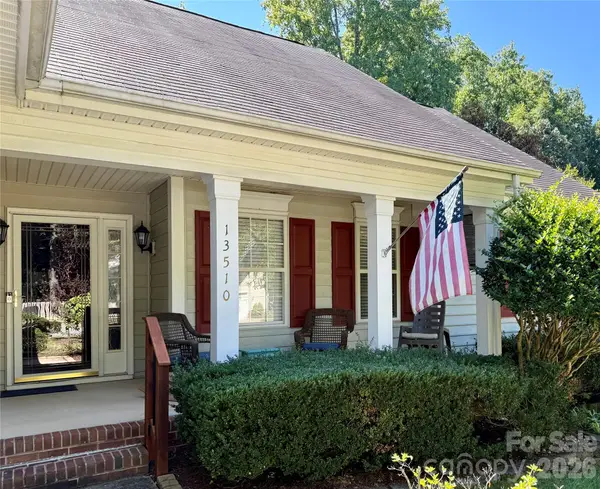 $399,000Coming Soon3 beds 2 baths1,691 sq. ft.
13510 Damson Drive, Huntersville, NC 28078
MLS# 4430576Listed by: GASKIN HOME - Coming Soon
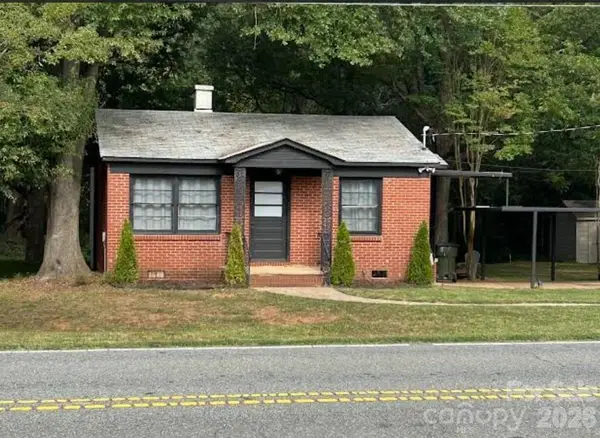 $389,000Coming Soon3 beds 1 baths988 sq. ft.
14903 Beatties Ford Road, Huntersville, NC 28078
MLS# 4429437Listed by: HENDERSON PROPERTIES - Coming Soon
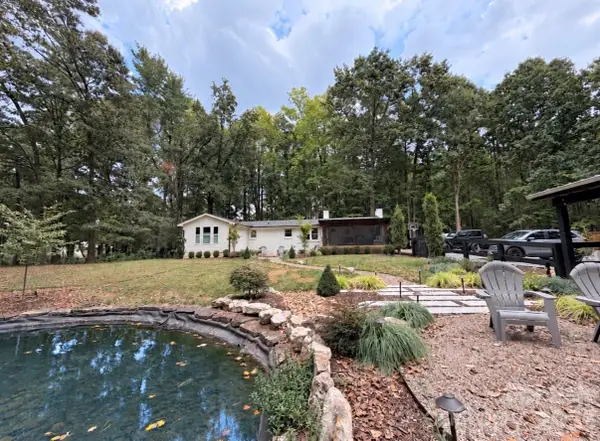 $1,075,000Coming Soon3 beds 3 baths1,930 sq. ft.
13923 Asbury Chapel Road, Huntersville, NC 28078
MLS# 4425592Listed by: SOUTHERN HOMES OF THE CAROLINAS, INC - New
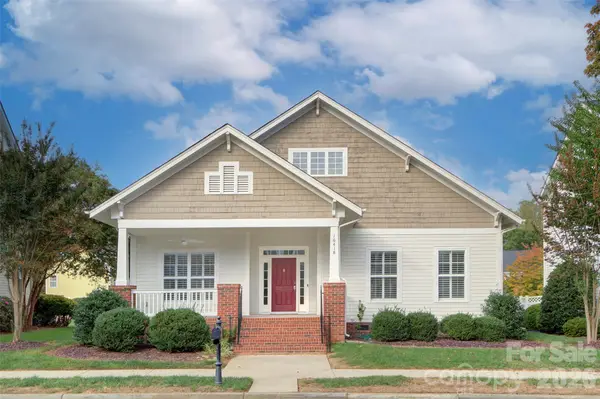 $575,000Active3 beds 3 baths2,305 sq. ft.
16418 Spruell Street, Huntersville, NC 28078
MLS# 4428525Listed by: SAVVY + CO REAL ESTATE - New
 $355,000Active3 beds 3 baths1,534 sq. ft.
1023 White Point Drive, Huntersville, NC 28078
MLS# 4432564Listed by: SAVVY + CO REAL ESTATE


Protect your home and budget from life's surprises with an Assurant Home Warranty, backed by a partner that supports you through every step of homeownership. Explore Plans.
©2026 Century 21 Real Estate LLC. All rights reserved. CENTURY 21®, the CENTURY 21 Logo and C21® are service marks owned by Century 21 Real Estate LLC. Century 21 Real Estate LLC fully supports the principles of the Fair Housing Act and the Equal Opportunity Act. Each office is independently owned and operated. Listing information is deemed reliable but not guaranteed accurate.