11917 Ulsten Lane, Huntersville, NC 28078
Local realty services provided by:CENTURY 21 The Harrelson Group
Listed by: jeanette charlet
Office: northgroup real estate llc.
MLS#:4401428
Source:CH
11917 Ulsten Lane,Huntersville, NC 28078
$775,000
- 5 Beds
- 5 Baths
- 3,513 sq. ft.
- Single family
- Pending
Price summary
- Price:$775,000
- Price per sq. ft.:$220.61
- Monthly HOA dues:$32.5
About this home
$10,000 Seller Credit-Your Move-In Moment Just Got Sweeter! Step through the grand two-story foyer and you'll feel it immediately-the warmth, the scale, the thoughtful design that sets this home apart. Site-finished real hardwood floors flow beneath light-filled living spaces, creating an atmosphere equally suited for quiet mornings and unforgettable evenings at home. At the heart of it all is a kitchen made for gathering-warm wood cabinetry, stainless steel wall oven/microwave (less than 1 year old), a gas cooktop, and granite countertops. Just beyond, the sunroom frames peaceful views of the fenced backyard, where a sparkling saltwater pool waits to become the backdrop for summer cookouts, lazy float days, and quiet evenings under the stars. Need flexibility? A main level guest suite with a private full bath delivers it - perfect for guests, extended family, multigenerational living or a home office that closes the door on distractions. Upstairs, the primary suite feels like an escape of its own, with a graceful tray ceiling overlooking the tranquil backyard. The ensuite bath offers a dual sink vanity, frameless glass shower, soaking tub and walk-in closet. The secondary bedrooms are just as thoughtfully arranged. A Jack-and-Jill bath connects one bedroom - with soaring ceilings that make it feel anything but ordinary-to the oversized bonus room, ideal for a playroom, media space, or craft room. Down the hall, a second full bath serves two more bedrooms, with direct access from one of them for added privacy, a layout that works. And for peace of mind, updates include fresh paint and new carpet within the last year, a tankless hot water heater, gutter guards, and a roof that's approx 10 years old. All of this sits inside the sought-after NorthStone Country Club community, where golf, tennis, pickleball, swimming, fitness, dining, and a full social calendar are yours to enjoy (membership available separately). Add in a location that's just minutes from Birkdale Village, dining, shopping, medical care, top-rated schools, and only 20 minutes from Uptown Charlotte, you've found more than a house. You've found a space, location, and backyard made for making memories. With $10K seller credit, there's never been a better time to make this home yours. You'll love living here!...
Contact an agent
Home facts
- Year built:2001
- Listing ID #:4401428
- Updated:July 28, 2026 at 07:43 AM
Rooms and interior
- Bedrooms:5
- Total bathrooms:5
- Full bathrooms:4
- Half bathrooms:1
- Flooring:Carpet, Tile, Wood
- Kitchen Description:Dishwasher, Disposal, Gas Cooktop, Microwave, Wall Oven
- Living area:3,513 sq. ft.
Heating and cooling
- Cooling:Ductless, Heat Pump
- Heating:Ductless, Heat Pump
- Central air:Yes
Structure and exterior
- Year built:2001
- Building area:3,513 sq. ft.
- Lot area:0.25 Acres
- Lot Features:Wooded
- Construction Materials:Vinyl
- Foundation Description:Crawl Space
Schools
- High school:William Amos Hough
- Elementary school:Huntersville
Utilities
- Sewer:Public Sewer
Finances and disclosures
- Price:$775,000
- Price per sq. ft.:$220.61
Features and amenities
- Laundry features:Laundry Room, Upper Level
- Amenities:Attic Stairs Pulldown, Garden Tub, Walk-In Closet(s)
Parking
- Parking description:Attached Garage, Driveway
- Garage:Yes
- Garage spaces:2
 Listings courtesy of Canopy MLS as distributed by MLS GRID. Copyright 2021 Canopy MLS. All rights reserved. Canopy MLS, provides content displayed here (“provided content”) on an “as is” basis and makes no representations or warranties regarding the provided content, including, but not limited to those of non-infringement, timeliness, accuracy, or completeness. Individuals and companies using information presented are responsible for verification and validation of information they utilize and present to their customers and clients. Canopy MLS will not be liable for any damage or loss resulting from use of the provided content or the products available through Portals, IDX, VOW, and/or Syndication. Recipients of this information shall not resell, redistribute, reproduce, modify, or otherwise copy any portion thereof without the expressed written consent of Canopy MLS. CH Member Broker: Wendy Knott
New listings near 11917 Ulsten Lane
- Coming Soon
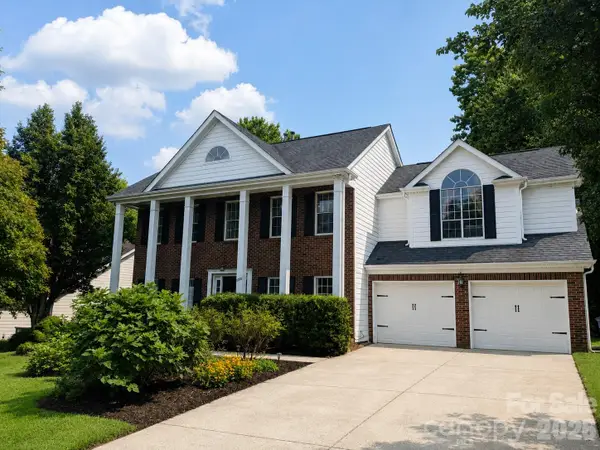 $479,000Coming Soon4 beds 3 baths
9106 Torrence Crossing Drive, Huntersville, NC 28078
MLS# 4404699Listed by: KELLER WILLIAMS LAKE NORMAN - Coming SoonOpen Sun, 2 to 4pm
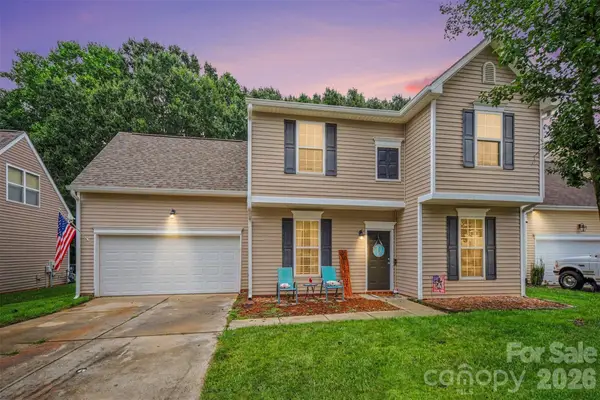 $435,000Coming Soon4 beds 3 baths
7856 Rolling Meadows Lane, Huntersville, NC 28078
MLS# 4407153Listed by: REALTY ONE GROUP REVOLUTION - Coming Soon
 $590,000Coming Soon4 beds 3 baths
14612 Baytown Court, Huntersville, NC 28078
MLS# 4405998Listed by: IVESTER JACKSON CHRISTIE'S - Coming Soon
 $659,000Coming Soon4 beds 3 baths
12609 Kemerton Lane, Huntersville, NC 28078
MLS# 4407714Listed by: REALTY ONE GROUP REVOLUTION - Coming Soon
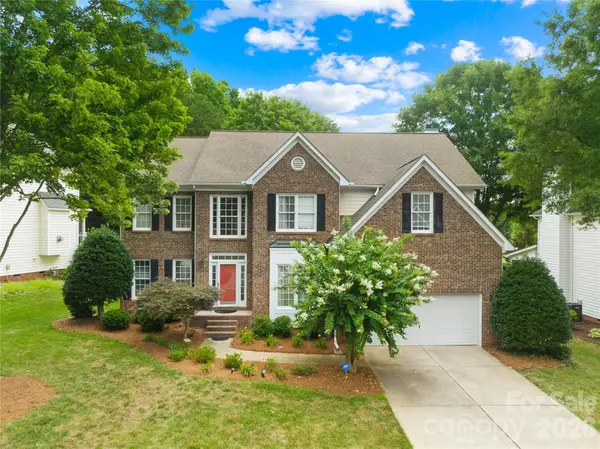
 $825,000Coming Soon5 beds 4 baths
12338 Willingdon Road, Huntersville, NC 28078
MLS# 4404461Listed by: CENTURY 21 DIGIOIA REALTY - New
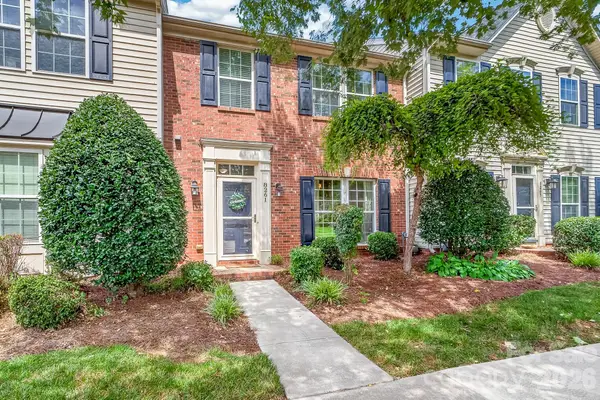 $362,500Active3 beds 3 baths1,746 sq. ft.
8261 Bridgegate Drive, Huntersville, NC 28078
MLS# 4406688Listed by: PREMIER SOUTH - New
 $899,900Active9 Acres
11342 Mccoy Road, Huntersville, NC 28078
MLS# 4407230Listed by: KELLER WILLIAMS SOUTH PARK - New
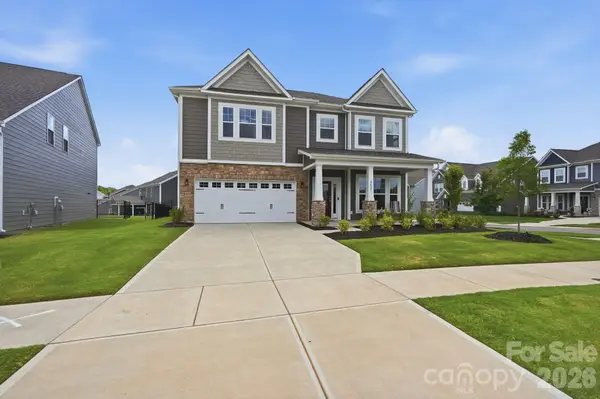 $599,900Active5 beds 4 baths3,020 sq. ft.
8625 Bridgegate Drive, Huntersville, NC 28078
MLS# 4406961Listed by: COMPASS - New
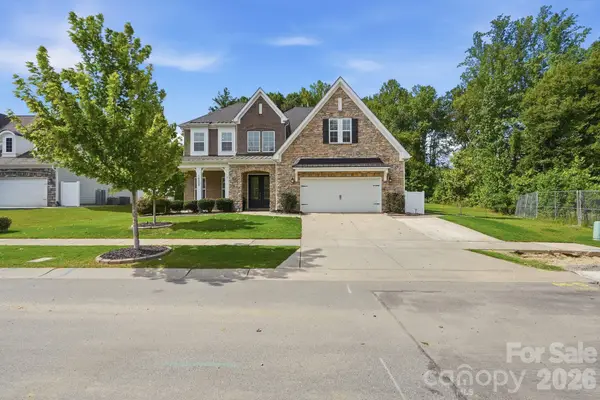 $1,050,000Active5 beds 5 baths4,477 sq. ft.
14309 Morningate Street, Huntersville, NC 28078
MLS# 4406978Listed by: COMPASS - New
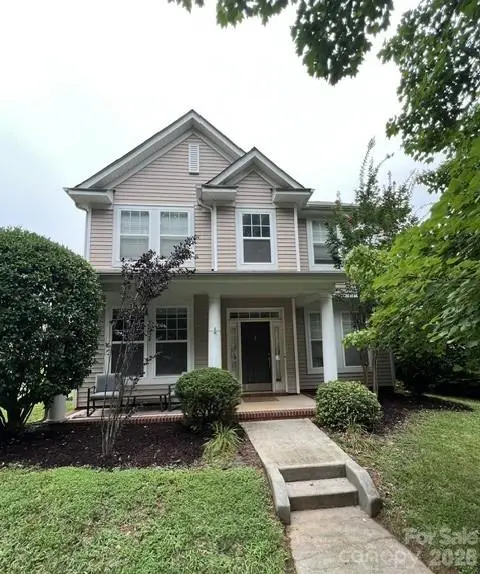 $530,000Active3 beds 3 baths2,253 sq. ft.
15424 Hugh Torance Parkway, Huntersville, NC 28078
MLS# 4407079Listed by: SOUTHERN HOMES OF THE CAROLINAS, INC


Protect your home and budget from life's surprises with an Assurant Home Warranty, backed by a partner that supports you through every step of homeownership. Explore Plans.
©2026 Century 21 Real Estate LLC. All rights reserved. CENTURY 21®, the CENTURY 21 Logo and C21® are service marks owned by Century 21 Real Estate LLC. Century 21 Real Estate LLC fully supports the principles of the Fair Housing Act and the Equal Opportunity Act. Each office is independently owned and operated. Listing information is deemed reliable but not guaranteed accurate.