
12307 Journeys End Trail, Huntersville, NC 28078
Local realty services provided by:CENTURY 21 First Choice Realty
Listed by: laura pegram
Office: ivester jackson christie's
MLS#:4377679
Source:CH
12307 Journeys End Trail,Huntersville, NC 28078
$799,000
- 4 Beds
- 4 Baths
- 3,569 sq. ft.
- Single family
- Pending
Price summary
- Price:$799,000
- Price per sq. ft.:$223.87
About this home
Highly sought-after floor-plan easily accommodates MULTI-GENERATIONAL LIVING options. With two private bedrooms & two full bathrooms on the main floor AND a level walking path from parking - to living quarters - to a back yard oasis, the home is truly a rare find.
Journeys End is magazine cover quality & style! High-end custom details shine the moment you step inside. Pristine and newly built in 2021, this stunning 4-bedroom, 4-full-bath residence offers standout features throughout.
Enjoy a seamless flow between the living and dining rooms, highlighted by a unique modern, see-through fireplace that creates a warm, inviting ambiance. The chef’s kitchen is designed for both style and function, featuring stainless steel appliances, an oversized island with seating, and elegant white shaker cabinetry with roll-out trays. A spacious walk-in laundry room includes a full-size sink and built-in cabinetry, while an organized drop-zone/mud room sits conveniently just off the 3-car garage.
The main level also features a dedicated office (or main-level guest bedroom) and a luxurious primary bedroom suite with a spa-like bathroom. Upstairs, you’ll find two additional guest rooms—one with an attached full bath and the other with a Jack-and-Jill full bath—plus a TV/game/rec room and oversized loft.
Step outside to your own private outdoor oasis. The wrap-around paver/stone and river rock patio includes an outdoor kitchen, covered sitting/dining area and a built-in fire pit. Tucked away on a quiet street and surrounded by wooded natural areas, this home is just minutes to highly rated schools and major thoroughfares, with an easy commute to Charlotte Douglas International Airport and vibrant Uptown Charlotte—only about 20 minutes away. (BONUS FEATURES: Side patio pre-wired for spa, Window blinds throughout, Whole-house air filtration system installed, Whole-house surge protection installed, and oven doubles as an air fryer & has steam cleaning functionality)...
Contact an agent
Home facts
- Year built:2021
- Subdivision & Development:Farrington
- Listing ID #:4377679
- Updated:August 31, 2026 at 11:39 AM
Rooms and interior
- Bedrooms:4
- Total bathrooms:4
- Full bathrooms:4
- Flooring:Carpet, Tile, Wood
- Kitchen Description:Dishwasher, Disposal, Double Oven, Electric Cooktop, Electric Oven, Electric Range, Exhaust Fan, Exhaust Hood, Microwave, Self Cleaning Oven, Wall Oven
- Living area:3,569 sq. ft.
Structure and exterior
- Year built:2021
- Building area:3,569 sq. ft.
- Lot area:0.38 Acres
- Lot Features:Cul-De-Sac
- Construction Materials:Hardboard
- Exterior Features:Fire Pit, Outdoor Kitchen
- Foundation Description:Slab
Schools
- High school:Unspecified
- Elementary school:Unspecified
Utilities
- Sewer:Public Sewer
Finances and disclosures
- Price:$799,000
- Price per sq. ft.:$223.87
Features and amenities
- Laundry features:Laundry Room, Main Level
- Amenities:Breakfast Bar, Open Floorplan, Surround Sound Wired, Walk-In Closet(s)
Parking
- Parking description:Attached Garage, Keypad Entry
- Garage:Yes
- Garage spaces:3
 Listings courtesy of Canopy MLS as distributed by MLS GRID. Copyright 2021 Canopy MLS. All rights reserved. Canopy MLS, provides content displayed here (“provided content”) on an “as is” basis and makes no representations or warranties regarding the provided content, including, but not limited to those of non-infringement, timeliness, accuracy, or completeness. Individuals and companies using information presented are responsible for verification and validation of information they utilize and present to their customers and clients. Canopy MLS will not be liable for any damage or loss resulting from use of the provided content or the products available through Portals, IDX, VOW, and/or Syndication. Recipients of this information shall not resell, redistribute, reproduce, modify, or otherwise copy any portion thereof without the expressed written consent of Canopy MLS.
New listings near 12307 Journeys End Trail
- Coming Soon
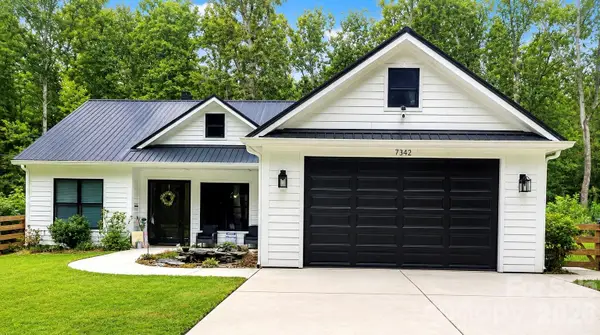 $569,999Coming Soon3 beds 2 baths1,844 sq. ft.
7342 Milan Drive, Huntersville, NC 28078
MLS# 4418830Listed by: HOWARD HANNA ALLEN TATE LAKE NORMAN - Coming Soon
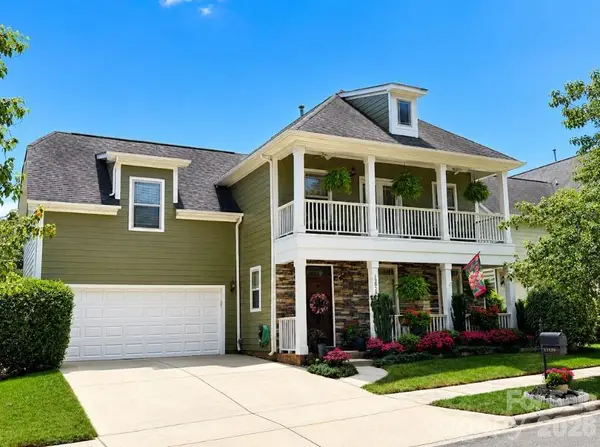 $540,000Coming Soon4 beds 3 baths2,554 sq. ft.
13829 Cedar Pond Circle, Huntersville, NC 28078
MLS# 4415266Listed by: COLDWELL BANKER REALTY - New
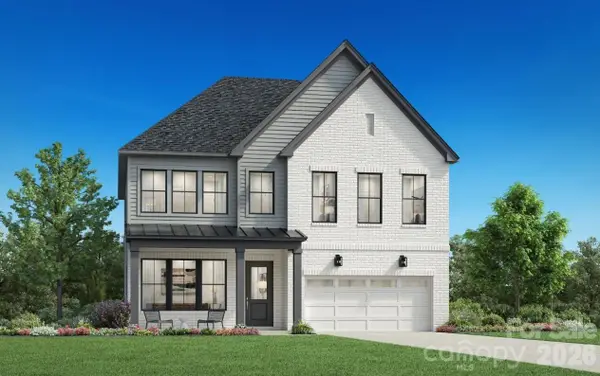 $774,000Active5 beds 4 baths3,040 sq. ft.
7317 Irish Elk Road #135, Huntersville, NC 28078
MLS# 4419820Listed by: TOLL BROTHERS REAL ESTATE INC - New
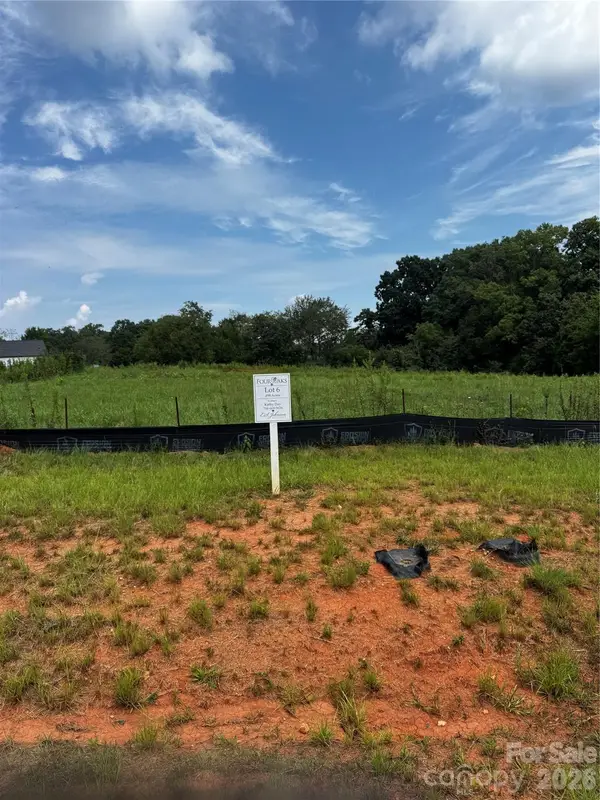 $335,000Active0.7 Acres
7431 Kates Grove Way, Huntersville, NC 28078
MLS# 4419276Listed by: SOUTHERN HOMES OF THE CAROLINAS, INC - New
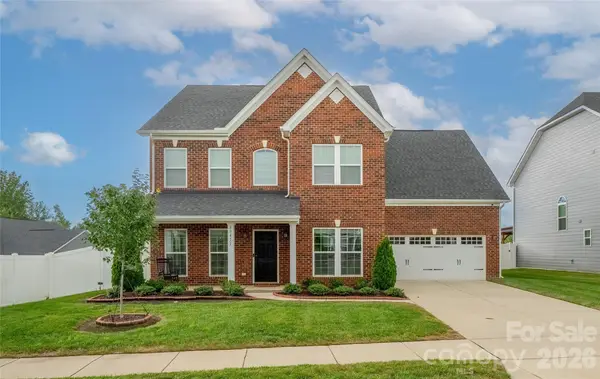 $650,000Active4 beds 4 baths3,187 sq. ft.
13411 Quicksilver Lane, Huntersville, NC 28078
MLS# 4416049Listed by: BLUE OAK REALTY GROUP - New
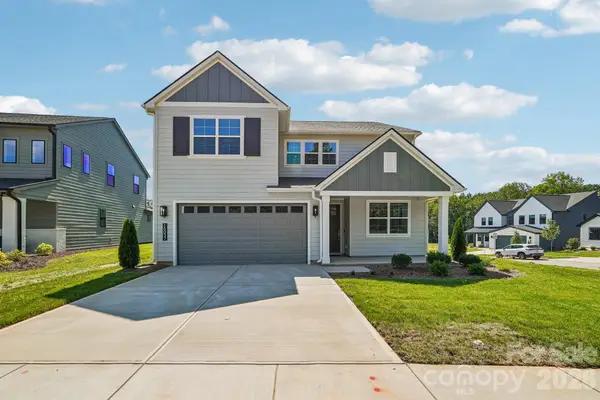 $679,000Active4 beds 4 baths2,737 sq. ft.
16037 Watts Creek Road, Huntersville, NC 28078
MLS# 4419405Listed by: SHEA COMMUNITIES MARKETING COMPANY - New
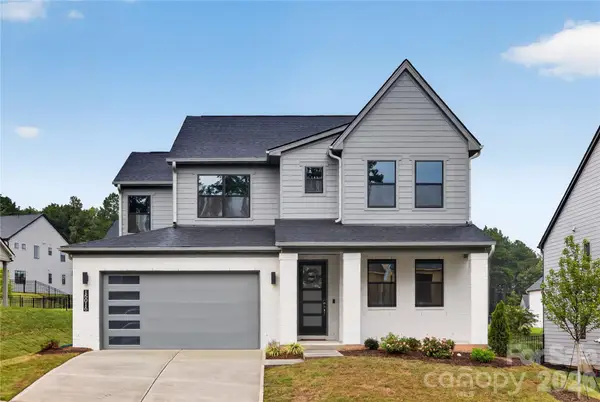 $765,000Active4 beds 3 baths2,953 sq. ft.
15016 Brownleigh Lane, Huntersville, NC 28078
MLS# 4419395Listed by: SHEA COMMUNITIES MARKETING COMPANY 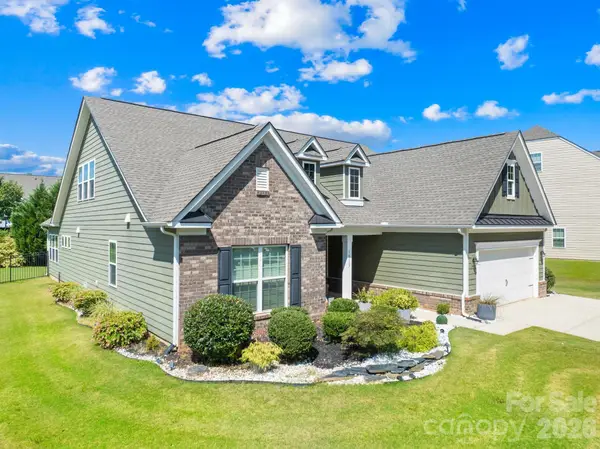 $599,000Pending4 beds 4 baths2,970 sq. ft.
16113 Foreleigh Road, Huntersville, NC 28078
MLS# 4419124Listed by: HOME VENTURES REALTY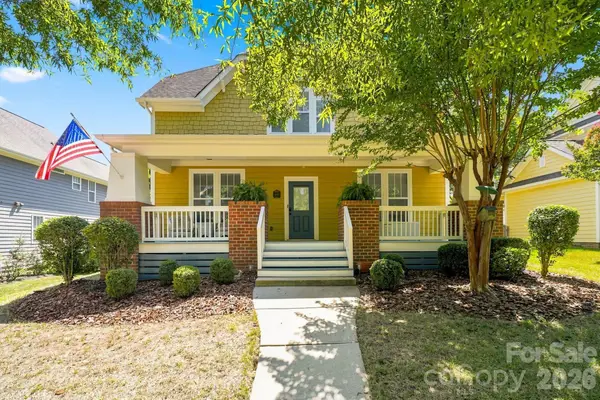 $550,000Pending3 beds 3 baths1,675 sq. ft.
11106 Harbert Road, Huntersville, NC 28078
MLS# 4419125Listed by: EXP REALTY LLC MOORESVILLE- New
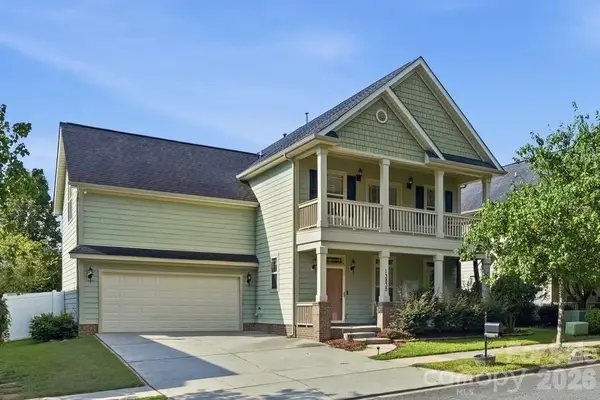 $550,000Active4 beds 3 baths2,292 sq. ft.
13835 Cedar Pond Circle, Huntersville, NC 28078
MLS# 4415357Listed by: COMPASS


Protect your home and budget from life's surprises with an Assurant Home Warranty, backed by a partner that supports you through every step of homeownership. Explore Plans.
©2026 Century 21 Real Estate LLC. All rights reserved. CENTURY 21®, the CENTURY 21 Logo and C21® are service marks owned by Century 21 Real Estate LLC. Century 21 Real Estate LLC fully supports the principles of the Fair Housing Act and the Equal Opportunity Act. Each office is independently owned and operated. Listing information is deemed reliable but not guaranteed accurate.