12410 Cool Mist Lane, Huntersville, NC 28078
Local realty services provided by:CENTURY 21 Rucker Real Estate
Listed by: rachel reardon
Office: re/max executive
MLS#:4406459
Source:CH
12410 Cool Mist Lane,Huntersville, NC 28078
$395,000
- 3 Beds
- 2 Baths
- 1,410 sq. ft.
- Single family
- Active
Price summary
- Price:$395,000
- Price per sq. ft.:$280.14
- Monthly HOA dues:$52.08
About this home
This lovely one-level home is located in the highly desirable Cedarfield community of Huntersville! Situated on a quiet cul-de-sac street with convenient access to shopping, dining, parks, and major highways, this move-in-ready home is waiting for its next owners. The light-filled great room features a vaulted ceiling and wood-burning fireplace. The kitchen offers painted cabinets, stainless steel appliances, including the refrigerator, a tile backsplash, and a cozy eating area; while the dining room provides ample space for everyday meals and entertaining. In the primary bedroom, you will find two generous-sized walk-in closets; and the primary bath offers a double-sink vanity and an oversized walk-in rain shower, while the guest bath includes a tub/shower combination. This home features LVP flooring, some refreshed interior paint, and freshly painted trim. Step outside through the sliding patio doors to enjoy the recently updated, newly stained deck overlooking the private, fenced backyard—perfect for relaxing, entertaining, or watching your pets play. The utility room includes cabinets for additional storage, and the washer and dryer are included. The one-car garage features pull-down attic stairs for easy access to the gas furnace and attic storage. The driveway can accommodate 2 vehicles parked side by side. Residents of Cedarfield enjoy exceptional neighborhood amenities, including a community pool, walking trails, a scenic catch-and-release fishing pond, playground, and open green spaces. There is access at the end of the cul-de-sac to the walking trail leading to the pond & pool. Recent updates include garage door (2025), water heater (2025), new deck boards & stain (2026), some interior paint (2026), dishwasher (2025)....
Contact an agent
Home facts
- Year built:1990
- Listing ID #:4406459
- Updated:July 27, 2026 at 02:18 PM
Rooms and interior
- Bedrooms:3
- Total bathrooms:2
- Full bathrooms:2
- Flooring:Vinyl
- Kitchen Description:Dishwasher, Disposal, Electric Range, Microwave, Refrigerator
- Living area:1,410 sq. ft.
Heating and cooling
- Heating:Forced Air, Natural Gas
- Central air:Yes
Structure and exterior
- Year built:1990
- Building area:1,410 sq. ft.
- Lot area:0.22 Acres
- Lot Features:Wooded
- Architectural Style:Transitional
- Construction Materials:Hardboard
- Foundation Description:Slab
Schools
- High school:Hopewell
- Elementary school:Torrence Creek
Utilities
- Sewer:Public Sewer
Finances and disclosures
- Price:$395,000
- Price per sq. ft.:$280.14
Features and amenities
- Laundry features:Main Level, Utility Room
- Amenities:Attic Stairs Pulldown, Walk-In Closet(s)
Parking
- Parking description:Attached Garage
- Garage:Yes
- Garage spaces:1
 Listings courtesy of Canopy MLS as distributed by MLS GRID. Copyright 2021 Canopy MLS. All rights reserved. Canopy MLS, provides content displayed here (“provided content”) on an “as is” basis and makes no representations or warranties regarding the provided content, including, but not limited to those of non-infringement, timeliness, accuracy, or completeness. Individuals and companies using information presented are responsible for verification and validation of information they utilize and present to their customers and clients. Canopy MLS will not be liable for any damage or loss resulting from use of the provided content or the products available through Portals, IDX, VOW, and/or Syndication. Recipients of this information shall not resell, redistribute, reproduce, modify, or otherwise copy any portion thereof without the expressed written consent of Canopy MLS. CH Member Broker: Arica Rucker
New listings near 12410 Cool Mist Lane
- Coming Soon
 $590,000Coming Soon4 beds 3 baths
14612 Baytown Court, Huntersville, NC 28078
MLS# 4405998Listed by: IVESTER JACKSON CHRISTIE'S - Coming Soon
 $659,000Coming Soon4 beds 3 baths
12609 Kemerton Lane, Huntersville, NC 28078
MLS# 4407714Listed by: REALTY ONE GROUP REVOLUTION - Coming Soon
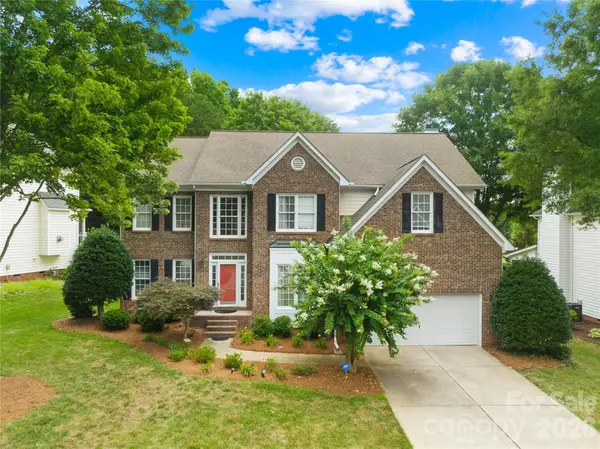
 $825,000Coming Soon5 beds 4 baths
12338 Willingdon Road, Huntersville, NC 28078
MLS# 4404461Listed by: CENTURY 21 DIGIOIA REALTY - New
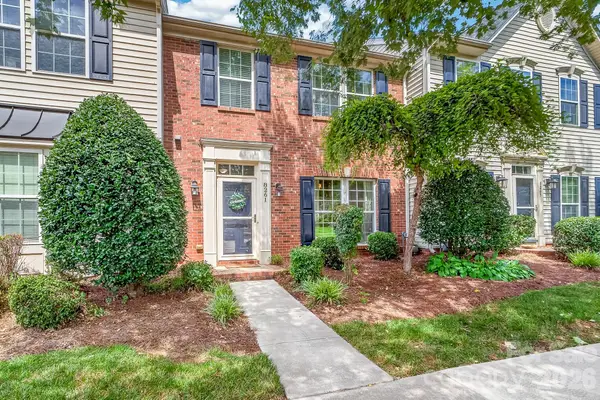 $362,500Active3 beds 3 baths1,746 sq. ft.
8261 Bridgegate Drive, Huntersville, NC 28078
MLS# 4406688Listed by: PREMIER SOUTH - New
 $899,900Active9 Acres
11342 Mccoy Road, Huntersville, NC 28078
MLS# 4407230Listed by: KELLER WILLIAMS SOUTH PARK - New
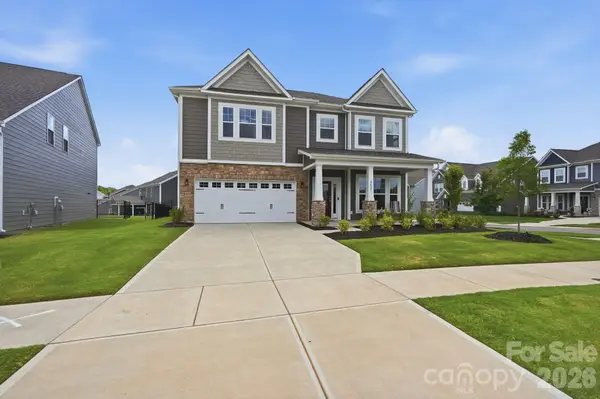 $599,900Active5 beds 4 baths3,020 sq. ft.
8625 Bridgegate Drive, Huntersville, NC 28078
MLS# 4406961Listed by: COMPASS - New
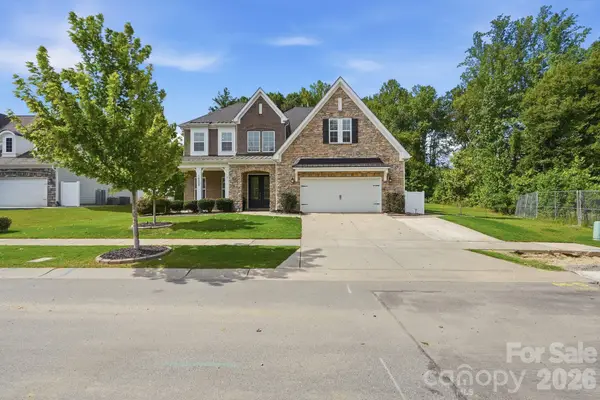 $1,050,000Active5 beds 5 baths4,477 sq. ft.
14309 Morningate Street, Huntersville, NC 28078
MLS# 4406978Listed by: COMPASS - New
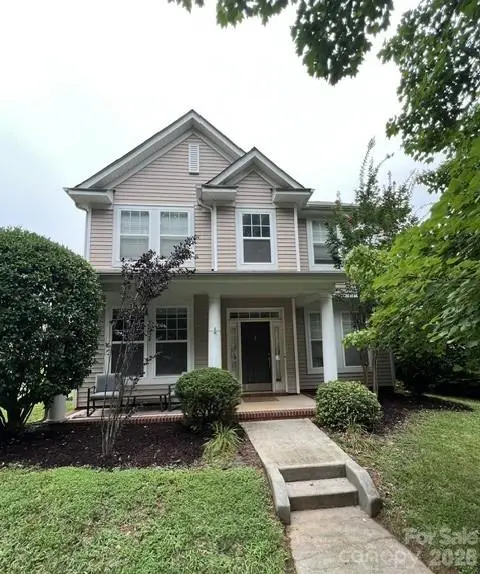 $530,000Active3 beds 3 baths2,253 sq. ft.
15424 Hugh Torance Parkway, Huntersville, NC 28078
MLS# 4407079Listed by: SOUTHERN HOMES OF THE CAROLINAS, INC - New
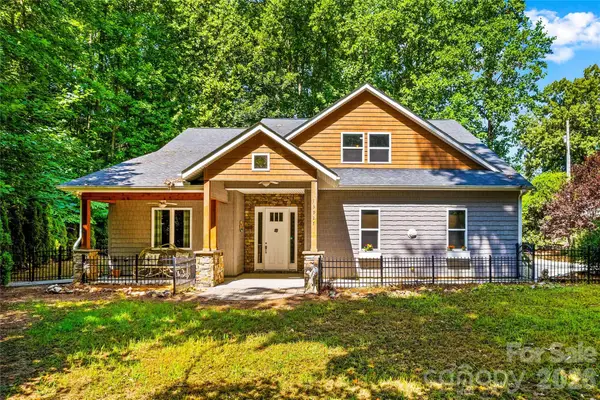 $599,000Active3 beds 3 baths2,910 sq. ft.
13927 Asbury Chapel Road, Huntersville, NC 28078
MLS# 4407361Listed by: TARHEEL REALTY II - New
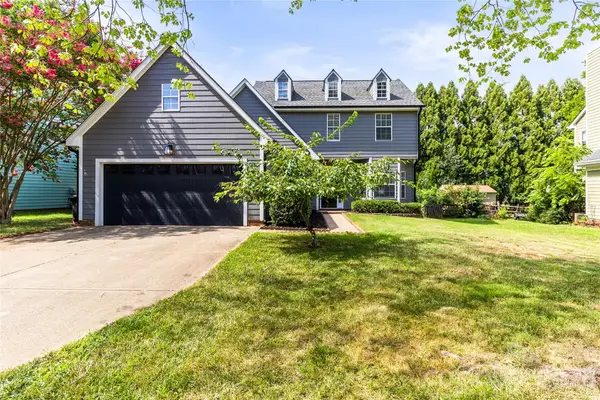 $445,000Active3 beds 3 baths1,847 sq. ft.
12321 Sparkling Way, Huntersville, NC 28078
MLS# 4406189Listed by: KELLER WILLIAMS LAKE NORMAN


Protect your home and budget from life's surprises with an Assurant Home Warranty, backed by a partner that supports you through every step of homeownership. Explore Plans.
©2026 Century 21 Real Estate LLC. All rights reserved. CENTURY 21®, the CENTURY 21 Logo and C21® are service marks owned by Century 21 Real Estate LLC. Century 21 Real Estate LLC fully supports the principles of the Fair Housing Act and the Equal Opportunity Act. Each office is independently owned and operated. Listing information is deemed reliable but not guaranteed accurate.