
12804 Heath Grove Drive, Huntersville, NC 28078
Local realty services provided by:CENTURY 21 First Choice Realty
Listed by: roshan bhula
Office: bhula realty group
MLS#:4426012
Source:CH
12804 Heath Grove Drive,Huntersville, NC 28078
$574,500
- 5 Beds
- 4 Baths
- 2,688 sq. ft.
- Single family
- Coming Soon
Price summary
- Price:$574,500
- Price per sq. ft.:$213.73
- Monthly HOA dues:$50
About this home
Welcome to 12804 Heath Grove Drive, where thoughtful design, flexible living space, and a backyard made to be enjoyed come together in one inviting home. The open-concept main level is designed for everyday living and entertaining, with a spacious kitchen, walk-in pantry, gas range, and living area anchored by a gas fireplace. Details such as the bright entry with custom board-and-batten trim add character from the moment you walk through the door, while abundant storage, walk-in closets, and main-level laundry add everyday convenience.
Upstairs, an expansive loft creates an impressive second living area with room for movie nights, a playroom, game space, home office, or a combination of all four! Generously sized secondary bedrooms and additional storage give the floor plan the flexibility to grow and change with your needs.
Outside may be one of the home's best surprises. A covered rear porch with ceiling fan opens to an additional paver patio and a spacious fenced backyard, offering plenty of room to entertain, garden, play, or simply relax. The property also includes an attached two-car garage, concrete driveway, city water and sewer, zoned heating and cooling, and a gas water heater.
Located in an established community with walking trails, this home offers comfortable indoor spaces and outdoor living that’s increasingly hard to find, all just minutes from Lake Norman, Birkdale Village, shopping and dining, with convenient access to Uptown Charlotte....
Contact an agent
Home facts
- Year built:2020
- Subdivision & Development:Magnolia Walk
- Listing ID #:4426012
- Updated:September 19, 2026 at 02:15 AM
Rooms and interior
- Bedrooms:5
- Total bathrooms:4
- Full bathrooms:4
- Flooring:Carpet, Tile, Vinyl
- Kitchen Description:Bar Fridge, Dishwasher, Disposal, ENERGY STAR Qualified Dishwasher, ENERGY STAR Qualified Refrigerator, Gas Range, Microwave
- Living area:2,688 sq. ft.
Heating and cooling
- Cooling:Central Air
- Central air:Yes
Structure and exterior
- Roof:Composition
- Year built:2020
- Building area:2,688 sq. ft.
- Lot area:0.17 Acres
- Lot Features:Level
- Architectural Style:Traditional
- Construction Materials:Fiber Cement, Stone
- Exterior Features:In-Ground Irrigation
- Foundation Description:Slab
Schools
- High school:Unspecified
- Elementary school:Unspecified
Utilities
- Sewer:Public Sewer
Finances and disclosures
- Price:$574,500
- Price per sq. ft.:$213.73
Features and amenities
- Laundry features:Main Level
- Amenities:Attic Stairs Pulldown, Walk-In Closet(s), Walk-In Pantry
Parking
- Parking description:Attached Garage
- Garage:Yes
- Garage spaces:2
 Listings courtesy of Canopy MLS as distributed by MLS GRID. Copyright 2021 Canopy MLS. All rights reserved. Canopy MLS, provides content displayed here (“provided content”) on an “as is” basis and makes no representations or warranties regarding the provided content, including, but not limited to those of non-infringement, timeliness, accuracy, or completeness. Individuals and companies using information presented are responsible for verification and validation of information they utilize and present to their customers and clients. Canopy MLS will not be liable for any damage or loss resulting from use of the provided content or the products available through Portals, IDX, VOW, and/or Syndication. Recipients of this information shall not resell, redistribute, reproduce, modify, or otherwise copy any portion thereof without the expressed written consent of Canopy MLS.
New listings near 12804 Heath Grove Drive
- Coming SoonOpen Sun, 12 to 2pm
 $350,000Coming Soon3 beds 2 baths1,143 sq. ft.
14658 Laura Michelle Road, Huntersville, NC 28078
MLS# 4426228Listed by: BERKSHIRE HATHAWAY HOMESERVICES CAROLINAS REALTY - Coming Soon
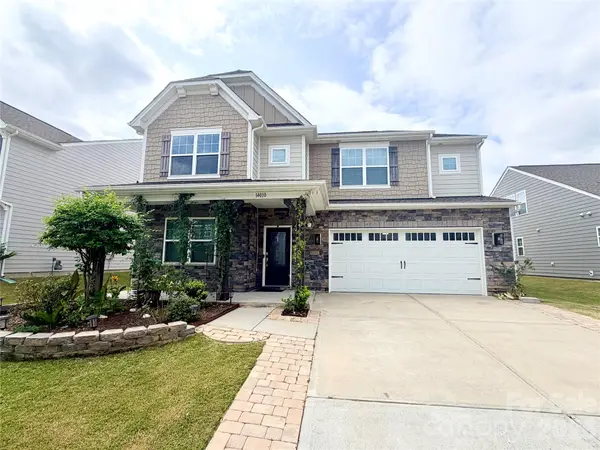 $598,000Coming Soon5 beds 5 baths3,368 sq. ft.
14010 Bordley Place, Huntersville, NC 28078
MLS# 4425503Listed by: NORTHGROUP REAL ESTATE LLC - Coming SoonOpen Sat, 1 to 3pm
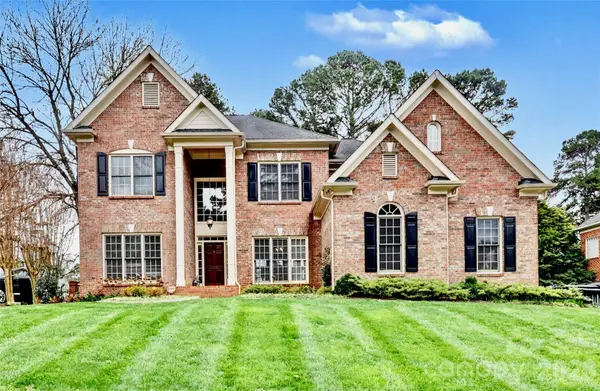 $979,000Coming Soon4 beds 4 baths3,647 sq. ft.
16032 Covington Point Lane, Huntersville, NC 28078
MLS# 4425218Listed by: SOUTHERN HOMES OF THE CAROLINAS, INC - Coming Soon
 $665,000Coming Soon4 beds 3 baths2,951 sq. ft.
17442 Glassfield Drive, Huntersville, NC 28078
MLS# 4422914Listed by: KELLER WILLIAMS LAKE NORMAN - Coming Soon
 $875,000Coming Soon5 beds 4 baths3,898 sq. ft.
11915 Red Sorrell Lane, Huntersville, NC 28078
MLS# 4423597Listed by: COMPASS - Coming SoonOpen Sat, 11am to 1pm
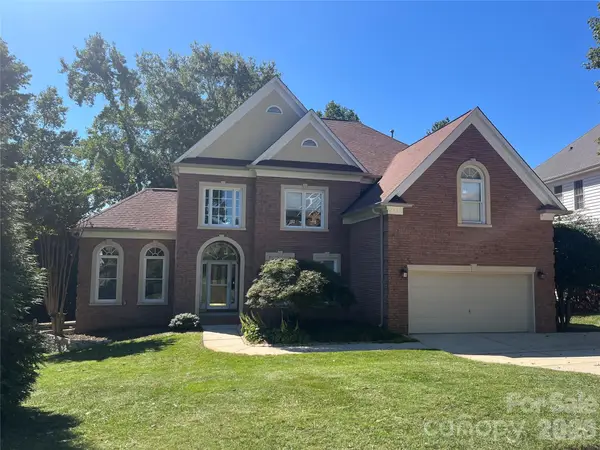 $895,000Coming Soon6 beds 6 baths4,701 sq. ft.
12822 Cadgwith Cove Drive, Huntersville, NC 28078
MLS# 4423196Listed by: IVESTER JACKSON CHRISTIE'S - Coming Soon
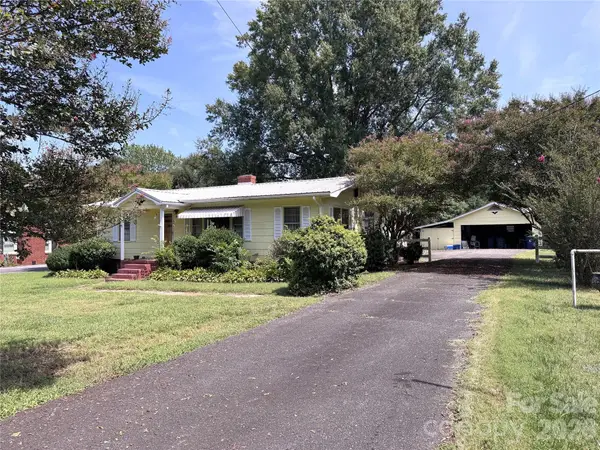 $325,000Coming Soon3 beds 1 baths1,258 sq. ft.
100 Dallas Street, Huntersville, NC 28078
MLS# 4420147Listed by: EXP REALTY LLC - Coming Soon
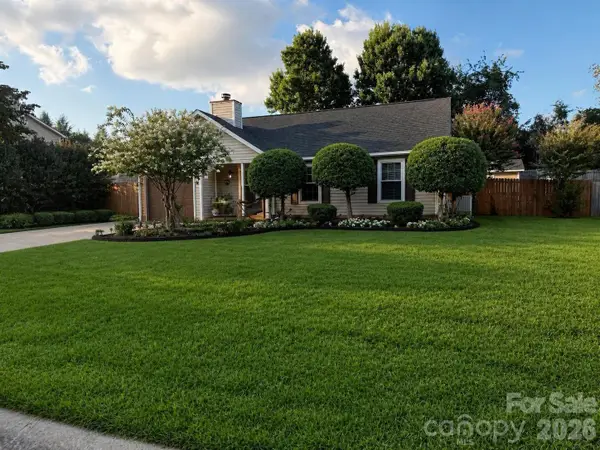 $359,900Coming Soon3 beds 2 baths1,114 sq. ft.
16522 Glenfurness Drive, Huntersville, NC 28078
MLS# 4419979Listed by: NORTHGROUP REAL ESTATE LLC - New
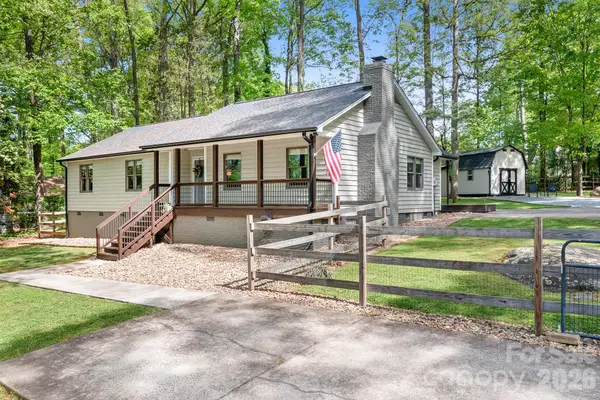 $525,000Active3 beds 2 baths1,595 sq. ft.
204 Nottingham Drive, Huntersville, NC 28078
MLS# 4425861Listed by: CASEY REAL ESTATE, INC.


Protect your home and budget from life's surprises with an Assurant Home Warranty, backed by a partner that supports you through every step of homeownership. Explore Plans.
©2026 Century 21 Real Estate LLC. All rights reserved. CENTURY 21®, the CENTURY 21 Logo and C21® are service marks owned by Century 21 Real Estate LLC. Century 21 Real Estate LLC fully supports the principles of the Fair Housing Act and the Equal Opportunity Act. Each office is independently owned and operated. Listing information is deemed reliable but not guaranteed accurate.