
12902 Blakemore Avenue, Huntersville, NC 28078
Local realty services provided by:CENTURY 21 Town & Country Realty
Listed by: jules king
Office: nexthome choice realty
MLS#:4403462
Source:CH
Price summary
- Price:$799,000
- Price per sq. ft.:$237.73
- Monthly HOA dues:$58.33
About this home
Luxury Living Meets Smart Home Innovation! This exceptional home offers the perfect blend of elegance, comfort, and cutting-edge technology on a large, flat corner lot. From the inviting covered front porch to the spacious screened porch overlooking the beautifully landscaped, vinyl-fenced backyard, every detail has been thoughtfully designed for both everyday living and entertaining.
The open floor plan features hardwood floors throughout the main level, a luxurious primary suite on the main floor, and an additional upstairs ensuite bedroom, providing flexible living for guests or multi-generational needs. The gourmet kitchen is beautifully appointed with premium leathered granite countertops, upgraded appliances, a pot filler, under-cabinet lighting, and abundant workspace.
Step outside to your private backyard retreat featuring custom fire pit with paver patio, landscape lighting, and an incredible nine-speaker outdoor sound system with subwoofer, plus additional side-yard speakers—perfect for entertaining.
Technology enthusiasts will appreciate the extensive smart home upgrades, including a whole-home enterprise-grade wired network, distributed multi-room audio, dual wired surround sound systems, home command center, pre-wired surveillance cameras, multi-room data wiring, TV mounting power outlets, keyless entry, and whole-home water filtration. Electric vehicle owners will love the dual EV charging stations (Tesla and non-Tesla compatible).
Additional premium features include a new HVAC system with blue-light air purification, whole-property irrigation, plantation shutters, insulated and finished garage with sealed floors, shelving, mud sink, upgraded belt-driven garage doors with keypad entry, multiple attic access points, mature landscaping, and even the Electrolux front-load washer and dryer with pedestals included.
This is far more than a home—it's a thoughtfully upgraded lifestyle property where luxury, technology, and outdoor living come together in one remarkable package....
Contact an agent
Home facts
- Year built:2013
- Subdivision & Development:Vermillion
- Listing ID #:4403462
- Updated:August 30, 2026 at 01:39 PM
Rooms and interior
- Bedrooms:4
- Total bathrooms:4
- Full bathrooms:3
- Half bathrooms:1
- Flooring:Carpet, Tile, Wood
- Kitchen Description:Dishwasher, Exhaust Fan, Exhaust Hood, Gas Cooktop, Microwave, Refrigerator
- Living area:3,361 sq. ft.
Heating and cooling
- Cooling:Central Air
- Central air:Yes
Structure and exterior
- Year built:2013
- Building area:3,361 sq. ft.
- Lot area:0.34 Acres
- Lot Features:Corner Lot
- Construction Materials:Fiber Cement, Stone, Wood
- Exterior Features:Fire Pit, In-Ground Irrigation
- Foundation Description:Slab
Schools
- High school:Unspecified
- Elementary school:Unspecified
Utilities
- Sewer:Public Sewer
Finances and disclosures
- Price:$799,000
- Price per sq. ft.:$237.73
Features and amenities
- Laundry features:Dryer, Laundry Room, Main Level, Washer
- Amenities:Attic Stairs Pulldown, Garden Tub, Open Floorplan, Surround Sound Wired, Walk-In Closet(s)
- Smart home:Yes
Parking
- Parking description:Attached Garage, Driveway, Electric Vehicle Charging Station(s)
- Garage:Yes
- Garage spaces:2
 Listings courtesy of Canopy MLS as distributed by MLS GRID. Copyright 2021 Canopy MLS. All rights reserved. Canopy MLS, provides content displayed here (“provided content”) on an “as is” basis and makes no representations or warranties regarding the provided content, including, but not limited to those of non-infringement, timeliness, accuracy, or completeness. Individuals and companies using information presented are responsible for verification and validation of information they utilize and present to their customers and clients. Canopy MLS will not be liable for any damage or loss resulting from use of the provided content or the products available through Portals, IDX, VOW, and/or Syndication. Recipients of this information shall not resell, redistribute, reproduce, modify, or otherwise copy any portion thereof without the expressed written consent of Canopy MLS. CH Member Broker: Janice Peeler
New listings near 12902 Blakemore Avenue
- Coming Soon
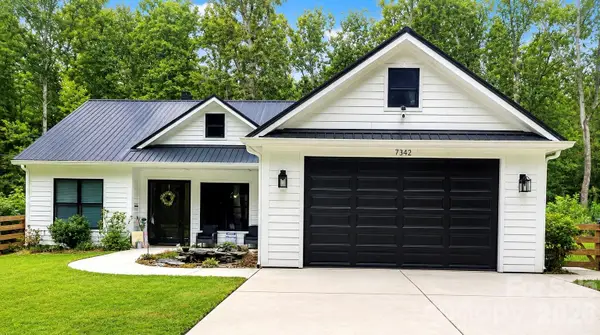 $569,999Coming Soon3 beds 2 baths1,844 sq. ft.
7342 Milan Drive, Huntersville, NC 28078
MLS# 4418830Listed by: HOWARD HANNA ALLEN TATE LAKE NORMAN - Coming Soon
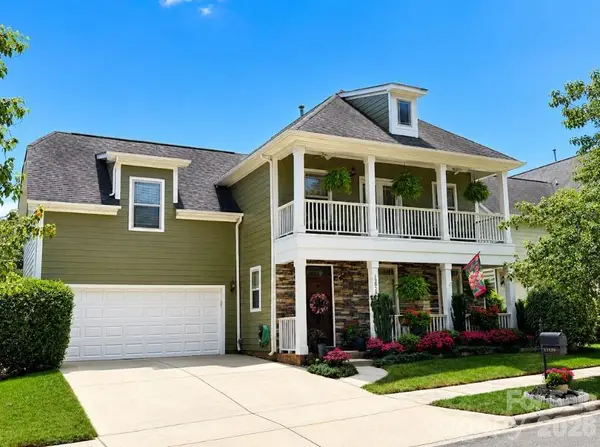 $540,000Coming Soon4 beds 3 baths2,554 sq. ft.
13829 Cedar Pond Circle, Huntersville, NC 28078
MLS# 4415266Listed by: COLDWELL BANKER REALTY - New
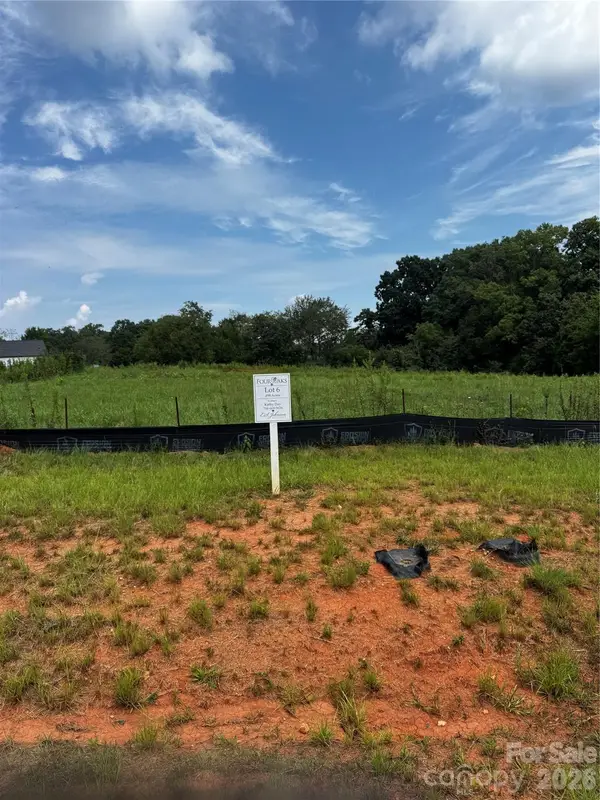 $335,000Active0.7 Acres
7431 Kates Grove Way, Huntersville, NC 28078
MLS# 4419276Listed by: SOUTHERN HOMES OF THE CAROLINAS, INC - New
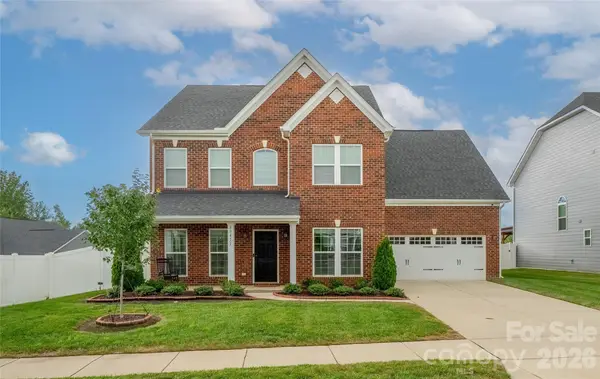 $650,000Active4 beds 4 baths3,187 sq. ft.
13411 Quicksilver Lane, Huntersville, NC 28078
MLS# 4416049Listed by: BLUE OAK REALTY GROUP - New
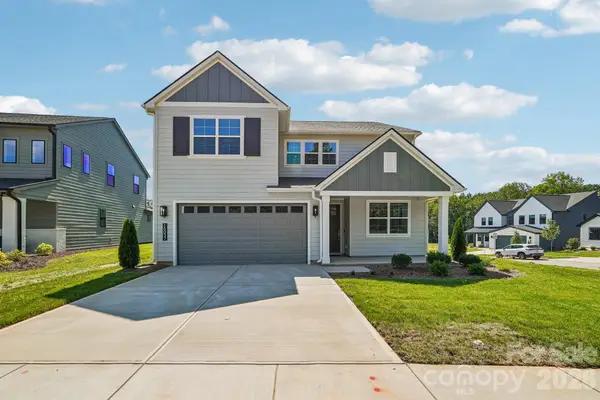 $679,000Active4 beds 4 baths2,737 sq. ft.
16037 Watts Creek Road, Huntersville, NC 28078
MLS# 4419405Listed by: SHEA COMMUNITIES MARKETING COMPANY - New
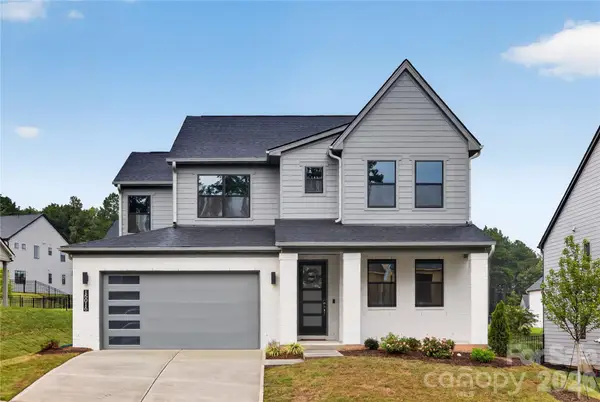 $765,000Active4 beds 3 baths2,953 sq. ft.
15016 Brownleigh Lane, Huntersville, NC 28078
MLS# 4419395Listed by: SHEA COMMUNITIES MARKETING COMPANY - New
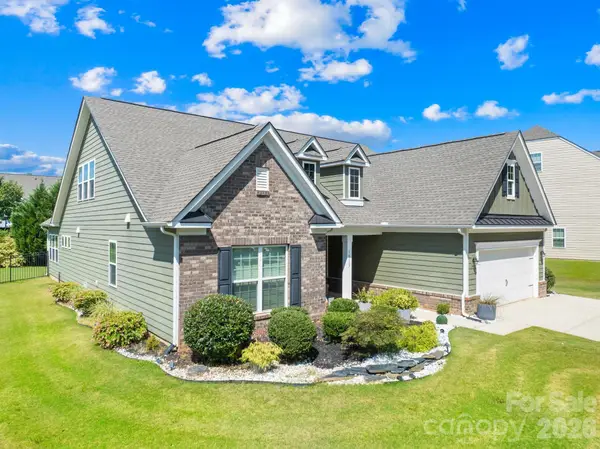 $599,000Active4 beds 4 baths2,970 sq. ft.
16113 Foreleigh Road, Huntersville, NC 28078
MLS# 4419124Listed by: HOME VENTURES REALTY 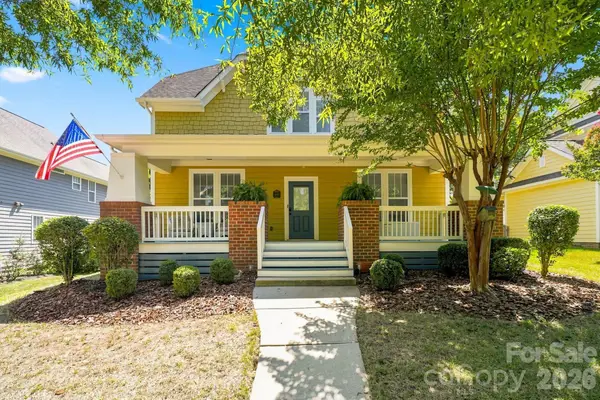 $550,000Pending3 beds 3 baths1,675 sq. ft.
11106 Harbert Road, Huntersville, NC 28078
MLS# 4419125Listed by: EXP REALTY LLC MOORESVILLE- New
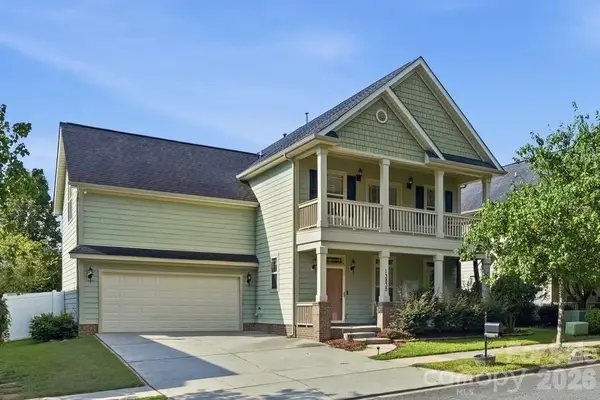 $550,000Active4 beds 3 baths2,292 sq. ft.
13835 Cedar Pond Circle, Huntersville, NC 28078
MLS# 4415357Listed by: COMPASS - Open Sun, 1 to 3pmNew
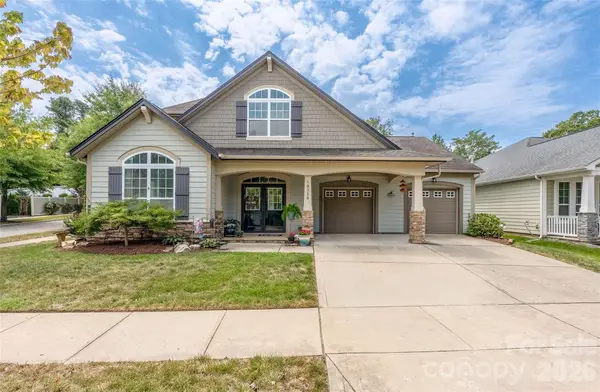 $629,000Active3 beds 3 baths2,543 sq. ft.
10328 Drake Hill Drive, Huntersville, NC 28078
MLS# 4416046Listed by: BLUE OAK REALTY GROUP


Protect your home and budget from life's surprises with an Assurant Home Warranty, backed by a partner that supports you through every step of homeownership. Explore Plans.
©2026 Century 21 Real Estate LLC. All rights reserved. CENTURY 21®, the CENTURY 21 Logo and C21® are service marks owned by Century 21 Real Estate LLC. Century 21 Real Estate LLC fully supports the principles of the Fair Housing Act and the Equal Opportunity Act. Each office is independently owned and operated. Listing information is deemed reliable but not guaranteed accurate.