
14015 Garden District Row, Huntersville, NC 28078
Local realty services provided by:CENTURY 21 DiGioia Realty
Listed by: josh dearing
Office: serhant
MLS#:4414274
Source:CH
14015 Garden District Row,Huntersville, NC 28078
$378,900
- 3 Beds
- 3 Baths
- 1,503 sq. ft.
- Single family
- Pending
Price summary
- Price:$378,900
- Price per sq. ft.:$252.1
- Monthly HOA dues:$58.33
About this home
From the expansive covered front porch to the mature landscaping, this Vermillion home captures the true charm of Southern living. Ideally located in the heart of Huntersville just minutes from downtown, this home offers a freshly painted interior with a spacious open living room featuring built-ins and a gas fireplace. The adjoining dining area provides plenty of room for gathering and entertaining and sits adjacent to the kitchen. A private office offers a dedicated space to work from home. Upstairs, the primary bedroom features vaulted ceilings, abundant natural light, en-suite bath and a large walk-in closet. Two additional bedrooms share a Jack and Jill bath with a dual vanity. Beyond the interior, the private fenced yard offers a secluded setting to relax, entertain or enjoy time outdoors, while the detached two-car garage provides additional parking and storage. Vermillion offers exceptional community amenities including a pool, playground, walking trails, dog park and neighborhood restaurant and bar. Just minutes away, Downtown Huntersville brings local restaurants, breweries, coffee shops, shopping and more with convenient access to I-77 and I-485 connecting you to Lake Norman, Charlotte and beyond....
Contact an agent
Home facts
- Year built:2000
- Subdivision & Development:Vermillion
- Listing ID #:4414274
- Updated:August 31, 2026 at 11:39 AM
Rooms and interior
- Bedrooms:3
- Total bathrooms:3
- Full bathrooms:2
- Half bathrooms:1
- Flooring:Carpet, Laminate, Tile, Wood
- Kitchen Description:Dishwasher, Electric Range, Microwave, Refrigerator
- Living area:1,503 sq. ft.
Heating and cooling
- Heating:Forced Air, Natural Gas
- Central air:Yes
Structure and exterior
- Year built:2000
- Building area:1,503 sq. ft.
- Lot area:0.13 Acres
- Architectural Style:Transitional
- Construction Materials:Hardboard
- Foundation Description:Crawl Space
Schools
- High school:North Mecklenburg
- Elementary school:Blythe
Utilities
- Sewer:Public Sewer
Finances and disclosures
- Price:$378,900
- Price per sq. ft.:$252.1
Features and amenities
- Laundry features:Laundry Room, Main Level
- Amenities:Attic Stairs Fixed, Open Floorplan, Walk-In Closet(s)
Parking
- Parking description:Driveway
- Garage:Yes
- Garage spaces:2
 Listings courtesy of Canopy MLS as distributed by MLS GRID. Copyright 2021 Canopy MLS. All rights reserved. Canopy MLS, provides content displayed here (“provided content”) on an “as is” basis and makes no representations or warranties regarding the provided content, including, but not limited to those of non-infringement, timeliness, accuracy, or completeness. Individuals and companies using information presented are responsible for verification and validation of information they utilize and present to their customers and clients. Canopy MLS will not be liable for any damage or loss resulting from use of the provided content or the products available through Portals, IDX, VOW, and/or Syndication. Recipients of this information shall not resell, redistribute, reproduce, modify, or otherwise copy any portion thereof without the expressed written consent of Canopy MLS.
New listings near 14015 Garden District Row
- Coming Soon
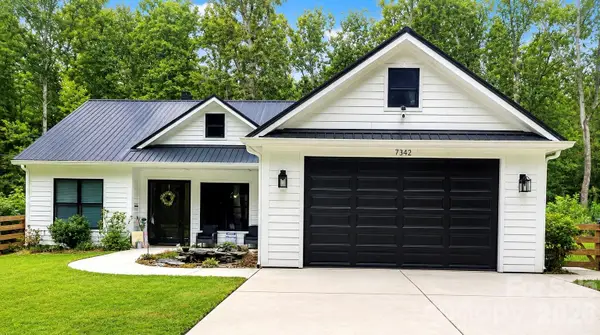 $569,999Coming Soon3 beds 2 baths1,844 sq. ft.
7342 Milan Drive, Huntersville, NC 28078
MLS# 4418830Listed by: HOWARD HANNA ALLEN TATE LAKE NORMAN - Coming Soon
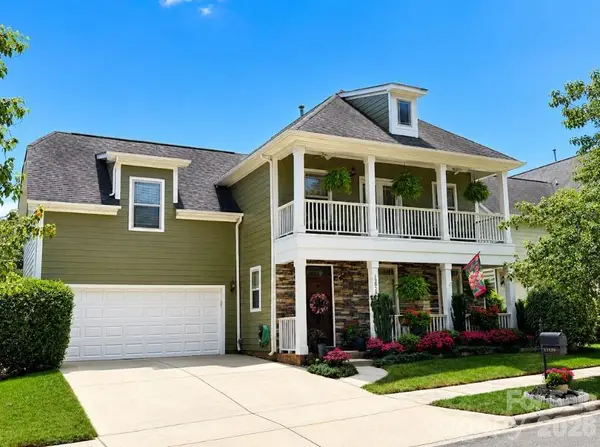 $540,000Coming Soon4 beds 3 baths2,554 sq. ft.
13829 Cedar Pond Circle, Huntersville, NC 28078
MLS# 4415266Listed by: COLDWELL BANKER REALTY - New
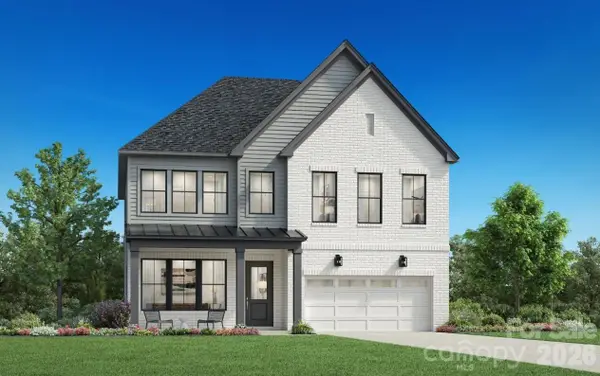 $774,000Active5 beds 4 baths3,040 sq. ft.
7317 Irish Elk Road #135, Huntersville, NC 28078
MLS# 4419820Listed by: TOLL BROTHERS REAL ESTATE INC - New
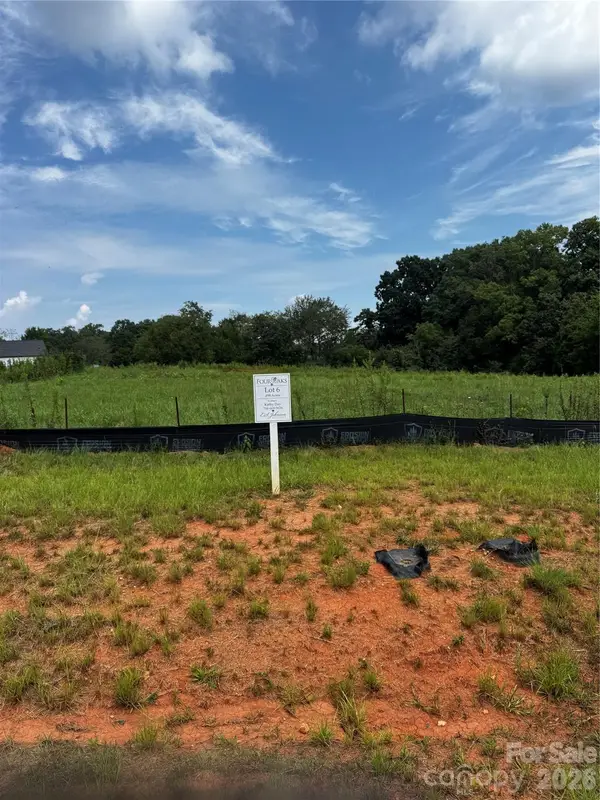 $335,000Active0.7 Acres
7431 Kates Grove Way, Huntersville, NC 28078
MLS# 4419276Listed by: SOUTHERN HOMES OF THE CAROLINAS, INC - New
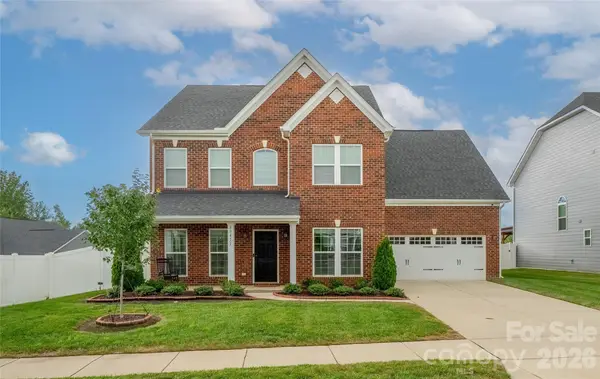 $650,000Active4 beds 4 baths3,187 sq. ft.
13411 Quicksilver Lane, Huntersville, NC 28078
MLS# 4416049Listed by: BLUE OAK REALTY GROUP - New
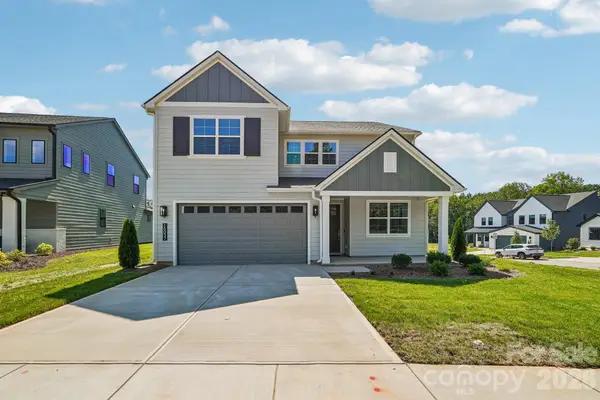 $679,000Active4 beds 4 baths2,737 sq. ft.
16037 Watts Creek Road, Huntersville, NC 28078
MLS# 4419405Listed by: SHEA COMMUNITIES MARKETING COMPANY - New
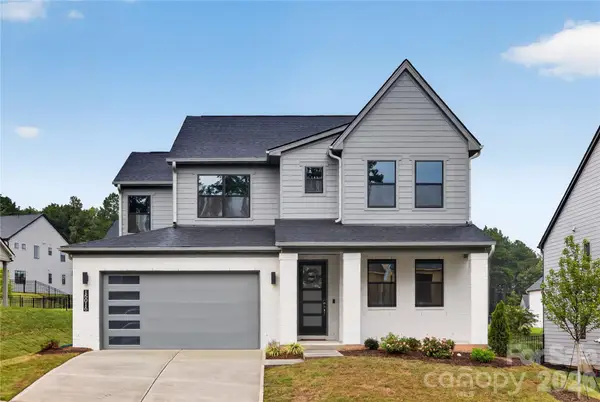 $765,000Active4 beds 3 baths2,953 sq. ft.
15016 Brownleigh Lane, Huntersville, NC 28078
MLS# 4419395Listed by: SHEA COMMUNITIES MARKETING COMPANY 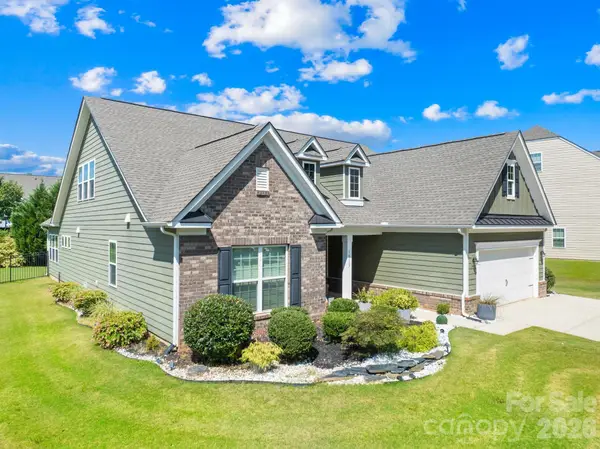 $599,000Pending4 beds 4 baths2,970 sq. ft.
16113 Foreleigh Road, Huntersville, NC 28078
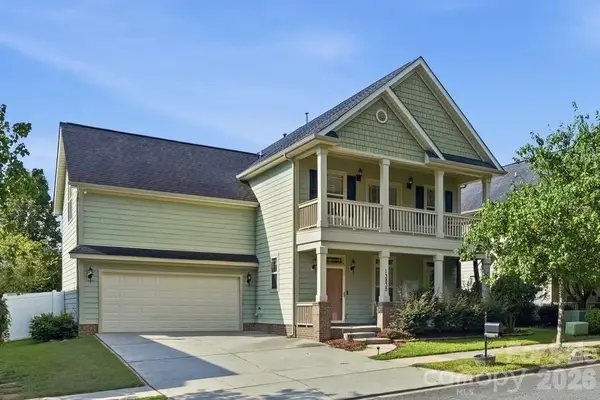
MLS# 4419124Listed by: HOME VENTURES REALTY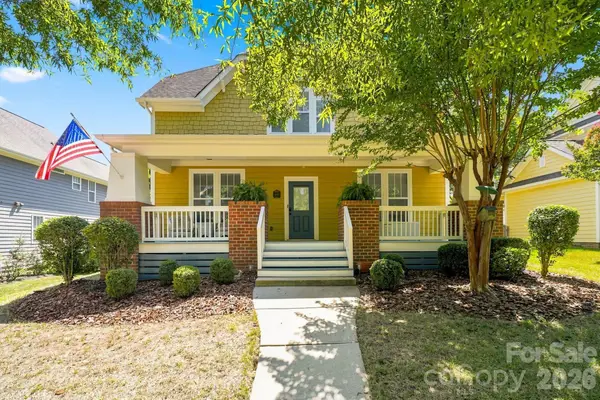 $550,000Pending3 beds 3 baths1,675 sq. ft.
11106 Harbert Road, Huntersville, NC 28078
MLS# 4419125Listed by: EXP REALTY LLC MOORESVILLE- New
 $550,000Active4 beds 3 baths2,292 sq. ft.
13835 Cedar Pond Circle, Huntersville, NC 28078
MLS# 4415357Listed by: COMPASS


Protect your home and budget from life's surprises with an Assurant Home Warranty, backed by a partner that supports you through every step of homeownership. Explore Plans.
©2026 Century 21 Real Estate LLC. All rights reserved. CENTURY 21®, the CENTURY 21 Logo and C21® are service marks owned by Century 21 Real Estate LLC. Century 21 Real Estate LLC fully supports the principles of the Fair Housing Act and the Equal Opportunity Act. Each office is independently owned and operated. Listing information is deemed reliable but not guaranteed accurate.