
14022 Salem Ridge Road, Huntersville, NC 28078
Local realty services provided by:CENTURY 21 First Choice Realty
Listed by: kaci williams, jennifer stafford
Office: exp realty llc. mooresville
MLS#:4383077
Source:CH
14022 Salem Ridge Road,Huntersville, NC 28078
$1,050,000
- 6 Beds
- 5 Baths
- 5,535 sq. ft.
- Single family
- Active
Price summary
- Price:$1,050,000
- Price per sq. ft.:$189.7
- Monthly HOA dues:$57.08
About this home
This beautiful single-family home is nestled in the heart of Skybrook, offering a perfect blend of comfort and style. Skybrook has a full golf course, tennis courts, pickleball courts, full basketball court, soccer fields, a pond, walking trails, a driving range, a pool with water slides, and more. Upon entering, you’ll be greeted by a formal dining area that can also serve as a cozy office space. The main floor features the spacious primary bedroom, complete with a large walk-in closet and a luxurious master bathroom that boasts dual vanities, a large garden tub, and a beautifully tiled shower. The open-concept living room flows seamlessly into the kitchen and breakfast area, creating an inviting space for family gatherings. The living room is enhanced by a stunning stone gas fireplace, perfect for cozy evenings. Step out onto the back deck, where you can enjoy views of the private backyard, ideal for relaxation or outdoor entertaining. The main floor also includes a large laundry room and a convenient half bath. Heading upstairs, you'll find two well-appointed bedrooms that share a Jack and Jill bathroom. A spacious bonus room with two closets offers endless possibilities, whether as a playroom, bedroom, or a home office. Additionally, there’s another bedroom with access to a private full bathroom, providing comfort and privacy for guests. The fully finished basement features an open-concept layout with a full living area, kitchen, and dining space. This level also includes a bedroom with a large walk-in closet and a full bathroom, along with a laundry room for added convenience. For entertainment, the basement boasts a bonus room that can easily be transformed into a movie theater. It’s wired with a full sound system and all gas piping is installed to have a gas fireplace in the basement, while the back patio is piped for a gas grill, making it perfect for hosting gatherings. The basement construction has been completed with all permits pulled and signed off by the City. The client went for an industrial/commercial look for the basement however, there is room for the new owners to put their finishing touches on the basement. This home offers a total of 6 generous bedrooms, including the master suite, and a three-car garage for ample storage. The beautifully landscaped backyard, along with the deck and patio area, provides an ideal setting for summer barbecues and outdoor activities. Situated close to downtown Charlotte and Lake Norman, this home offers easy access to everything you need. Don’t miss the opportunity to make this house your home! Schedule a showing today and experience all that Skybrook has to offer....
Contact an agent
Home facts
- Year built:2017
- Listing ID #:4383077
- Updated:July 13, 2026 at 02:11 PM
Rooms and interior
- Bedrooms:6
- Total bathrooms:5
- Full bathrooms:4
- Half bathrooms:1
- Flooring:Carpet, Vinyl, Wood
- Kitchen Description:Convection Oven, Dishwasher, Disposal, Double Oven, Exhaust Hood, Gas Cooktop, Microwave
- Basement:Yes
- Living area:5,535 sq. ft.
Heating and cooling
- Heating:Natural Gas
Structure and exterior
- Roof:Composition
- Year built:2017
- Building area:5,535 sq. ft.
- Lot area:0.35 Acres
- Lot Features:Private, Wooded
- Architectural Style:Traditional
- Construction Materials:Fiber Cement, Stone Veneer
- Exterior Features:In-Ground Irrigation
- Foundation Description:Basement
Schools
- High school:North Mecklenburg
- Elementary school:Blythe
Utilities
- Sewer:Public Sewer
Finances and disclosures
- Price:$1,050,000
- Price per sq. ft.:$189.7
Features and amenities
- Laundry features:In Basement, Laundry Room, Main Level, Utility Room
- Amenities:Attic Stairs Pulldown
Parking
- Parking description:Attached Garage
- Garage:Yes
- Garage spaces:3
 Listings courtesy of Canopy MLS as distributed by MLS GRID. Copyright 2021 Canopy MLS. All rights reserved. Canopy MLS, provides content displayed here (“provided content”) on an “as is” basis and makes no representations or warranties regarding the provided content, including, but not limited to those of non-infringement, timeliness, accuracy, or completeness. Individuals and companies using information presented are responsible for verification and validation of information they utilize and present to their customers and clients. Canopy MLS will not be liable for any damage or loss resulting from use of the provided content or the products available through Portals, IDX, VOW, and/or Syndication. Recipients of this information shall not resell, redistribute, reproduce, modify, or otherwise copy any portion thereof without the expressed written consent of Canopy MLS.
New listings near 14022 Salem Ridge Road
- New
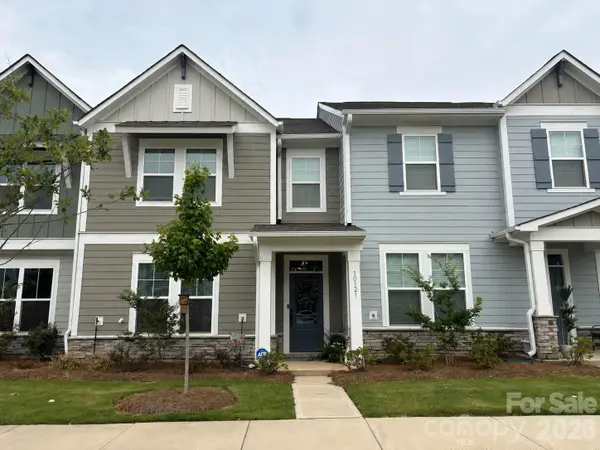 $525,000Active4 beds 3 baths2,192 sq. ft.
10121 Mamillion Drive, Huntersville, NC 28078
MLS# 4403167Listed by: PREMIER SOTHEBY'S INTERNATIONAL REALTY - New
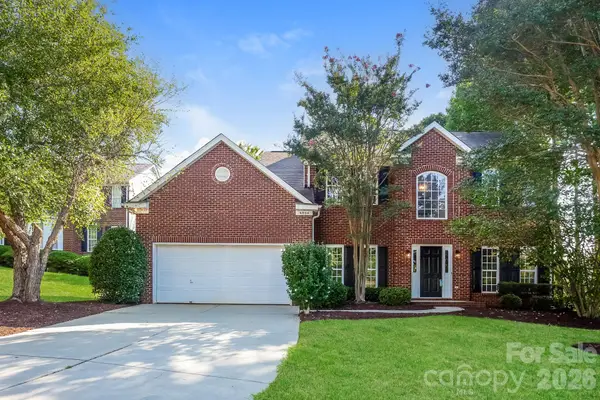 $454,900Active5 beds 3 baths2,854 sq. ft.
6804 Sweetfield Drive, Huntersville, NC 28078
MLS# 4393742Listed by: OFFERPAD BROKERAGE LLC - Coming Soon
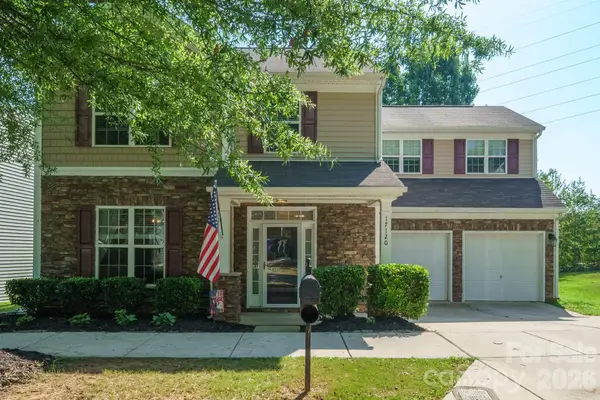 $489,000Coming Soon4 beds 3 baths
17120 Caldwell Track Drive, Huntersville, NC 28078
MLS# 4402971Listed by: SOUTHERN HOMES OF THE CAROLINAS, INC - New
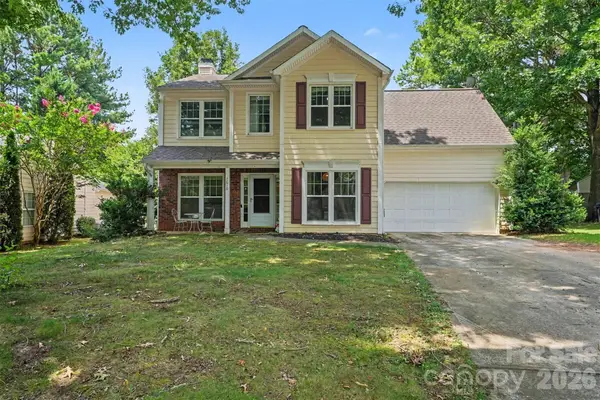 $400,000Active4 beds 3 baths1,834 sq. ft.
7610 Wynstone Ridge Circle, Huntersville, NC 28078
MLS# 4402826Listed by: MARK SPAIN REAL ESTATE - Coming SoonOpen Sat, 1 to 4pm
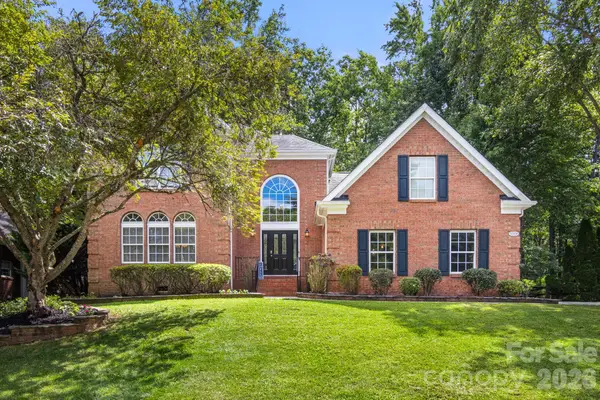 $710,000Coming Soon4 beds 3 baths
9008 Brentfield Road, Huntersville, NC 28078
MLS# 4402950Listed by: EXP REALTY LLC - Coming SoonOpen Sat, 2 to 4pm
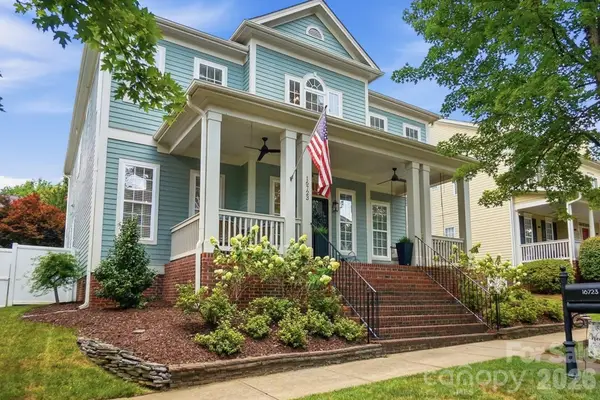 $725,000Coming Soon5 beds 4 baths
16723 Spruell Street, Huntersville, NC 28078
MLS# 4400286Listed by: REAL BROKER, LLC - New
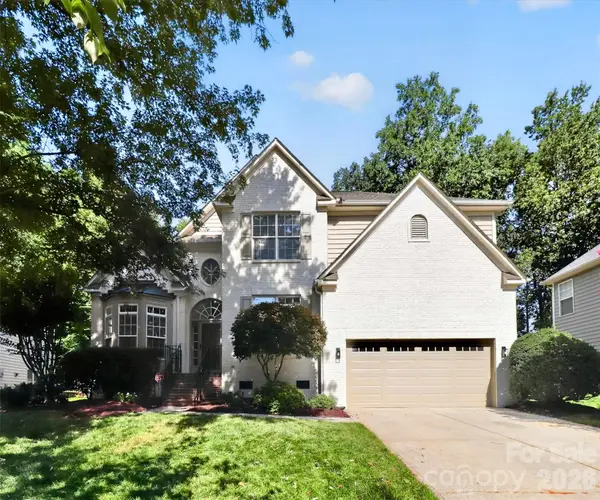 $759,000Active5 beds 4 baths3,052 sq. ft.
15311 Marsh Field Court, Huntersville, NC 28078
MLS# 4402935Listed by: VERTIGO REALTY, INC. - New
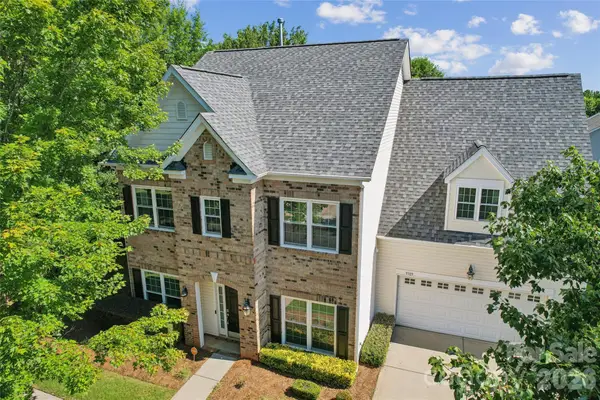 $529,000Active5 beds 4 baths3,162 sq. ft.
9509 Gilead Grove Road, Huntersville, NC 28078
MLS# 4401597Listed by: KINGDOM BUILDERS REALTY - Coming SoonOpen Sat, 1 to 3pm
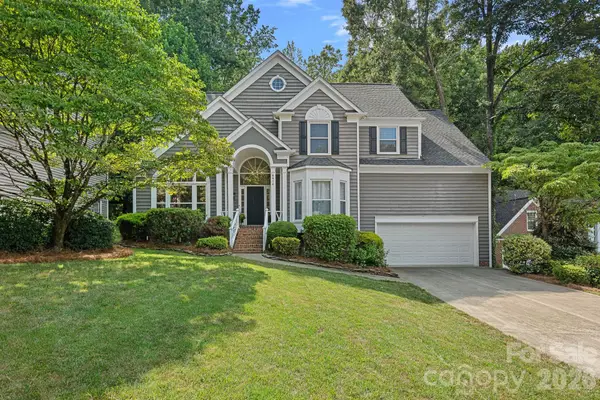 $589,900Coming Soon4 beds 3 baths
8414 Summerfield Lane, Huntersville, NC 28078
MLS# 4402455Listed by: SOUTHERN HOMES OF THE CAROLINAS, INC - New
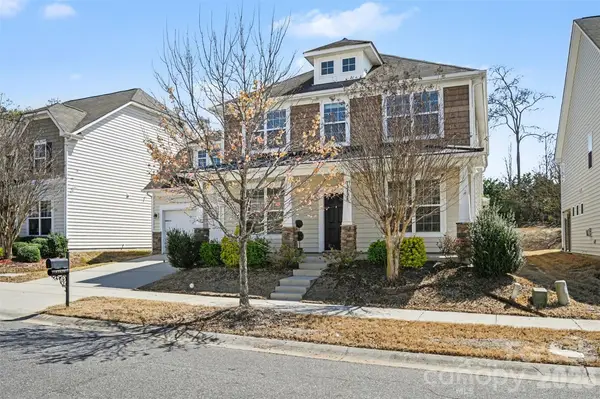 $625,000Active5 beds 5 baths3,577 sq. ft.
12828 Heath Grove Drive, Huntersville, NC 28078
MLS# 4402788Listed by: COMPASS


Protect your home and budget from life's surprises with an Assurant Home Warranty, backed by a partner that supports you through every step of homeownership. Explore Plans.
©2026 Century 21 Real Estate LLC. All rights reserved. CENTURY 21®, the CENTURY 21 Logo and C21® are service marks owned by Century 21 Real Estate LLC. Century 21 Real Estate LLC fully supports the principles of the Fair Housing Act and the Equal Opportunity Act. Each office is independently owned and operated. Listing information is deemed reliable but not guaranteed accurate.