
15424 Hugh Torance Parkway, Huntersville, NC 28078
Local realty services provided by:CENTURY 21 Triangle Group
Listed by: craig tribus
Office: beycome brokerage realty llc.
MLS#:4437894
Source:CH
15424 Hugh Torance Parkway,Huntersville, NC 28078
$515,000
- 3 Beds
- 3 Baths
- 2,474 sq. ft.
- Single family
- Active
Price summary
- Price:$515,000
- Price per sq. ft.:$208.16
- Monthly HOA dues:$86.83
About this home
This 3-bedroom, 2.5-bath home is in the highly sought-after MacAulay neighborhood. Off the bright, two-story entryway, you will find an office behind French doors to the right and a formal dining room with wainscoting and tray ceilings to the left. The newly renovated kitchen, with Taj Mahal quartzite countertops, brand new appliances, and a coffee/wine bar, opens to the living room, which features a gas fireplace. An additional family room is accessed by the back staircase above the two-car garage. Upstairs are two spacious bedrooms with large closets and natural light. The primary en-suite bath features a large jetted tub and a walk-in closet. Laundry is located upstairs next to the second bathroom. The back patio overlooks the fenced backyard, and the front patio overlooks a wooded park across the street. Neighborhood amenities include tennis/pickleball courts, a junior olympic size swimming pool, and several parks.
Contact an agent
Home facts
- Year built:2006
- Subdivision & Development:Macaulay
- Listing ID #:4437894
- Updated:October 27, 2026 at 12:53 PM
Rooms and interior
- Bedrooms:3
- Total bathrooms:3
- Full bathrooms:2
- Half bathrooms:1
- Kitchen Description:Bar Fridge, Dishwasher, Disposal, ENERGY STAR Qualified Dishwasher, Gas Cooktop, Gas Oven, Indoor Grill, Microwave, Self Cleaning Oven, Wine Refrigerator
- Living area:2,474 sq. ft.
Heating and cooling
- Cooling:Central Air
- Heating:Natural Gas
- Central air:Yes
Structure and exterior
- Year built:2006
- Building area:2,474 sq. ft.
- Lot area:0.16 Acres
- Construction Materials:Vinyl
- Foundation Description:Slab
Schools
- High school:Hopewell
- Elementary school:Grand Oak
Utilities
- Sewer:Public Sewer
Finances and disclosures
- Price:$515,000
- Price per sq. ft.:$208.16
Features and amenities
- Laundry features:Dryer, ENERGY STAR Qualified Washer
Parking
- Parking description:Driveway
- Garage:Yes
- Garage spaces:2
 Listings courtesy of Canopy MLS as distributed by MLS GRID. Copyright 2021 Canopy MLS. All rights reserved. Canopy MLS, provides content displayed here (“provided content”) on an “as is” basis and makes no representations or warranties regarding the provided content, including, but not limited to those of non-infringement, timeliness, accuracy, or completeness. Individuals and companies using information presented are responsible for verification and validation of information they utilize and present to their customers and clients. Canopy MLS will not be liable for any damage or loss resulting from use of the provided content or the products available through Portals, IDX, VOW, and/or Syndication. Recipients of this information shall not resell, redistribute, reproduce, modify, or otherwise copy any portion thereof without the expressed written consent of Canopy MLS. CH Member Broker: Pat Flanagan
New listings near 15424 Hugh Torance Parkway
- Coming Soon
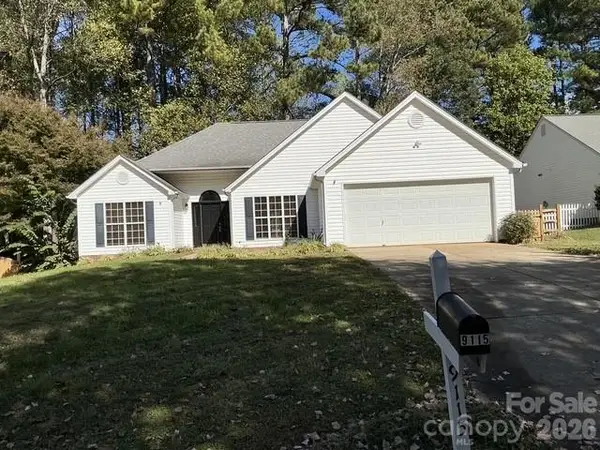 $425,000Coming Soon3 beds 2 baths1,605 sq. ft.
9115 Pine Springs Court, Huntersville, NC 28078
MLS# 4437877Listed by: COMPASS - Coming Soon
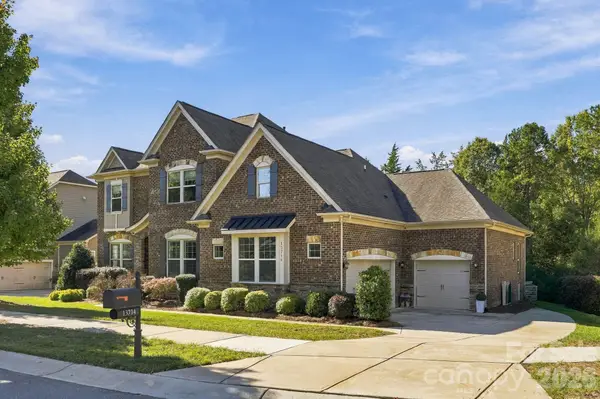 $1,095,000Coming Soon4 beds 4 baths4,120 sq. ft.
13714 Sunset Bluffs Circle, Huntersville, NC 28078
MLS# 4436222Listed by: SAIL REALTY - Coming Soon
 $389,900Coming Soon2 beds 3 baths1,337 sq. ft.
8331 Brickle Lane, Huntersville, NC 28078
MLS# 4437604Listed by: IVESTER JACKSON CHRISTIE'S - Coming Soon
 $1,500,000Coming Soon4 beds 5 baths3,712 sq. ft.
6536 Stephens Road, Huntersville, NC 28078
MLS# 4436395Listed by: HOWARD HANNA ALLEN TATE LAKE NORMAN - Coming Soon
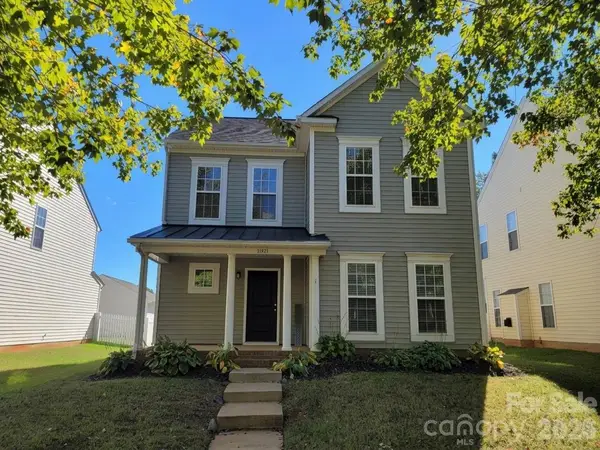 $459,900Coming Soon4 beds 3 baths2,282 sq. ft.
11921 Snapping Turtle Lane, Huntersville, NC 28078
MLS# 4432736Listed by: C-A-RE REALTY - New
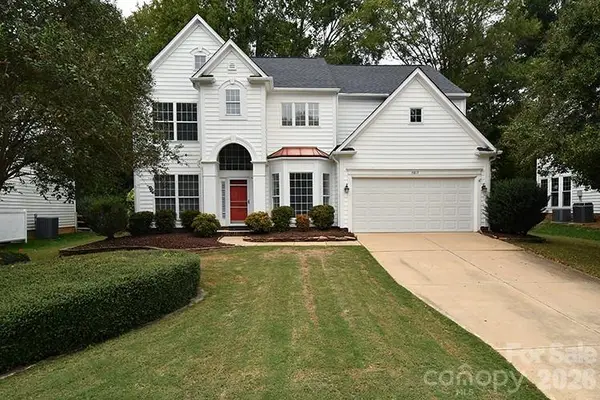 $589,900Active3 beds 3 baths2,132 sq. ft.
15817 Kinlocke Drive, Huntersville, NC 28078
MLS# 4434764Listed by: RE/MAX EXECUTIVE - New
 $595,000Active5 beds 3 baths3,390 sq. ft.
8712 Cool Meadow Drive, Huntersville, NC 28078
MLS# 4431885Listed by: COMPASS - New
 $508,000Active3 beds 3 baths2,445 sq. ft.
12632 Heath Grove Drive, Huntersville, NC 28078
MLS# 4435897Listed by: COMPASS - New
 $810,000Active3 beds 3 baths2,764 sq. ft.
11113 Asbury Chapel Road, Huntersville, NC 28078
MLS# 4437416Listed by: OPENDOOR BROKERAGE LLC


Protect your home and budget from life's surprises with an Assurant Home Warranty, backed by a partner that supports you through every step of homeownership. Explore Plans.
©2026 Century 21 Real Estate LLC. All rights reserved. CENTURY 21®, the CENTURY 21 Logo and C21® are service marks owned by Century 21 Real Estate LLC. Century 21 Real Estate LLC fully supports the principles of the Fair Housing Act and the Equal Opportunity Act. Each office is independently owned and operated. Listing information is deemed reliable but not guaranteed accurate.