15906 Bayshore Drive, Huntersville, NC 28078
Local realty services provided by:CENTURY 21 Mountain Lifestyles
Listed by: elizabeth noles
Office: blue bike realty
MLS#:4436186
Source:CH
15906 Bayshore Drive,Huntersville, NC 28078
$795,000
- 3 Beds
- 3 Baths
- 2,695 sq. ft.
- Single family
- Coming Soon
Price summary
- Price:$795,000
- Price per sq. ft.:$294.99
About this home
Gorgeous southern charm home overlooking Lake Norman is perfectly nestled between Huntersville and Denver for ultimate convenience! Whether you love to cook in this custom kitchen or love to entertain in the bonus room, this home has everything you could wish for: high ceilings, 2 spacious kitchen islands, custom appliances, relaxing/soaking tub with privacy tinted window, beautiful landscaping including stone walkway and borders around trees and flowerbeds, landscape lighting, water fountain feature, covered rocking chair front porch, huge 2 car garage with tall ceilings and shelving, walk-in closets in all bedrooms, walk-in attic for storage, tankless hot water heater, views of Lake Norman from several windows and drypro maintained crawlspace with French drain and sump pump. There is just too much to list it all. Homes in this neighborhood hardly ever come available. Do not miss this opportunity to enjoy lake life without the waterfront price tag! For more information contact Beth Noles 704 564 2447 bethnoles@bluebikerealty.com...
Contact an agent
Home facts
- Year built:1998
- Subdivision & Development:Bayshore
- Listing ID #:4436186
- Updated:October 29, 2026 at 01:14 PM
Rooms and interior
- Bedrooms:3
- Total bathrooms:3
- Full bathrooms:2
- Half bathrooms:1
- Flooring:Carpet, Wood
- Kitchen Description:Dishwasher, Gas Range, Microwave, Oven
- Living area:2,695 sq. ft.
Heating and cooling
- Heating:Forced Air, Natural Gas
- Central air:Yes
Structure and exterior
- Year built:1998
- Building area:2,695 sq. ft.
- Lot area:0.46 Acres
- Lot Features:Views
- Architectural Style:Traditional
- Construction Materials:Vinyl
- Exterior Features:In-Ground Irrigation
- Foundation Description:Crawl Space
Schools
- High school:Unspecified
- Elementary school:Unspecified
Utilities
- Sewer:Septic (At Site)
Finances and disclosures
- Price:$795,000
- Price per sq. ft.:$294.99
Features and amenities
- Laundry features:Laundry Room
- Amenities:Garden Tub, Walk-In Closet(s), Walk-In Pantry, Wet Bar
Parking
- Parking description:Attached Garage, Driveway, Garage Door Opener
- Garage:Yes
- Garage spaces:2
 Listings courtesy of Canopy MLS as distributed by MLS GRID. Copyright 2021 Canopy MLS. All rights reserved. Canopy MLS, provides content displayed here (“provided content”) on an “as is” basis and makes no representations or warranties regarding the provided content, including, but not limited to those of non-infringement, timeliness, accuracy, or completeness. Individuals and companies using information presented are responsible for verification and validation of information they utilize and present to their customers and clients. Canopy MLS will not be liable for any damage or loss resulting from use of the provided content or the products available through Portals, IDX, VOW, and/or Syndication. Recipients of this information shall not resell, redistribute, reproduce, modify, or otherwise copy any portion thereof without the expressed written consent of Canopy MLS. CH Member Broker: Travis Alley
New listings near 15906 Bayshore Drive
- Coming Soon
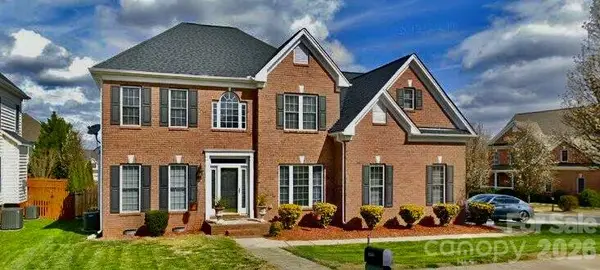 $630,000Coming Soon5 beds 3 baths2,951 sq. ft.
17341 Knoxwood Drive, Huntersville, NC 28078
MLS# 4438060Listed by: LPT REALTY, LLC - Coming Soon
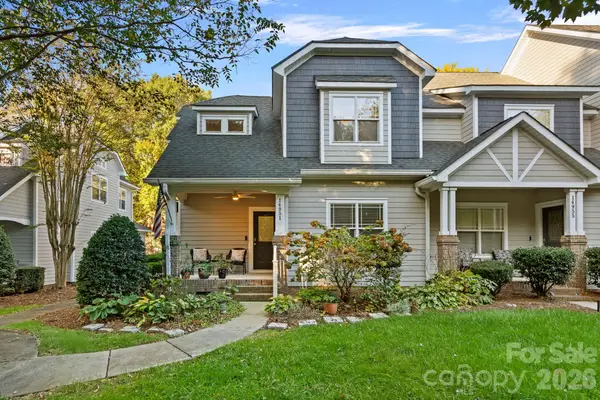 $359,000Coming Soon3 beds 3 baths1,670 sq. ft.
14951 Alexander Place Drive, Huntersville, NC 28078
MLS# 4438728Listed by: REALTY ONE GROUP REVOLUTION - Coming Soon
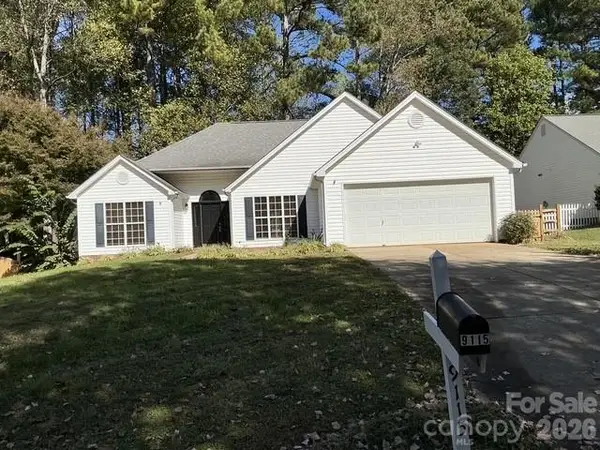 $425,000Coming Soon3 beds 2 baths1,605 sq. ft.
9115 Pine Springs Court, Huntersville, NC 28078
MLS# 4437877Listed by: COMPASS - Coming Soon
 $459,900Coming Soon4 beds 3 baths2,472 sq. ft.
13031 Chelsea Ridge Lane #138, Huntersville, NC 28078
MLS# 4438219Listed by: HAN REALTY - Coming Soon
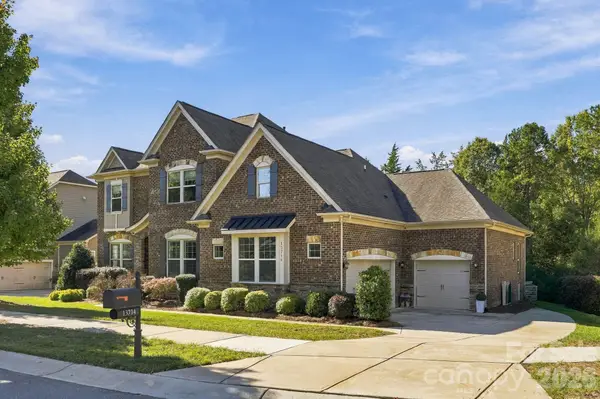 $1,095,000Coming Soon4 beds 4 baths4,120 sq. ft.
13714 Sunset Bluffs Circle, Huntersville, NC 28078
MLS# 4436222Listed by: SAIL REALTY - Coming Soon
 $1,500,000Coming Soon4 beds 5 baths3,712 sq. ft.
6536 Stephens Road, Huntersville, NC 28078
MLS# 4436395Listed by: HOWARD HANNA ALLEN TATE LAKE NORMAN - New
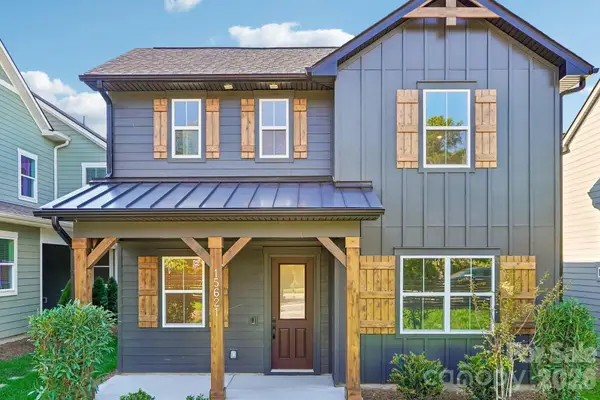 $569,000Active4 beds 3 baths2,336 sq. ft.
15621 Northcross Drive, Huntersville, NC 28078
MLS# 4438744Listed by: SHEA COMMUNITIES MARKETING COMPANY - New
 $725,000Active4 beds 4 baths3,841 sq. ft.
10722 Drake Hill Drive, Huntersville, NC 28078
MLS# 4437228Listed by: PUMA & ASSOCIATES REALTY, INC. - New
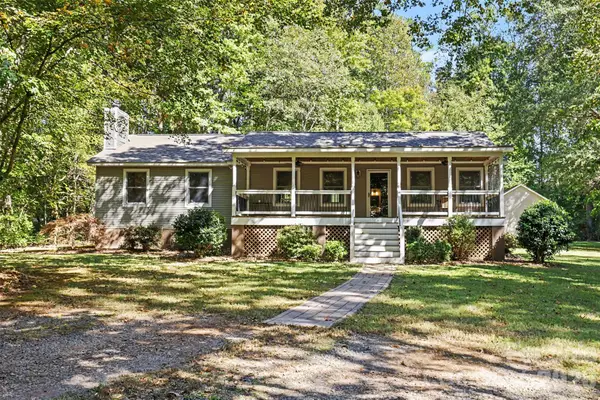
 $620,000Active3 beds 2 baths1,785 sq. ft.
7605 Hedrick Circle, Huntersville, NC 28078
MLS# 4438176Listed by: CENTURY 21 MURPHY & RUDOLPH


Protect your home and budget from life's surprises with an Assurant Home Warranty, backed by a partner that supports you through every step of homeownership. Explore Plans.
©2026 Century 21 Real Estate LLC. All rights reserved. CENTURY 21®, the CENTURY 21 Logo and C21® are service marks owned by Century 21 Real Estate LLC. Century 21 Real Estate LLC fully supports the principles of the Fair Housing Act and the Equal Opportunity Act. Each office is independently owned and operated. Listing information is deemed reliable but not guaranteed accurate.