16914 Hampton Trace Road, Huntersville, NC 28078
Local realty services provided by:CENTURY 21 The Harrelson Group
Listed by: michele weaver
Office: exp realty llc. mooresville
MLS#:4405129
Source:CH
Price summary
- Price:$580,000
- Price per sq. ft.:$217.96
- Monthly HOA dues:$44.33
About this home
Some homes just make everyday life easier, and this Hampton Ridge home is one of them. Start your morning with coffee on the covered back porch, enjoy dinner on the custom patio, or spend a quiet evening relaxing in the large, fenced backyard.
Inside, 2,661 square feet 4 bedroom 2 ½ bath, 4th bedroom could be bonus / flex space upstairs. We are counting the additional flex space as a closet. Home provides plenty of room to gather, work from home, entertain, and simply spread out. The main level features a welcoming front flex room, formal dining room, and a comfortable great room centered around a gas fireplace with herringbone tile and shiplap detail. Rich hardwood floors bring warmth to the main living areas.
The kitchen offers granite countertops, a tile backsplash, under cabinet lighting, stainless steel appliances, and abundant natural wood cabinetry. It connects easily to the breakfast area, dining room, and outdoor living spaces, making it well suited for both everyday meals and entertaining.
Upstairs, the spacious primary suite includes a tray ceiling, walk-in closet, and private bath. Two additional bedrooms provide comfortable space for family or guests. The oversized bonus and media room includes a smaller adjoining flex room that could be used as a closet, office, hobby room, or additional storage. This space offers the flexibility of a possible fourth bedroom, guest retreat, playroom, home gym, or media room, depending on your needs. A new upstairs HVAC system provides added peace of mind.
Outside, mature landscaping, an attached two-car garage, covered rear porch, custom patio, and fenced backyard create a setting that is ready to enjoy. Hampton Ridge offers a community pool, walking trails, and sidewalks in a convenient Huntersville location within 5-10 minutes near Sam Furr Road shopping, I-77, Birkdale Village, Northcross shopping and dining, recreation, and the Lake Norman lifestyle.
This is the kind of home where busy weekdays feel more manageable, and weekends can be spent close to everything you enjoy....
Contact an agent
Home facts
- Year built:1998
- Listing ID #:4405129
- Updated:July 28, 2026 at 07:43 AM
Rooms and interior
- Bedrooms:4
- Total bathrooms:3
- Full bathrooms:2
- Half bathrooms:1
- Flooring:Carpet, Hardwood, Tile
- Kitchen Description:Convection Oven, Dishwasher, Disposal, Electric Oven, Electric Range, Microwave, Plumbed For Ice Maker, Self Cleaning Oven
- Living area:2,661 sq. ft.
Heating and cooling
- Heating:Forced Air, Natural Gas
- Central air:Yes
Structure and exterior
- Year built:1998
- Building area:2,661 sq. ft.
- Lot area:0.23 Acres
- Lot Features:Level, Wooded
- Construction Materials:Vinyl
- Foundation Description:Crawl Space
Schools
- High school:William Amos Hough
- Elementary school:J.V. Washam
Utilities
- Sewer:Public Sewer
Finances and disclosures
- Price:$580,000
- Price per sq. ft.:$217.96
Features and amenities
- Laundry features:Laundry Room, Main Level
- Amenities:Garden Tub, Walk-In Closet(s)
Parking
- Parking description:Attached Garage, Driveway
- Garage:Yes
- Garage spaces:2
 Listings courtesy of Canopy MLS as distributed by MLS GRID. Copyright 2021 Canopy MLS. All rights reserved. Canopy MLS, provides content displayed here (“provided content”) on an “as is” basis and makes no representations or warranties regarding the provided content, including, but not limited to those of non-infringement, timeliness, accuracy, or completeness. Individuals and companies using information presented are responsible for verification and validation of information they utilize and present to their customers and clients. Canopy MLS will not be liable for any damage or loss resulting from use of the provided content or the products available through Portals, IDX, VOW, and/or Syndication. Recipients of this information shall not resell, redistribute, reproduce, modify, or otherwise copy any portion thereof without the expressed written consent of Canopy MLS. CH Member Broker: Wendy Knott
New listings near 16914 Hampton Trace Road
- Coming Soon
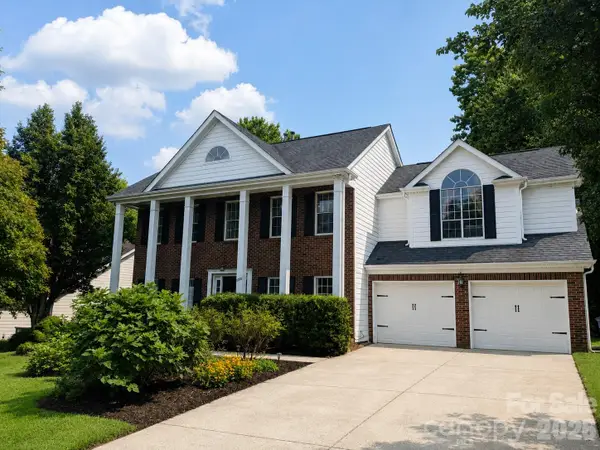 $479,000Coming Soon4 beds 3 baths
9106 Torrence Crossing Drive, Huntersville, NC 28078
MLS# 4404699Listed by: KELLER WILLIAMS LAKE NORMAN - Coming SoonOpen Sun, 2 to 4pm
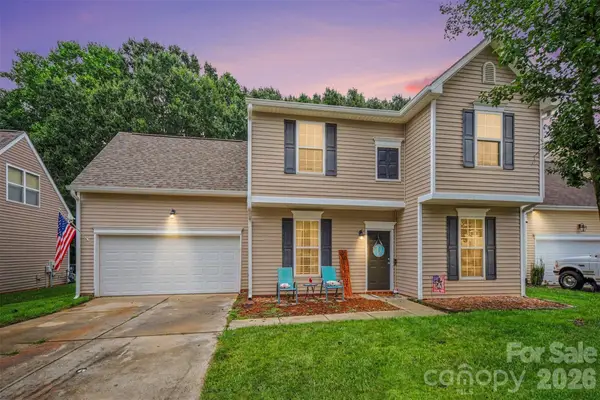 $435,000Coming Soon4 beds 3 baths
7856 Rolling Meadows Lane, Huntersville, NC 28078
MLS# 4407153Listed by: REALTY ONE GROUP REVOLUTION - Coming Soon
 $590,000Coming Soon4 beds 3 baths
14612 Baytown Court, Huntersville, NC 28078
MLS# 4405998Listed by: IVESTER JACKSON CHRISTIE'S - Coming Soon
 $659,000Coming Soon4 beds 3 baths
12609 Kemerton Lane, Huntersville, NC 28078
MLS# 4407714Listed by: REALTY ONE GROUP REVOLUTION - Coming Soon
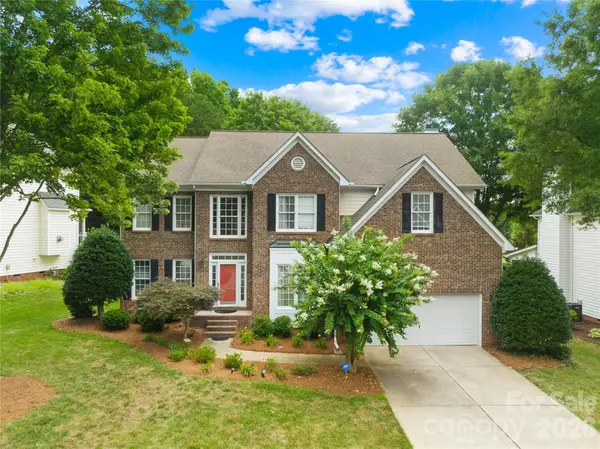
 $825,000Coming Soon5 beds 4 baths
12338 Willingdon Road, Huntersville, NC 28078
MLS# 4404461Listed by: CENTURY 21 DIGIOIA REALTY - New
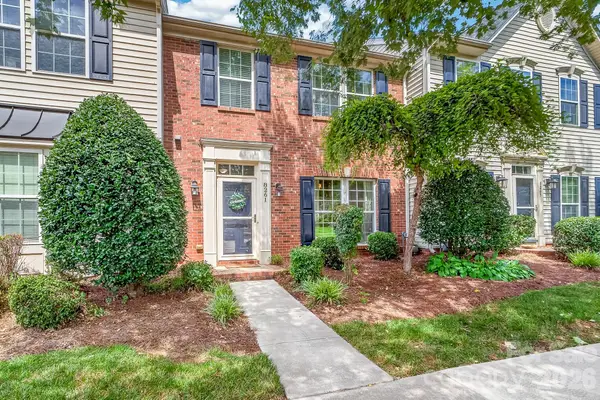 $362,500Active3 beds 3 baths1,746 sq. ft.
8261 Bridgegate Drive, Huntersville, NC 28078
MLS# 4406688Listed by: PREMIER SOUTH - New
 $899,900Active9 Acres
11342 Mccoy Road, Huntersville, NC 28078
MLS# 4407230Listed by: KELLER WILLIAMS SOUTH PARK - New
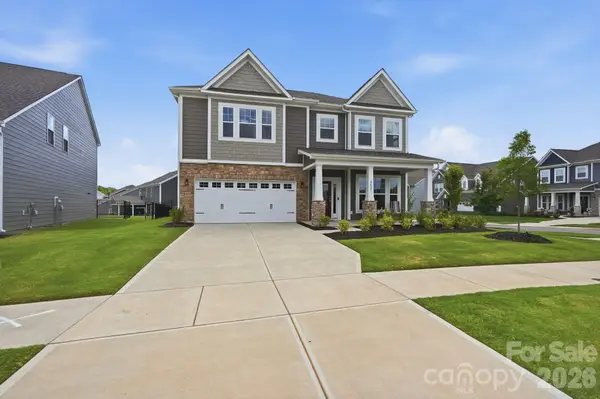 $599,900Active5 beds 4 baths3,020 sq. ft.
8625 Bridgegate Drive, Huntersville, NC 28078
MLS# 4406961Listed by: COMPASS - New
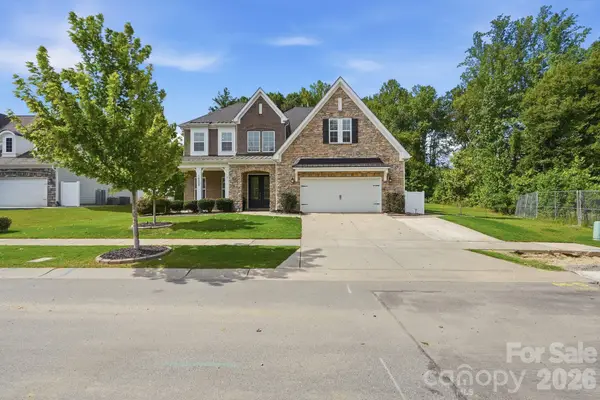 $1,050,000Active5 beds 5 baths4,477 sq. ft.
14309 Morningate Street, Huntersville, NC 28078
MLS# 4406978Listed by: COMPASS - New
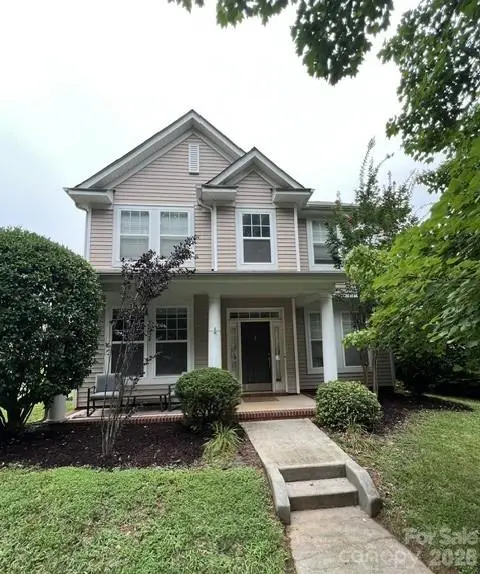 $530,000Active3 beds 3 baths2,253 sq. ft.
15424 Hugh Torance Parkway, Huntersville, NC 28078
MLS# 4407079Listed by: SOUTHERN HOMES OF THE CAROLINAS, INC


Protect your home and budget from life's surprises with an Assurant Home Warranty, backed by a partner that supports you through every step of homeownership. Explore Plans.
©2026 Century 21 Real Estate LLC. All rights reserved. CENTURY 21®, the CENTURY 21 Logo and C21® are service marks owned by Century 21 Real Estate LLC. Century 21 Real Estate LLC fully supports the principles of the Fair Housing Act and the Equal Opportunity Act. Each office is independently owned and operated. Listing information is deemed reliable but not guaranteed accurate.