
17038 Hugh Torance Parkway, Huntersville, NC 28078
Local realty services provided by:CENTURY 21 Connected
Listed by: david hodson, jenny fowles
Office: properties of the carolinas
MLS#:4364007
Source:CH
Price summary
- Price:$497,900
- Price per sq. ft.:$207.46
- Monthly HOA dues:$69.17
About this home
Discover comfort, style, and exceptional value in this beautifully maintained 4-bedroom, 2.5-bath home in sought-after Gilead Ridge. Thoughtfully updated with a new roof (2025), new AC system (2025), whole-home water filtration system, and plantation shutters throughout the main level, this move-in ready home offers timeless appeal and peace of mind.
The open floor plan features a spacious kitchen with a center island overlooking the living area, while a versatile main-level flex room easily serves as a dining room, home office, playroom, or sitting area. Upstairs, the generous primary suite provides a private retreat, complemented by three additional bedrooms offering flexibility for family, guests, or hobbies.
Step outside to a private, fenced backyard with a patio perfect for entertaining, grilling, or relaxing. A welcoming front porch and rear-entry two-car garage enhance both curb appeal and functionality. Ideally located just minutes from Lake Norman, Birkdale Village, parks, shopping, dining, and major commuter routes, this home combines quality updates, functional living spaces, and an exceptional Huntersville location....
Contact an agent
Home facts
- Year built:2008
- Listing ID #:4364007
- Updated:July 15, 2026 at 07:55 PM
Rooms and interior
- Bedrooms:4
- Total bathrooms:3
- Full bathrooms:2
- Half bathrooms:1
- Kitchen Description:Dishwasher
- Living area:2,400 sq. ft.
Heating and cooling
- Cooling:Central Air
- Central air:Yes
Structure and exterior
- Year built:2008
- Building area:2,400 sq. ft.
- Lot area:0.16 Acres
- Construction Materials:Hardboard
- Foundation Description:Slab
Schools
- High school:Hopewell
- Elementary school:Barnette
Utilities
- Sewer:Public Sewer
Finances and disclosures
- Price:$497,900
- Price per sq. ft.:$207.46
Features and amenities
- Laundry features:Laundry Room
- Amenities:Open Floorplan
Parking
- Parking description:Attached Garage, On Street
- Garage:Yes
- Garage spaces:2
 Listings courtesy of Canopy MLS as distributed by MLS GRID. Copyright 2021 Canopy MLS. All rights reserved. Canopy MLS, provides content displayed here (“provided content”) on an “as is” basis and makes no representations or warranties regarding the provided content, including, but not limited to those of non-infringement, timeliness, accuracy, or completeness. Individuals and companies using information presented are responsible for verification and validation of information they utilize and present to their customers and clients. Canopy MLS will not be liable for any damage or loss resulting from use of the provided content or the products available through Portals, IDX, VOW, and/or Syndication. Recipients of this information shall not resell, redistribute, reproduce, modify, or otherwise copy any portion thereof without the expressed written consent of Canopy MLS.
New listings near 17038 Hugh Torance Parkway
- Coming SoonOpen Sat, 11am to 1pm
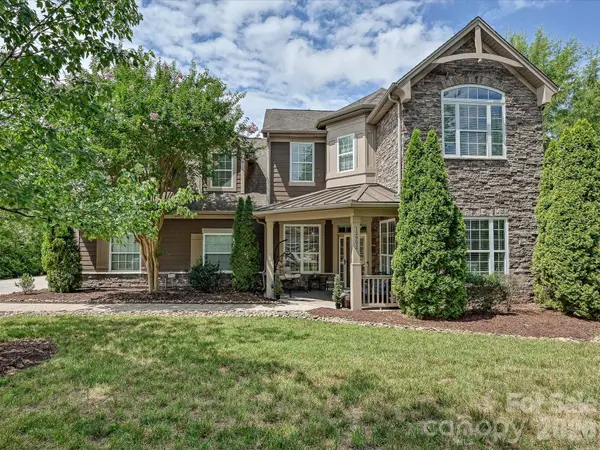 $820,000Coming Soon4 beds 4 baths
12902 Blakemore Avenue, Huntersville, NC 28078
MLS# 4403462Listed by: NEXTHOME CHOICE REALTY - Coming Soon
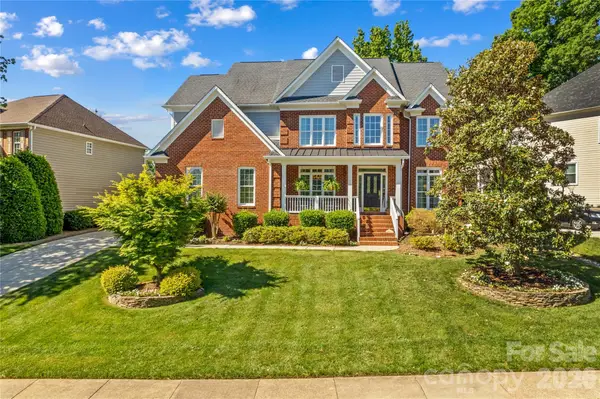 $795,000Coming Soon4 beds 4 baths
16203 Northstone Drive, Huntersville, NC 28078
MLS# 4400961Listed by: IVESTER JACKSON CHRISTIE'S - New
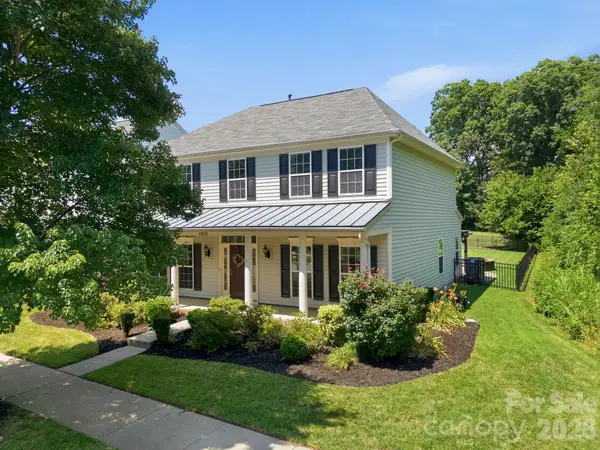 $469,900Active4 beds 3 baths2,274 sq. ft.
17026 Hugh Torance Parkway, Huntersville, NC 28078
MLS# 4403398Listed by: HOWARD HANNA ALLEN TATE LAKE NORMAN - New
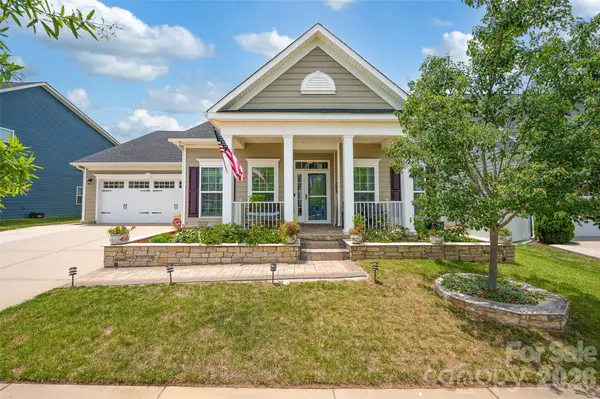 $670,000Active3 beds 3 baths2,853 sq. ft.
11216 Vanguard Parkway #395, Huntersville, NC 28078
MLS# 4404073Listed by: KELLER WILLIAMS UNIFIED - New
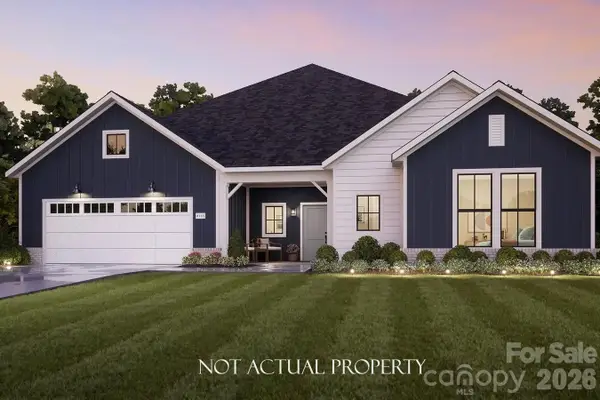 $954,505Active2 beds 3 baths2,831 sq. ft.
7219 Walters Farm Way, Huntersville, NC 28078
MLS# 4403609Listed by: PLOWMAN PROPERTIES LLC. - Coming Soon
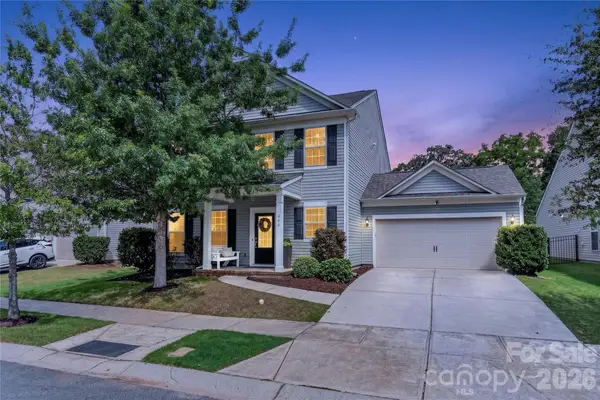 $525,000Coming Soon3 beds 3 baths
12649 Heritage Vista Drive, Huntersville, NC 28078
MLS# 4401059Listed by: SOUTHERN HOMES OF THE CAROLINAS, INC - Coming Soon
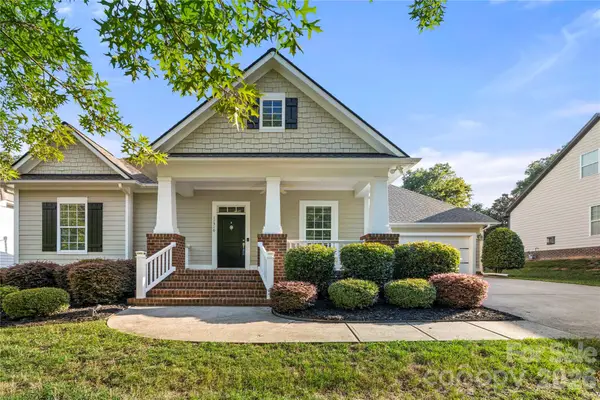 $540,000Coming Soon3 beds 2 baths
11316 Warfield Avenue, Huntersville, NC 28078
MLS# 4400035Listed by: PUMA & ASSOCIATES REALTY, INC. - New
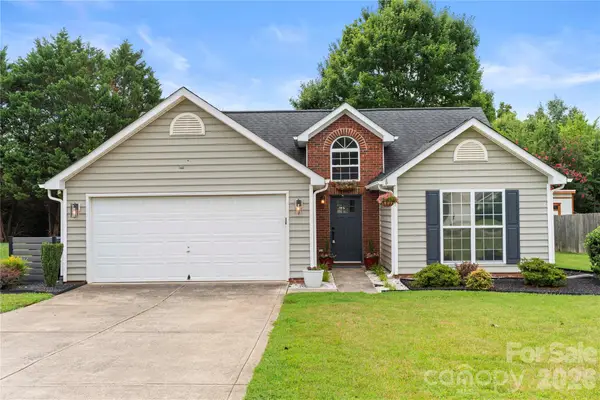 $395,000Active3 beds 2 baths1,244 sq. ft.
12716 Cumberland Crest Drive, Huntersville, NC 28078
MLS# 4396849Listed by: PUMA & ASSOCIATES REALTY, INC. - New
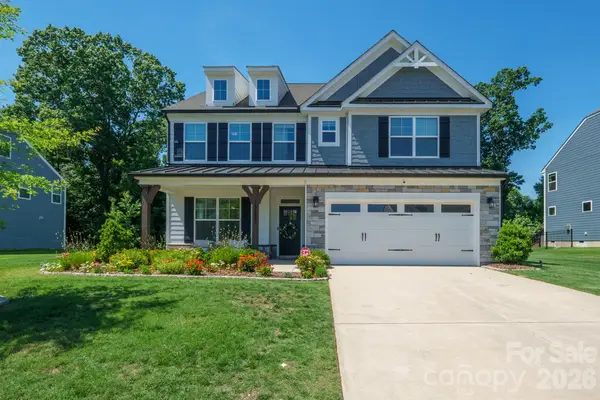 $784,975Active6 beds 5 baths3,521 sq. ft.
13223 Fiore Place, Huntersville, NC 28078
MLS# 4400235Listed by: PRUITT MILLER REALTY GROUP - New
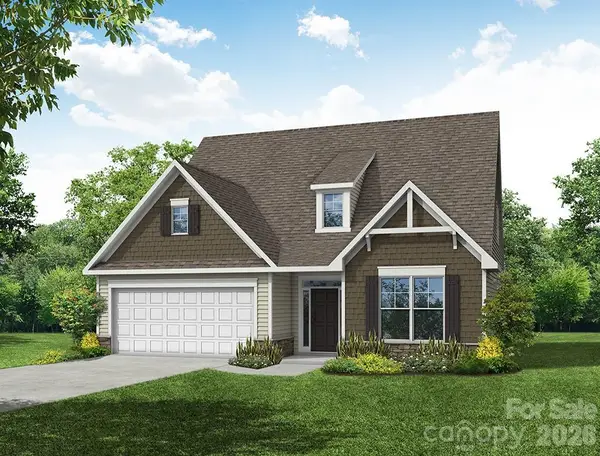 $527,400Active3 beds 3 baths1,975 sq. ft.
15204 First Broad Drive, Huntersville, NC 28078
MLS# 4403872Listed by: EASTWOOD HOMES


Protect your home and budget from life's surprises with an Assurant Home Warranty, backed by a partner that supports you through every step of homeownership. Explore Plans.
©2026 Century 21 Real Estate LLC. All rights reserved. CENTURY 21®, the CENTURY 21 Logo and C21® are service marks owned by Century 21 Real Estate LLC. Century 21 Real Estate LLC fully supports the principles of the Fair Housing Act and the Equal Opportunity Act. Each office is independently owned and operated. Listing information is deemed reliable but not guaranteed accurate.