
17321 Caldwell Track Drive, Huntersville, NC 28078
Local realty services provided by:CENTURY 21 Towne & Country
Listed by: matthew john
Office: fathom realty nc llc.
MLS#:4386163
Source:CH
17321 Caldwell Track Drive,Huntersville, NC 28078
$469,000
- 4 Beds
- 3 Baths
- 2,320 sq. ft.
- Single family
- Active
Price summary
- Price:$469,000
- Price per sq. ft.:$202.16
- Monthly HOA dues:$95
About this home
This move-in ready home in highly desirable Caldwell Station is the perfect blend of comfort, style, and functionality. The main level features an entertaining open floor plan that showcases the kitchen, living room and dining room. The kitchen comes complete with granite countertops and stainless steel appliances, including a dishwasher, microwave, and refrigerator all replaced within the past two years. Majority of the home has been freshly repainted this month!
Additional peace of mind comes with a new HVAC system installed in 2023. Upstairs, you’ll find three spacious bedrooms plus a versatile bonus room that can easily function as a fourth bedroom, media room (already pre-wired for surround sound) or a true bonus/play room.
Designed with outdoor living in mind, this home truly shines outside. Relax year-round on the screened-in porch or entertain guests on the oversized stamped concrete patio overlooking the private, fully fenced backyard.
Caldwell Station residents enjoy exceptional community amenities, including a pool, playground, clubhouse, and fitness center, all located within the highly regarded JV Washam, Bailey, and Hough school district....
Contact an agent
Home facts
- Year built:2011
- Listing ID #:4386163
- Updated:July 13, 2026 at 02:11 PM
Rooms and interior
- Bedrooms:4
- Total bathrooms:3
- Full bathrooms:2
- Half bathrooms:1
- Flooring:Carpet, Laminate
- Kitchen Description:Dishwasher, Disposal, Electric Cooktop, Electric Oven, Microwave, Refrigerator
- Living area:2,320 sq. ft.
Heating and cooling
- Cooling:Heat Pump
- Heating:Heat Pump
- Central air:Yes
Structure and exterior
- Year built:2011
- Building area:2,320 sq. ft.
- Lot area:0.19 Acres
- Construction Materials:Vinyl
- Foundation Description:Slab
Schools
- High school:William Amos Hough
- Elementary school:J.V. Washam
Utilities
- Sewer:Public Sewer
Finances and disclosures
- Price:$469,000
- Price per sq. ft.:$202.16
Features and amenities
- Laundry features:Dryer, Upper Level
Parking
- Parking description:Attached Garage, Driveway, Keypad Entry
- Garage:Yes
- Garage spaces:2
 Listings courtesy of Canopy MLS as distributed by MLS GRID. Copyright 2021 Canopy MLS. All rights reserved. Canopy MLS, provides content displayed here (“provided content”) on an “as is” basis and makes no representations or warranties regarding the provided content, including, but not limited to those of non-infringement, timeliness, accuracy, or completeness. Individuals and companies using information presented are responsible for verification and validation of information they utilize and present to their customers and clients. Canopy MLS will not be liable for any damage or loss resulting from use of the provided content or the products available through Portals, IDX, VOW, and/or Syndication. Recipients of this information shall not resell, redistribute, reproduce, modify, or otherwise copy any portion thereof without the expressed written consent of Canopy MLS. CH Member Broker: Dianne Y. Greene
New listings near 17321 Caldwell Track Drive
- New
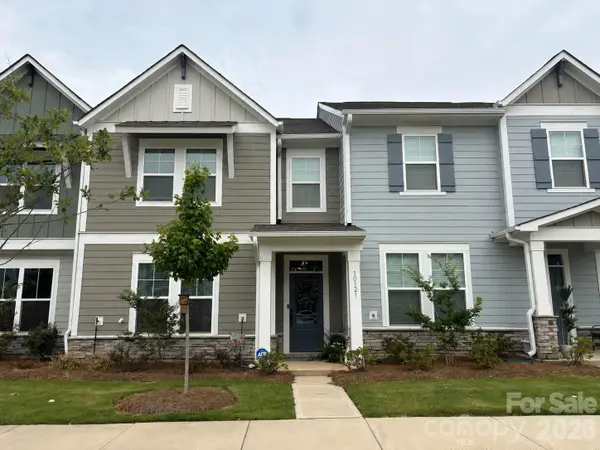 $525,000Active4 beds 3 baths2,192 sq. ft.
10121 Mamillion Drive, Huntersville, NC 28078
MLS# 4403167Listed by: PREMIER SOTHEBY'S INTERNATIONAL REALTY - New
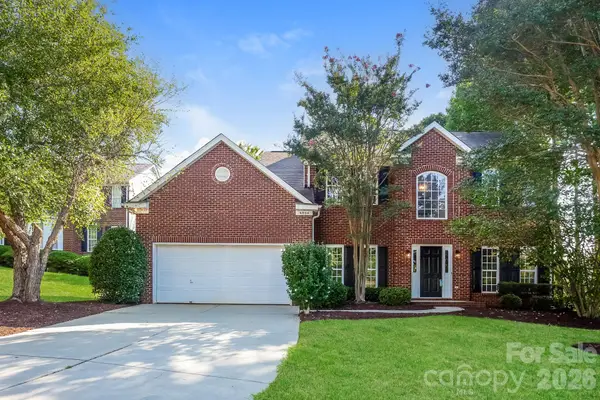 $454,900Active5 beds 3 baths2,854 sq. ft.
6804 Sweetfield Drive, Huntersville, NC 28078
MLS# 4393742Listed by: OFFERPAD BROKERAGE LLC - Coming Soon
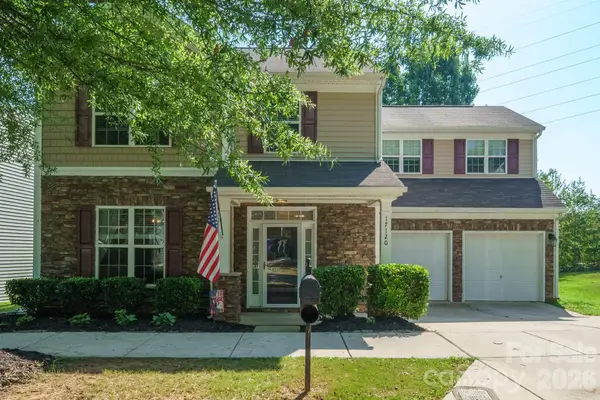 $489,000Coming Soon4 beds 3 baths
17120 Caldwell Track Drive, Huntersville, NC 28078
MLS# 4402971Listed by: SOUTHERN HOMES OF THE CAROLINAS, INC - New
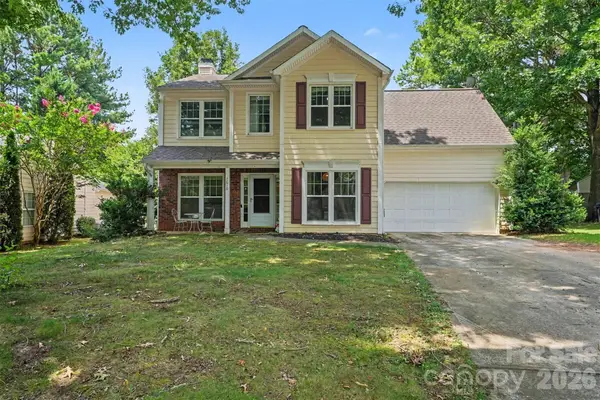 $400,000Active4 beds 3 baths1,834 sq. ft.
7610 Wynstone Ridge Circle, Huntersville, NC 28078
MLS# 4402826Listed by: MARK SPAIN REAL ESTATE - Coming SoonOpen Sat, 1 to 4pm
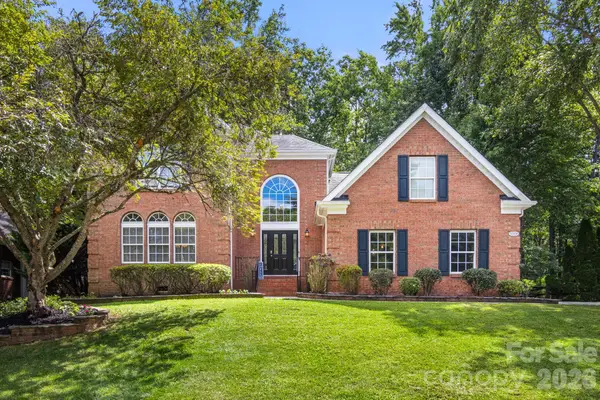 $710,000Coming Soon4 beds 3 baths
9008 Brentfield Road, Huntersville, NC 28078
MLS# 4402950Listed by: EXP REALTY LLC - Coming SoonOpen Sat, 2 to 4pm
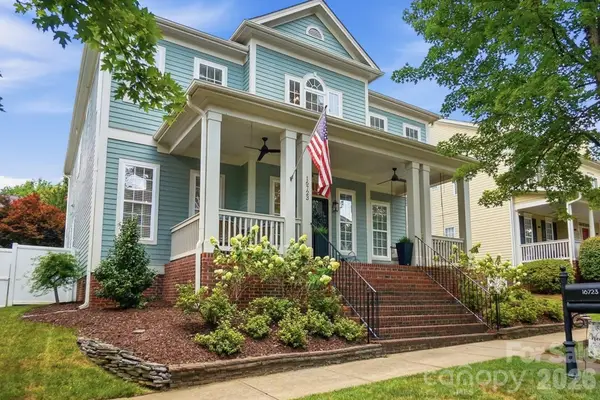 $725,000Coming Soon5 beds 4 baths
16723 Spruell Street, Huntersville, NC 28078
MLS# 4400286Listed by: REAL BROKER, LLC - New
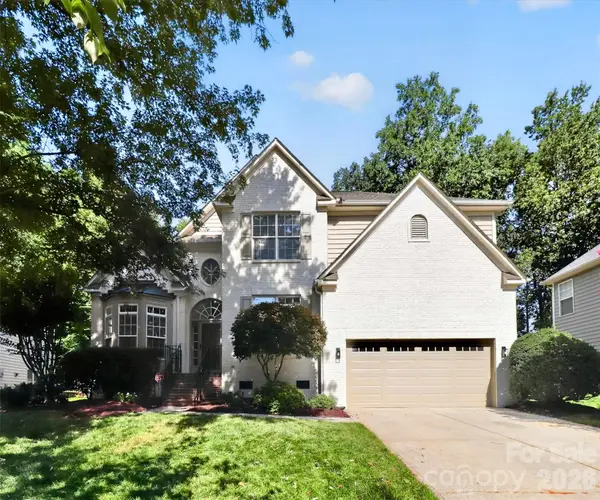 $759,000Active5 beds 4 baths3,052 sq. ft.
15311 Marsh Field Court, Huntersville, NC 28078
MLS# 4402935Listed by: VERTIGO REALTY, INC. - New
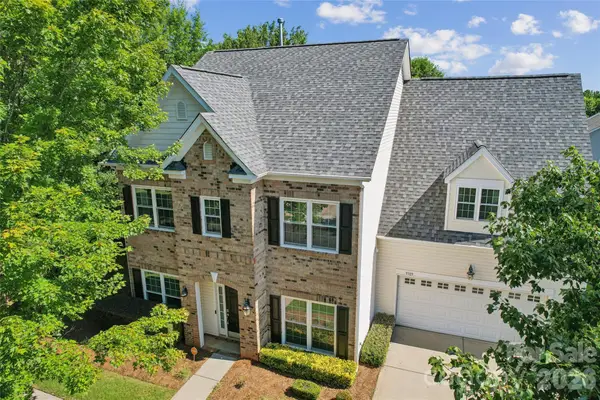 $529,000Active5 beds 4 baths3,162 sq. ft.
9509 Gilead Grove Road, Huntersville, NC 28078
MLS# 4401597Listed by: KINGDOM BUILDERS REALTY - Coming SoonOpen Sat, 1 to 3pm
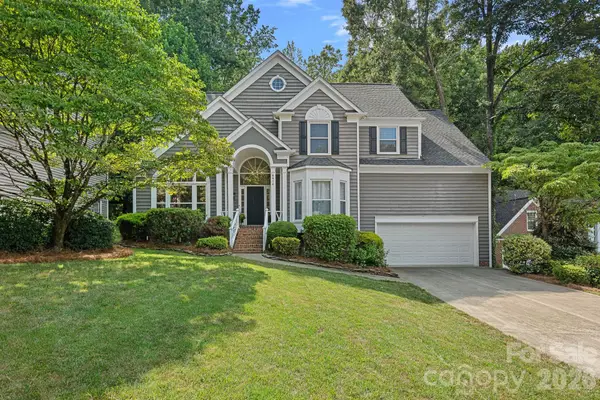 $589,900Coming Soon4 beds 3 baths
8414 Summerfield Lane, Huntersville, NC 28078
MLS# 4402455Listed by: SOUTHERN HOMES OF THE CAROLINAS, INC - New
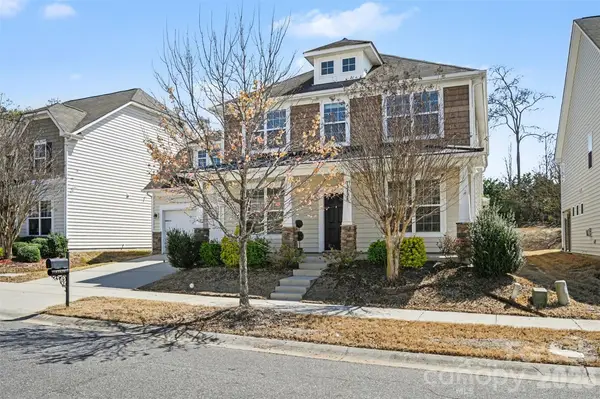 $625,000Active5 beds 5 baths3,577 sq. ft.
12828 Heath Grove Drive, Huntersville, NC 28078
MLS# 4402788Listed by: COMPASS


Protect your home and budget from life's surprises with an Assurant Home Warranty, backed by a partner that supports you through every step of homeownership. Explore Plans.
©2026 Century 21 Real Estate LLC. All rights reserved. CENTURY 21®, the CENTURY 21 Logo and C21® are service marks owned by Century 21 Real Estate LLC. Century 21 Real Estate LLC fully supports the principles of the Fair Housing Act and the Equal Opportunity Act. Each office is independently owned and operated. Listing information is deemed reliable but not guaranteed accurate.