
515 Three Greens Drive, Huntersville, NC 28078
Local realty services provided by:CENTURY 21 Connected
Listed by: matt sarver
Office: keller williams lake norman
MLS#:4397315
Source:CH
515 Three Greens Drive,Huntersville, NC 28078
$899,900
- 5 Beds
- 4 Baths
- 4,129 sq. ft.
- Single family
- Pending
Price summary
- Price:$899,900
- Price per sq. ft.:$217.95
- Monthly HOA dues:$57.08
About this home
Welcome to this exceptional full brick home offering over 5 bedrooms, 4 baths, and an impressive blend of elegant design, functional living spaces, and outstanding community amenities. Situated on a beautifully landscaped lot with a private, tree-lined backyard, this home features timeless architecture, refined finishes, and a spacious three-car side-load garage. Step inside to discover soaring ceilings, extensive moldings, hardwood flooring, and an open, light-filled floor plan designed for both everyday living and entertaining. The gourmet kitchen serves as the heart of the home showcasing granite counters, stainless steel appliances, abundant cabinetry, generous prep space, tile back splash, breakfast area and seamless flow into the inviting family room with built-in shelving and a cozy fireplace. Formal dining room with extensive crown molding & plantation shutters, along with dedicated flex/office spaces, provide versatility for today's lifestyle. The luxurious primary suite on the upper level offers a peaceful retreat with a spacious sitting area, spa-inspired bath, oversized walk-in shower, dual vanities, jetted garden tub, and an expansive custom walk-in closet with adjoining flex space perfect for a dressing room, fitness area, nursery, or private office. Four additional generously sized bedrooms provide comfort for family and guests, including a private ensuite bedroom and a convenient Jack-and-Jill bath serving two secondary bedrooms. An oversized bonus room with custom built-ins offers endless possibilities as a media room, recreation space, home office, or playroom. Additional highlights include a beautifully appointed laundry room with custom cabinetry, quartz countertops, utility sink, and ample storage. The expansive unfinished basement offers tremendous potential for future living space, recreation, home gym, workshop, or storage while already providing a comfortable gathering area. Outdoor living is equally impressive with a large rear deck overlooking the private, fenced, lush backyard, creating the perfect setting for relaxing, grilling, or entertaining guests. The spacious lawn offers room for recreation while mature trees provide privacy and a peaceful backdrop. Residents can enjoy access to outstanding neighborhood amenities (with a separate membership fee) including a championship golf course, driving range, clubhouse, multiple swimming pools, tennis and pickleball courts, fitness facilities, walking trails, and an active social community. Conveniently located near shopping, dining, parks, and everyday conveniences, this exceptional home offers luxury living in one of the area's most desirable communities....
Contact an agent
Home facts
- Year built:2005
- Listing ID #:4397315
- Updated:July 15, 2026 at 11:13 AM
Rooms and interior
- Bedrooms:5
- Total bathrooms:4
- Full bathrooms:4
- Flooring:Carpet, Tile, Wood
- Kitchen Description:Dishwasher, Disposal, Double Oven, Exhaust Fan, Exhaust Hood, Gas Cooktop, Microwave, Plumbed For Ice Maker, Self Cleaning Oven, Wall Oven
- Basement:Yes
- Living area:4,129 sq. ft.
Heating and cooling
- Heating:Forced Air, Natural Gas
Structure and exterior
- Year built:2005
- Building area:4,129 sq. ft.
- Lot area:0.38 Acres
- Lot Features:Level, Private, Wooded
- Architectural Style:Transitional
- Exterior Features:In-Ground Irrigation
- Foundation Description:Basement
Schools
- High school:North Mecklenburg
- Elementary school:Blythe
Utilities
- Sewer:Public Sewer
Finances and disclosures
- Price:$899,900
- Price per sq. ft.:$217.95
Features and amenities
- Laundry features:Laundry Room, Main Level
- Amenities:Garden Tub, Open Floorplan, Walk-In Closet(s)
Parking
- Parking description:Attached Garage, Driveway
- Garage:Yes
- Garage spaces:3
 Listings courtesy of Canopy MLS as distributed by MLS GRID. Copyright 2021 Canopy MLS. All rights reserved. Canopy MLS, provides content displayed here (“provided content”) on an “as is” basis and makes no representations or warranties regarding the provided content, including, but not limited to those of non-infringement, timeliness, accuracy, or completeness. Individuals and companies using information presented are responsible for verification and validation of information they utilize and present to their customers and clients. Canopy MLS will not be liable for any damage or loss resulting from use of the provided content or the products available through Portals, IDX, VOW, and/or Syndication. Recipients of this information shall not resell, redistribute, reproduce, modify, or otherwise copy any portion thereof without the expressed written consent of Canopy MLS.
New listings near 515 Three Greens Drive
- New
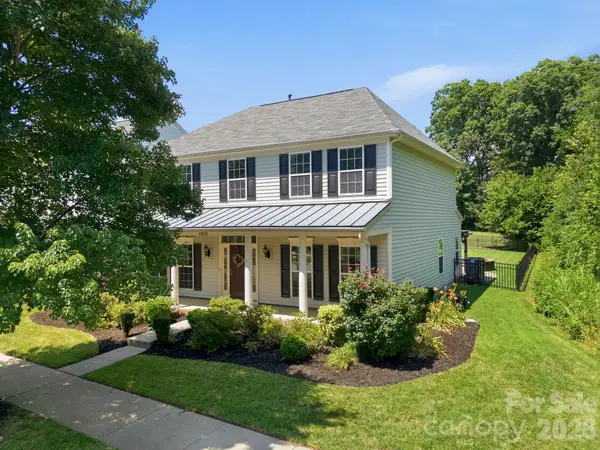 $469,900Active4 beds 3 baths2,274 sq. ft.
17026 Hugh Torance Parkway, Huntersville, NC 28078
MLS# 4403398Listed by: HOWARD HANNA ALLEN TATE LAKE NORMAN - New
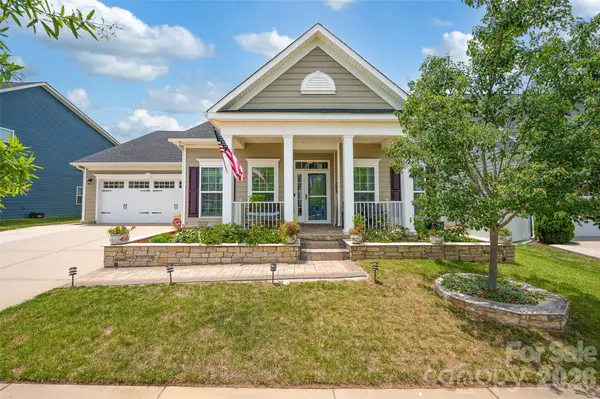 $670,000Active3 beds 3 baths2,853 sq. ft.
11216 Vanguard Parkway #395, Huntersville, NC 28078
MLS# 4404073Listed by: KELLER WILLIAMS UNIFIED - New
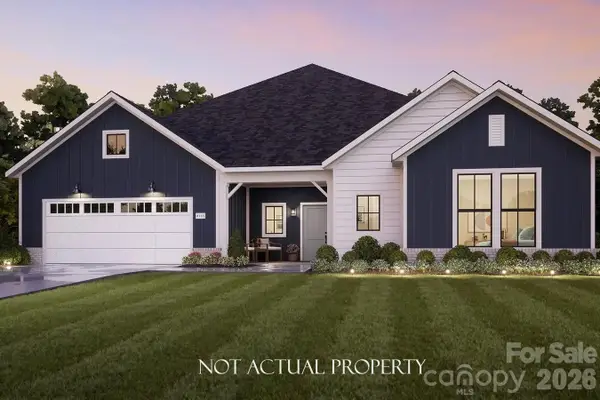 $954,505Active2 beds 3 baths2,831 sq. ft.
7219 Walters Farm Way, Huntersville, NC 28078
MLS# 4403609Listed by: PLOWMAN PROPERTIES LLC. - Coming Soon
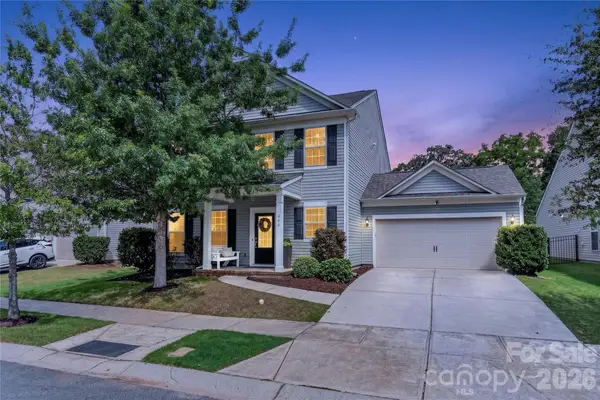 $525,000Coming Soon3 beds 3 baths
12649 Heritage Vista Drive, Huntersville, NC 28078
MLS# 4401059Listed by: SOUTHERN HOMES OF THE CAROLINAS, INC - Coming Soon
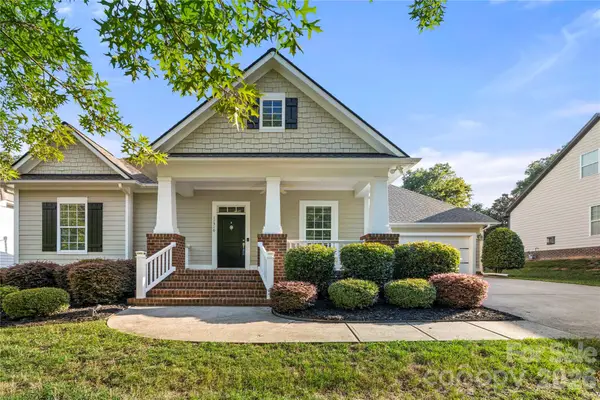 $540,000Coming Soon3 beds 2 baths
11316 Warfield Avenue, Huntersville, NC 28078
MLS# 4400035Listed by: PUMA & ASSOCIATES REALTY, INC. - Coming Soon
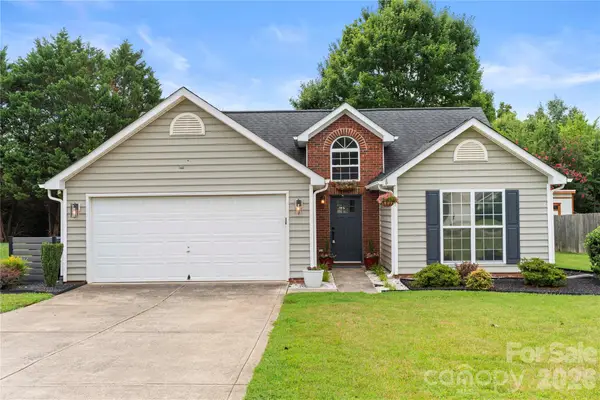 $395,000Coming Soon3 beds 2 baths
12716 Cumberland Crest Drive, Huntersville, NC 28078
MLS# 4396849Listed by: PUMA & ASSOCIATES REALTY, INC. - New
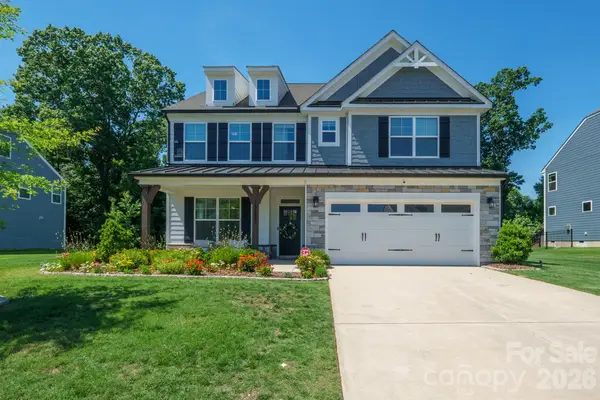 $784,975Active6 beds 5 baths3,521 sq. ft.
13223 Fiore Place, Huntersville, NC 28078
MLS# 4400235Listed by: PRUITT MILLER REALTY GROUP - New
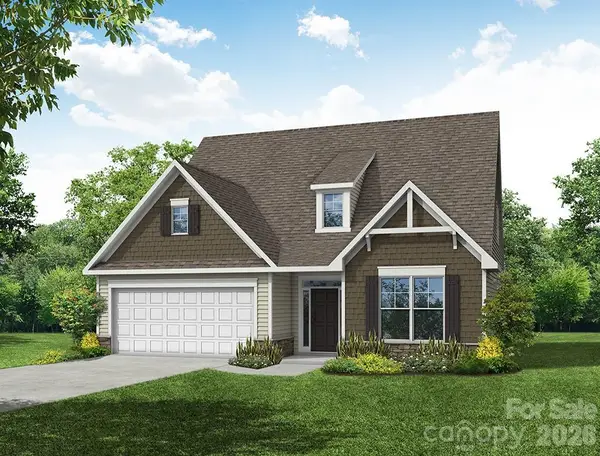 $527,400Active3 beds 3 baths1,975 sq. ft.
15204 First Broad Drive, Huntersville, NC 28078
MLS# 4403872Listed by: EASTWOOD HOMES - New
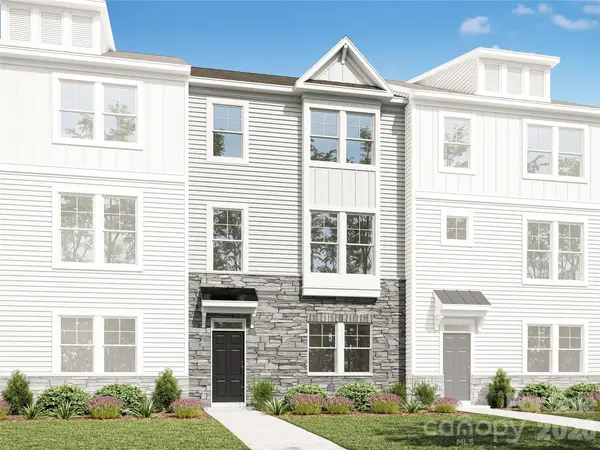 $484,900Active3 beds 4 baths2,117 sq. ft.
11970 Old Statesville Road, Huntersville, NC 28078
MLS# 4402859Listed by: EASTWOOD HOMES 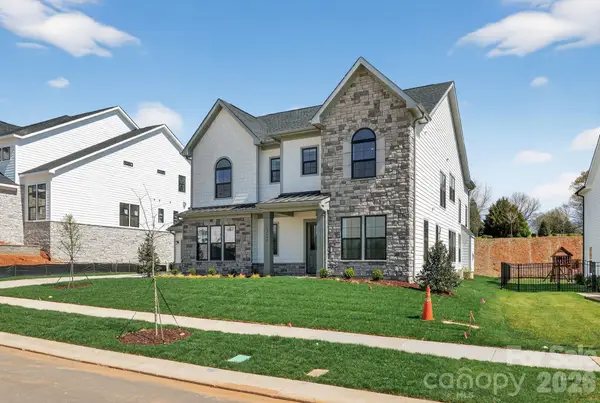 $1,453,314Pending5 beds 5 baths4,321 sq. ft.
13639 Glennmayes Drive #5, Huntersville, NC 28078
MLS# 4354611Listed by: JPO RESIDENTIAL REALTY LLC


Protect your home and budget from life's surprises with an Assurant Home Warranty, backed by a partner that supports you through every step of homeownership. Explore Plans.
©2026 Century 21 Real Estate LLC. All rights reserved. CENTURY 21®, the CENTURY 21 Logo and C21® are service marks owned by Century 21 Real Estate LLC. Century 21 Real Estate LLC fully supports the principles of the Fair Housing Act and the Equal Opportunity Act. Each office is independently owned and operated. Listing information is deemed reliable but not guaranteed accurate.