
7718 Falgren Court, Huntersville, NC 28078
Local realty services provided by:CENTURY 21 Connected
Listed by: liz miller, mike feehley
Office: ivester jackson christie's
MLS#:4386107
Source:CH
7718 Falgren Court,Huntersville, NC 28078
$725,000
- 5 Beds
- 3 Baths
- - sq. ft.
- Single family
- Sold
Sorry, we are unable to map this address
Price summary
- Price:$725,000
- Monthly HOA dues:$85
About this home
Charming home in the highly desirable Birkdale neighborhood, perfectly situated on a rare, spacious .5-acre corner lot on a quiet cul-de-sac street. This inviting home features a stunning two-story great room with fireplace, a cozy dining room, and an open-concept floorplan designed for both everyday living and entertaining. The kitchen offers a large center island and seamless flow to the covered screened-in porch overlooking the private, grassy fenced backyard complete with a hot tub, pergola, and meticulously landscaped grounds creating the perfect outdoor retreat. The main level includes a spacious primary suite with spa-like bath featuring a garden tub and walk-in closet, along with a convenient laundry room and attached 2-car garage. Upstairs offers three additional bedrooms plus a large bonus room or optional fifth bedroom, providing flexible living space for guests, office, or playroom.
Recent updates include a new roof (2019) and HVAC system (2023). Ideally located just minutes from Birkdale Village shopping, multiple grocery stores, restaurants, and easy freeway access, this home combines comfort, convenience, and exceptional outdoor living in one of the area’s most sought-after communities....
Contact an agent
Home facts
- Year built:1997
- Listing ID #:4386107
- Updated:July 12, 2026 at 06:43 AM
Rooms and interior
- Bedrooms:5
- Total bathrooms:3
- Full bathrooms:2
- Half bathrooms:1
- Flooring:Carpet, Tile, Vinyl
- Kitchen Description:Dishwasher, Disposal
Heating and cooling
- Heating:Forced Air, Natural Gas
- Central air:Yes
Structure and exterior
- Roof:Composition
- Year built:1997
- Lot Features:Corner Lot, Cul-De-Sac
- Construction Materials:Vinyl
- Foundation Description:Crawl Space
Schools
- High school:Hopewell
- Elementary school:Grand Oak
Utilities
- Sewer:Public Sewer
Finances and disclosures
- Price:$725,000
Features and amenities
- Laundry features:Laundry Room, Main Level
- Amenities:Garden Tub, Open Floorplan
Parking
- Parking description:Attached Garage
- Garage:Yes
- Garage spaces:2
 Listings courtesy of Canopy MLS as distributed by MLS GRID. Copyright 2021 Canopy MLS. All rights reserved. Canopy MLS, provides content displayed here (“provided content”) on an “as is” basis and makes no representations or warranties regarding the provided content, including, but not limited to those of non-infringement, timeliness, accuracy, or completeness. Individuals and companies using information presented are responsible for verification and validation of information they utilize and present to their customers and clients. Canopy MLS will not be liable for any damage or loss resulting from use of the provided content or the products available through Portals, IDX, VOW, and/or Syndication. Recipients of this information shall not resell, redistribute, reproduce, modify, or otherwise copy any portion thereof without the expressed written consent of Canopy MLS.
New listings near 7718 Falgren Court
- Coming Soon
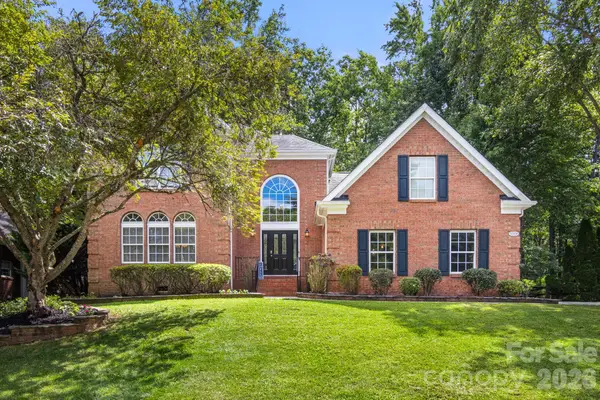 $710,000Coming Soon4 beds 3 baths
9008 Brentfield Road, Huntersville, NC 28078
MLS# 4402950Listed by: EXP REALTY LLC - Coming SoonOpen Sat, 2 to 4pm
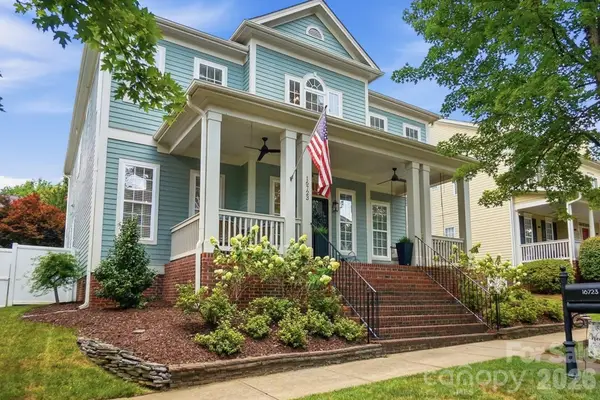 $725,000Coming Soon5 beds 4 baths
16723 Spruell Street, Huntersville, NC 28078
MLS# 4400286Listed by: REAL BROKER, LLC - New
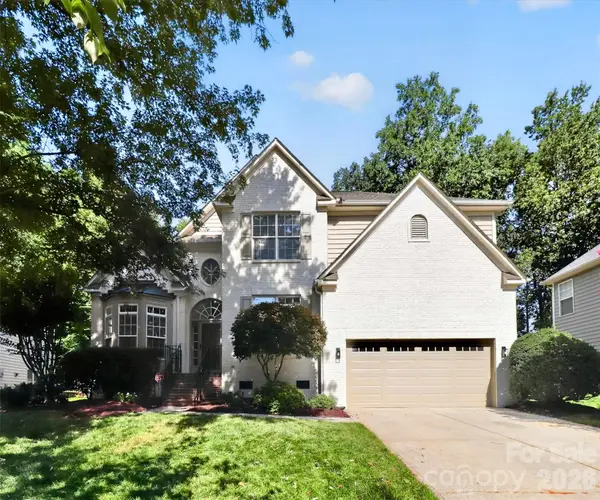 $759,000Active5 beds 4 baths3,052 sq. ft.
15311 Marsh Field Court, Huntersville, NC 28078
MLS# 4402935Listed by: VERTIGO REALTY, INC. - New
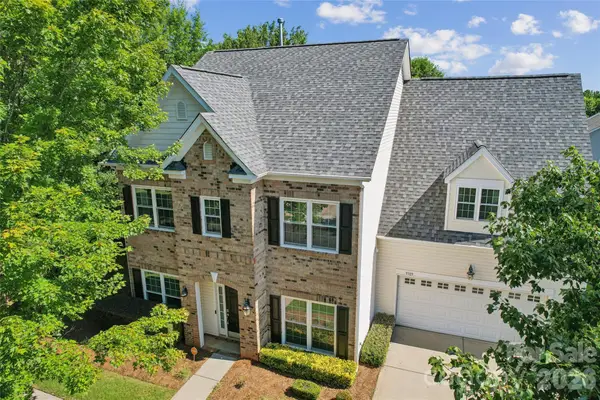 $529,000Active5 beds 4 baths3,162 sq. ft.
9509 Gilead Grove Road, Huntersville, NC 28078
MLS# 4401597Listed by: KINGDOM BUILDERS REALTY - Coming SoonOpen Sat, 1 to 3pm
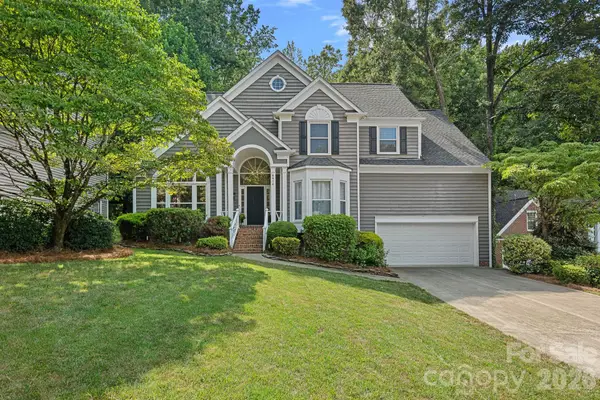 $589,900Coming Soon4 beds 3 baths
8414 Summerfield Lane, Huntersville, NC 28078
MLS# 4402455Listed by: SOUTHERN HOMES OF THE CAROLINAS, INC - Open Sun, 12 to 2pmNew
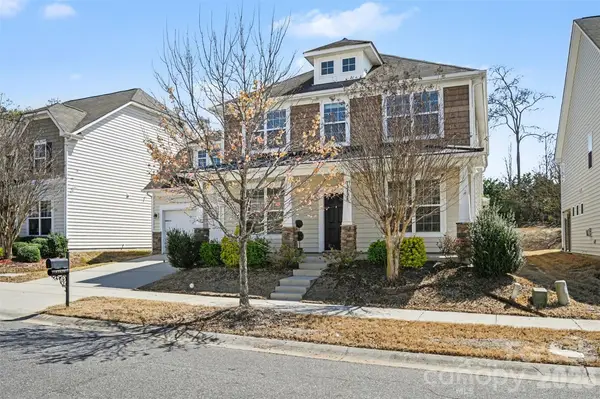 $625,000Active5 beds 5 baths3,577 sq. ft.
12828 Heath Grove Drive, Huntersville, NC 28078
MLS# 4402788Listed by: COMPASS - Open Sun, 2 to 4pmNew
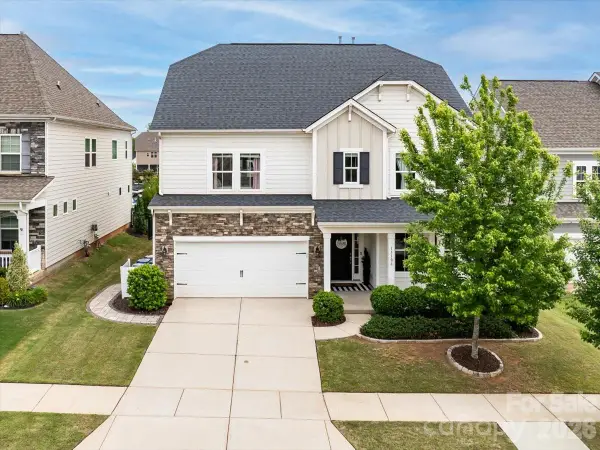 $709,000Active4 beds 4 baths3,053 sq. ft.
13106 Chopin Ridge Road, Huntersville, NC 28078
MLS# 4402804Listed by: COMPASS - New
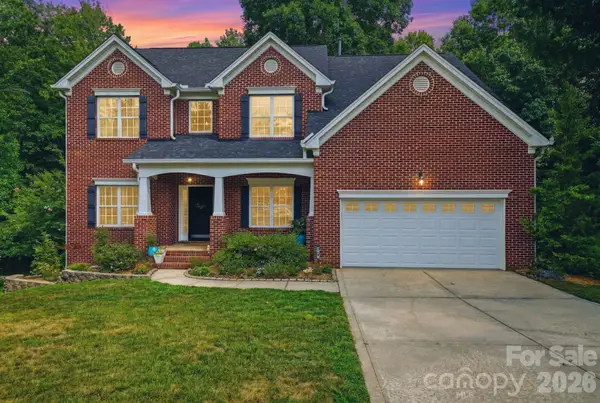 $650,000Active5 beds 3 baths2,859 sq. ft.
6220 Tulip Poplar Place, Huntersville, NC 28078
MLS# 4402545Listed by: NORTHGROUP REAL ESTATE LLC - Coming Soon
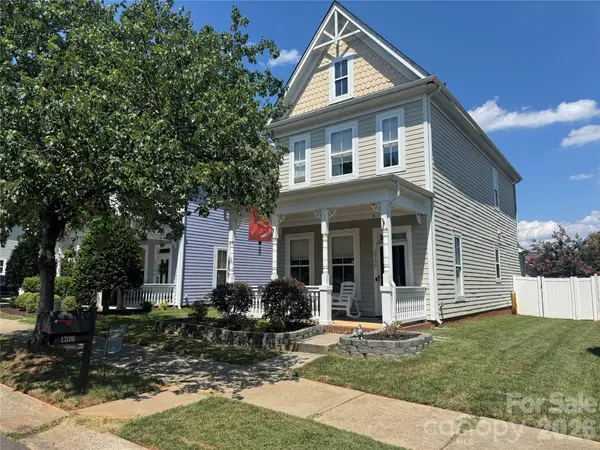 $390,000Coming Soon3 beds 3 baths
13106 Kennerly Drive, Huntersville, NC 28078
MLS# 4402460Listed by: KELLER WILLIAMS LAKE NORMAN - New
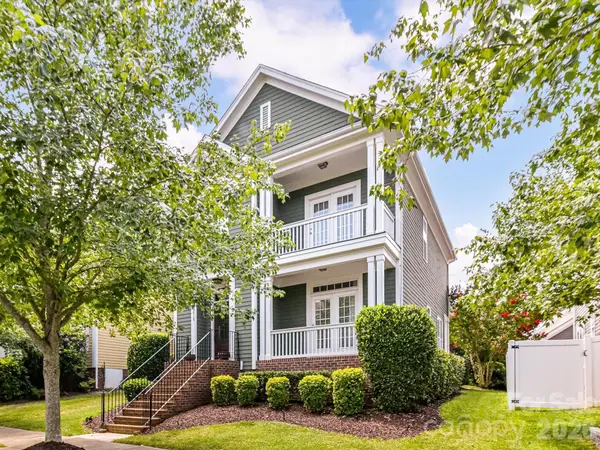 $487,900Active3 beds 3 baths1,872 sq. ft.
15715 Taviston Street, Huntersville, NC 28078
MLS# 4401975Listed by: KELLER WILLIAMS LAKE NORMAN


Protect your home and budget from life's surprises with an Assurant Home Warranty, backed by a partner that supports you through every step of homeownership. Explore Plans.
©2026 Century 21 Real Estate LLC. All rights reserved. CENTURY 21®, the CENTURY 21 Logo and C21® are service marks owned by Century 21 Real Estate LLC. Century 21 Real Estate LLC fully supports the principles of the Fair Housing Act and the Equal Opportunity Act. Each office is independently owned and operated. Listing information is deemed reliable but not guaranteed accurate.