8224 Kalson Street, Huntersville, NC 28078
Local realty services provided by:CENTURY 21 The Harrelson Group
Listed by: lauren rocco
Office: exp realty llc. mooresville
MLS#:4391215
Source:CH
Price summary
- Price:$535,000
- Price per sq. ft.:$189.25
- Monthly HOA dues:$96.67
About this home
Welcome home to this beautifully maintained home overlooking one of Arbormere's inviting community green spaces. Start your mornings with coffee on the covered front porch and enjoy a neighborhood designed for connection and walkability.
Offering 4 bedrooms, 2.5 bathrooms, and nearly 2,900 square feet, this home features an open, functional floor plan with durable engineered wood flooring throughout the main level. The bright kitchen is complete with light gray cabinetry, granite countertops, subway tile backsplash, stainless steel appliances, a spacious breakfast bar, and seamless views into the family room, making it perfect for both everyday living and entertaining.
Host holidays with ease in the formal dining room, complete with a convenient butler's pantry. The spacious family room offers a cozy gas fireplace, while the private study with French doors provides the ideal space for a home office, playroom, or flex room.
Upstairs, you'll find a generous primary suite featuring a large walk-in closet and a deluxe en suite bath, along with three additional bedrooms that provide plenty of space for family or guests.
Located in the highly desirable Arbormere community just outside Charlotte, you'll enjoy easy access to shopping, restaurants, golf, parks, and local coffee shops. Neighborhood amenities include a community pool, playground, sidewalks, streetlights, and beautiful green spaces. Come see why so many people love calling Arbormere home....
Contact an agent
Home facts
- Year built:2016
- Listing ID #:4391215
- Updated:July 28, 2026 at 07:43 AM
Rooms and interior
- Bedrooms:4
- Total bathrooms:3
- Full bathrooms:2
- Half bathrooms:1
- Flooring:Hardwood
- Kitchen Description:Dishwasher, Disposal, Microwave, Oven
- Living area:2,827 sq. ft.
Heating and cooling
- Cooling:Heat Pump
- Heating:Heat Pump
- Central air:Yes
Structure and exterior
- Year built:2016
- Building area:2,827 sq. ft.
- Lot area:0.13 Acres
- Lot Features:Level
- Construction Materials:Hardboard
- Foundation Description:Slab
Schools
- High school:Hopewell
- Elementary school:Barnette
Utilities
- Sewer:Public Sewer
Finances and disclosures
- Price:$535,000
- Price per sq. ft.:$189.25
Features and amenities
- Laundry features:Upper Level
- Amenities:Breakfast Bar, Open Floorplan, Walk-In Closet(s)
Parking
- Parking description:Attached Garage, Driveway
- Garage:Yes
- Garage spaces:2
 Listings courtesy of Canopy MLS as distributed by MLS GRID. Copyright 2021 Canopy MLS. All rights reserved. Canopy MLS, provides content displayed here (“provided content”) on an “as is” basis and makes no representations or warranties regarding the provided content, including, but not limited to those of non-infringement, timeliness, accuracy, or completeness. Individuals and companies using information presented are responsible for verification and validation of information they utilize and present to their customers and clients. Canopy MLS will not be liable for any damage or loss resulting from use of the provided content or the products available through Portals, IDX, VOW, and/or Syndication. Recipients of this information shall not resell, redistribute, reproduce, modify, or otherwise copy any portion thereof without the expressed written consent of Canopy MLS. CH Member Broker: Wendy Knott
New listings near 8224 Kalson Street
- Coming Soon
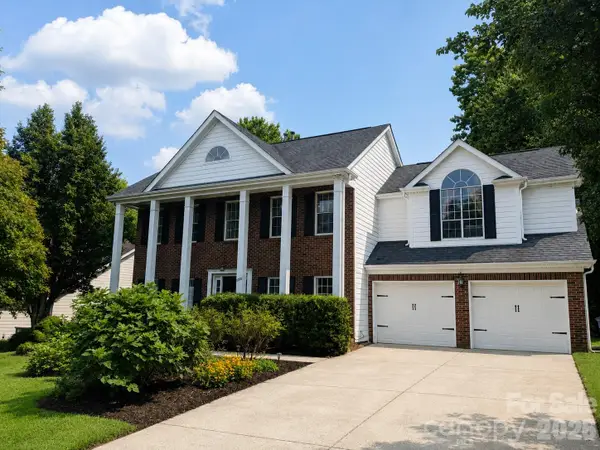 $479,000Coming Soon4 beds 3 baths
9106 Torrence Crossing Drive, Huntersville, NC 28078
MLS# 4404699Listed by: KELLER WILLIAMS LAKE NORMAN - Coming SoonOpen Sun, 2 to 4pm
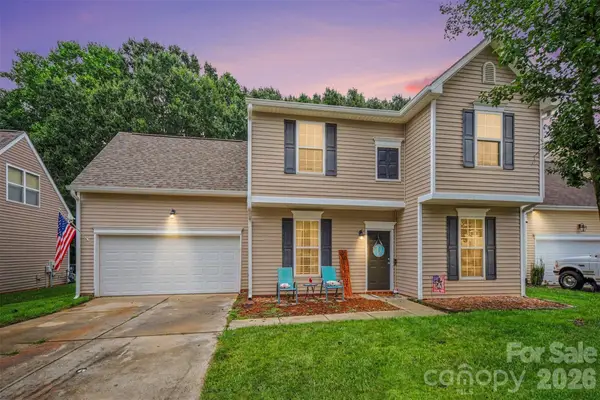 $435,000Coming Soon4 beds 3 baths
7856 Rolling Meadows Lane, Huntersville, NC 28078
MLS# 4407153Listed by: REALTY ONE GROUP REVOLUTION - Coming Soon
 $590,000Coming Soon4 beds 3 baths
14612 Baytown Court, Huntersville, NC 28078
MLS# 4405998Listed by: IVESTER JACKSON CHRISTIE'S - Coming Soon
 $659,000Coming Soon4 beds 3 baths
12609 Kemerton Lane, Huntersville, NC 28078
MLS# 4407714Listed by: REALTY ONE GROUP REVOLUTION - Coming Soon
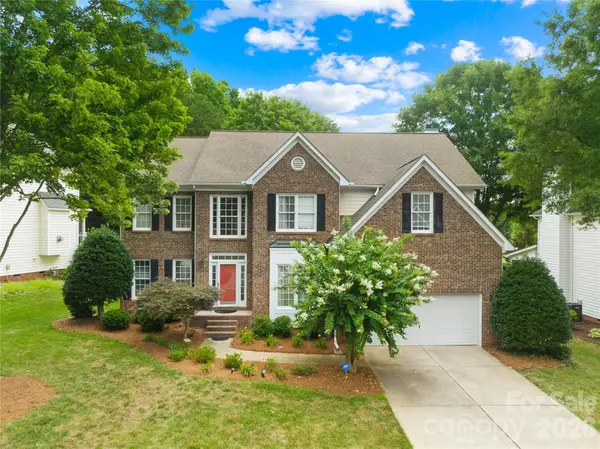
 $825,000Coming Soon5 beds 4 baths
12338 Willingdon Road, Huntersville, NC 28078
MLS# 4404461Listed by: CENTURY 21 DIGIOIA REALTY - New
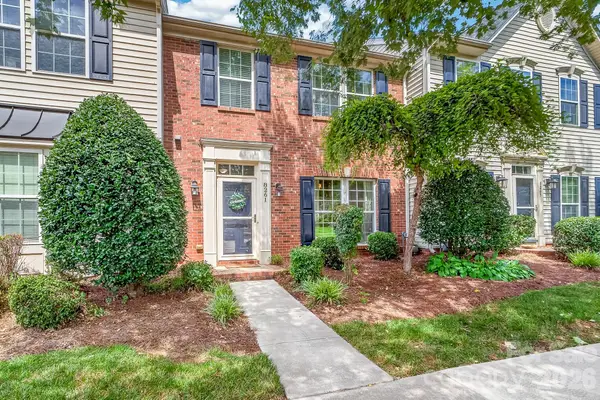 $362,500Active3 beds 3 baths1,746 sq. ft.
8261 Bridgegate Drive, Huntersville, NC 28078
MLS# 4406688Listed by: PREMIER SOUTH - New
 $899,900Active9 Acres
11342 Mccoy Road, Huntersville, NC 28078
MLS# 4407230Listed by: KELLER WILLIAMS SOUTH PARK - New
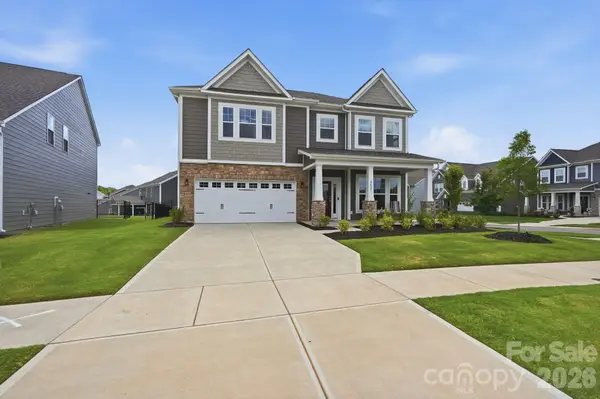 $599,900Active5 beds 4 baths3,020 sq. ft.
8625 Bridgegate Drive, Huntersville, NC 28078
MLS# 4406961Listed by: COMPASS - New
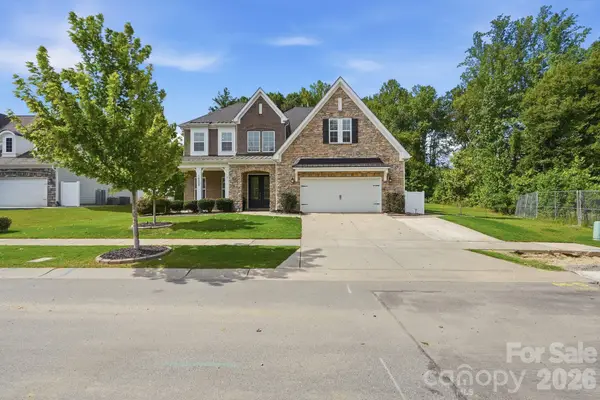 $1,050,000Active5 beds 5 baths4,477 sq. ft.
14309 Morningate Street, Huntersville, NC 28078
MLS# 4406978Listed by: COMPASS - New
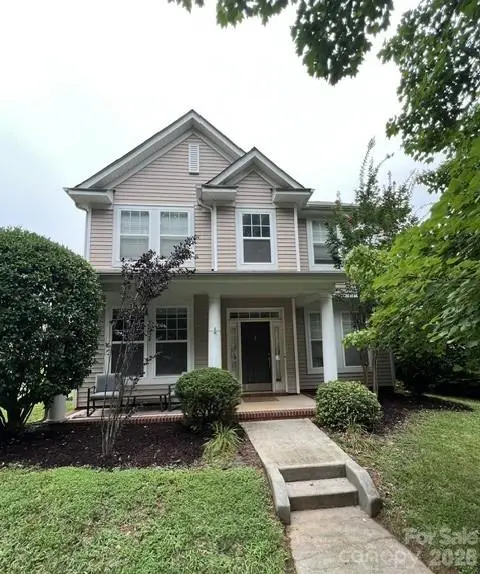 $530,000Active3 beds 3 baths2,253 sq. ft.
15424 Hugh Torance Parkway, Huntersville, NC 28078
MLS# 4407079Listed by: SOUTHERN HOMES OF THE CAROLINAS, INC


Protect your home and budget from life's surprises with an Assurant Home Warranty, backed by a partner that supports you through every step of homeownership. Explore Plans.
©2026 Century 21 Real Estate LLC. All rights reserved. CENTURY 21®, the CENTURY 21 Logo and C21® are service marks owned by Century 21 Real Estate LLC. Century 21 Real Estate LLC fully supports the principles of the Fair Housing Act and the Equal Opportunity Act. Each office is independently owned and operated. Listing information is deemed reliable but not guaranteed accurate.