
9116 Shepparton Drive, Huntersville, NC 28078
Local realty services provided by:CENTURY 21 Towne & Country
Listed by: sherry wooten
Office: keller williams advantage
MLS#:4443867
Source:CH
9116 Shepparton Drive,Huntersville, NC 28078
$440,000
- 3 Beds
- 3 Baths
- 2,239 sq. ft.
- Single family
- Coming Soon
Upcoming open houses
- Sat, Nov 2102:00 pm - 04:00 pm
Price summary
- Price:$440,000
- Price per sq. ft.:$196.52
- Monthly HOA dues:$87.67
About this home
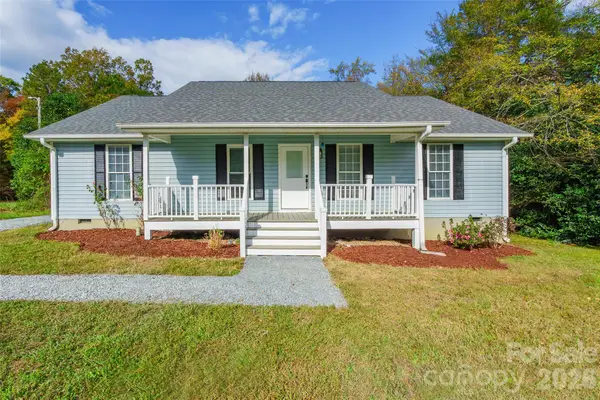
Welcome home to 9116 Shepparton Drive! This house boasts a terrific versatile floor plan in a convenient Huntersville location. Enjoy the flex space at the front of the home for a playroom, music room, office or whatever your current needs are. The kitchen features stainless appliances plus an island and is open to the family room with its gas log fireplace and ceiling fan. Perfect space for entertaining guests and family. The formal dining room and the breakfast area provide space to keep everyone well fed or play games or cards. Convenient half bath on main. Upstairs, the spacious primary suite is a relaxing space with an en suite bath featuring dual vanities, a garden tub, separate shower, and large walk-in closet. Two additional bedrooms upstairs, another full bath and a good sized bonus room provide plenty of space for family living. The fenced backyard and covered patio let you take advantage of Carolina weather. Community amenities include an outdoor pool, playground, basketball court, tennis and pickleball courts, AND GREENWAY ACCESS!...
Contact an agent
Home facts
- Year built:1999
- Subdivision & Development:Melbourne
- Listing ID #:4443867
- Updated:November 17, 2026 at 09:34 PM
Rooms and interior
- Bedrooms:3
- Total bathrooms:3
- Full bathrooms:2
- Half bathrooms:1
- Flooring:Carpet, Laminate
- Kitchen Description:Dishwasher, Disposal, Electric Range, Microwave, Refrigerator
- Living area:2,239 sq. ft.
Heating and cooling
- Heating:Forced Air
- Central air:Yes
Structure and exterior
- Year built:1999
- Building area:2,239 sq. ft.
- Lot area:0.13 Acres
- Lot Features:Level
- Architectural Style:Transitional
- Construction Materials:Vinyl
- Foundation Description:Slab
Schools
- High school:Hopewell
- Elementary school:Torrence Creek
Utilities
- Sewer:Public Sewer
Finances and disclosures
- Price:$440,000
- Price per sq. ft.:$196.52
Features and amenities
- Laundry features:Upper Level
- Amenities:Attic Stairs Pulldown, Breakfast Bar, Garden Tub, Open Floorplan, Walk-In Closet(s)
Parking
- Parking description:Attached Garage
- Garage:Yes
- Garage spaces:2
 Listings courtesy of Canopy MLS as distributed by MLS GRID. Copyright 2021 Canopy MLS. All rights reserved. Canopy MLS, provides content displayed here (“provided content”) on an “as is” basis and makes no representations or warranties regarding the provided content, including, but not limited to those of non-infringement, timeliness, accuracy, or completeness. Individuals and companies using information presented are responsible for verification and validation of information they utilize and present to their customers and clients. Canopy MLS will not be liable for any damage or loss resulting from use of the provided content or the products available through Portals, IDX, VOW, and/or Syndication. Recipients of this information shall not resell, redistribute, reproduce, modify, or otherwise copy any portion thereof without the expressed written consent of Canopy MLS. CH Member Broker: Dianne Y. Greene
New listings near 9116 Shepparton Drive
- Coming Soon
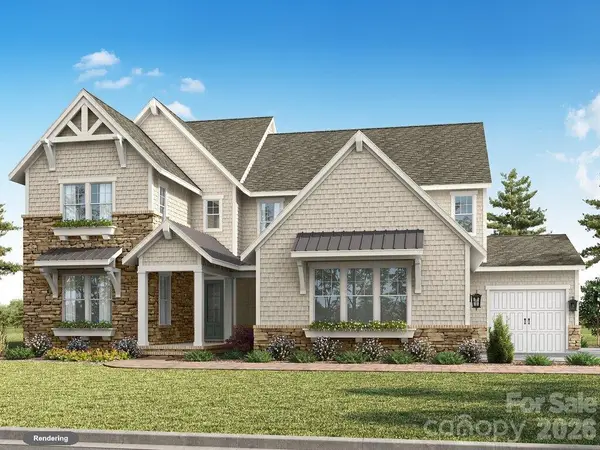 $1,994,900Coming Soon6 beds 7 baths4,777 sq. ft.
5728 Crescent Field Circle #19, Huntersville, NC 28078
MLS# 4403924Listed by: CLASSICA HOMES REALTY LLC - Coming Soon
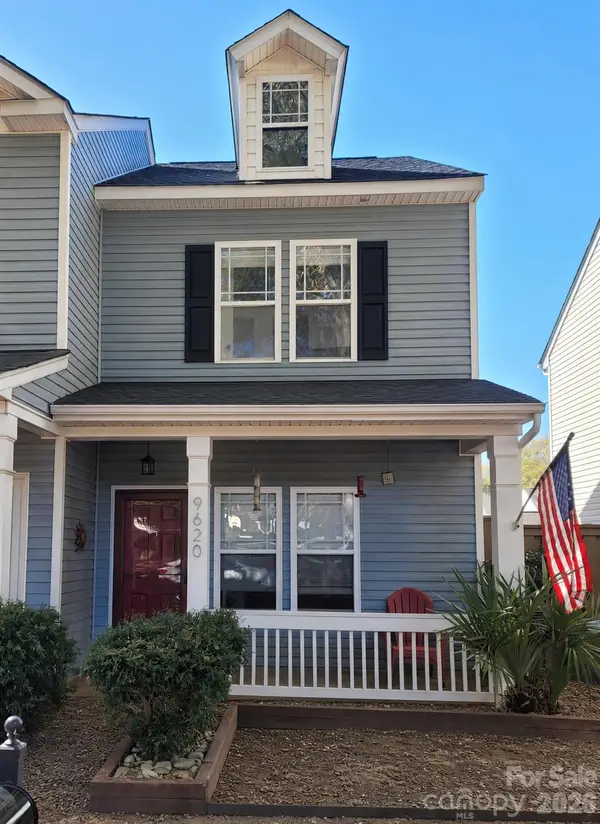 $288,900Coming Soon2 beds 3 baths1,054 sq. ft.
9620 Mendenhall View Drive, Huntersville, NC 28078
MLS# 4441837Listed by: C-A-RE REALTY 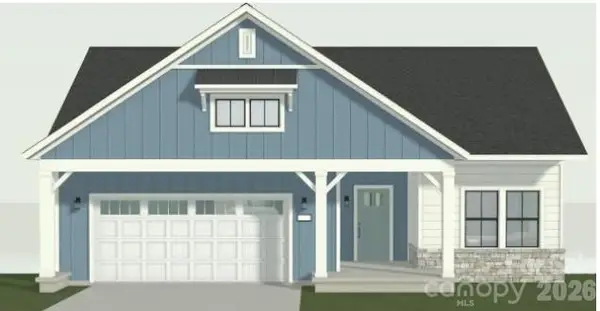 $1,016,146Pending3 beds 3 baths3,289 sq. ft.
7367 Walters Farm Way, Huntersville, NC 28078
MLS# 4443948Listed by: PLOWMAN PROPERTIES LLC.- New
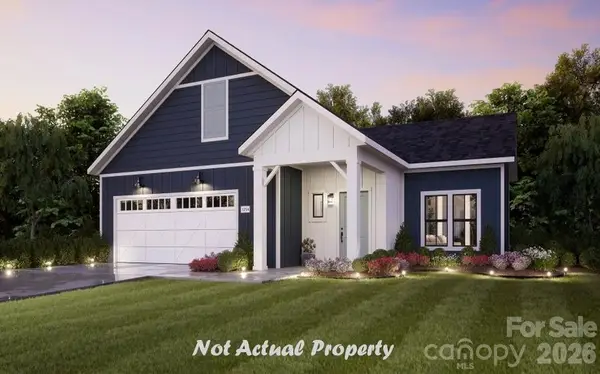 $550,901Active2 beds 2 baths1,576 sq. ft.
5232 Mcdowell Run Road, Huntersville, NC 28078
MLS# 4443967Listed by: PLOWMAN PROPERTIES LLC. - New
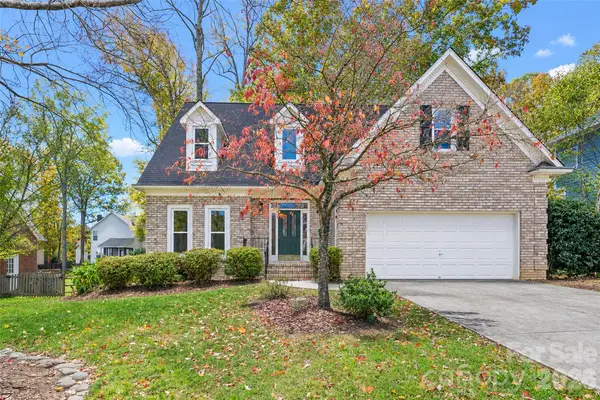 $525,000Active3 beds 3 baths2,483 sq. ft.
9016 Mcdiarmid Lane, Huntersville, NC 28078
MLS# 4443546Listed by: SOUTHERN HOMES OF THE CAROLINAS, INC - New
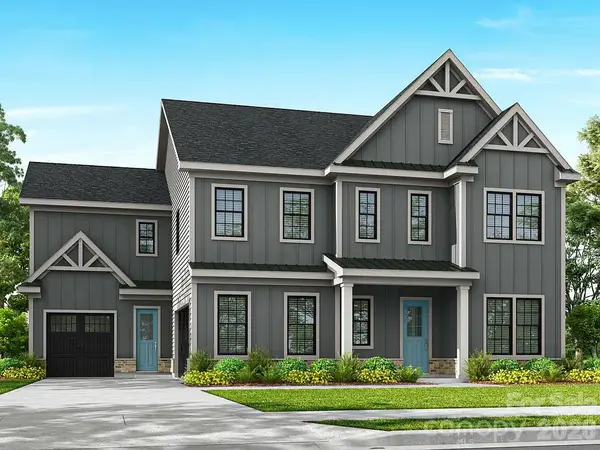 $1,511,105Active5 beds 5 baths4,930 sq. ft.
14009 Aubert Glen Street, Huntersville, NC 28078
MLS# 4443164Listed by: NORTHGROUP REAL ESTATE LLC - New
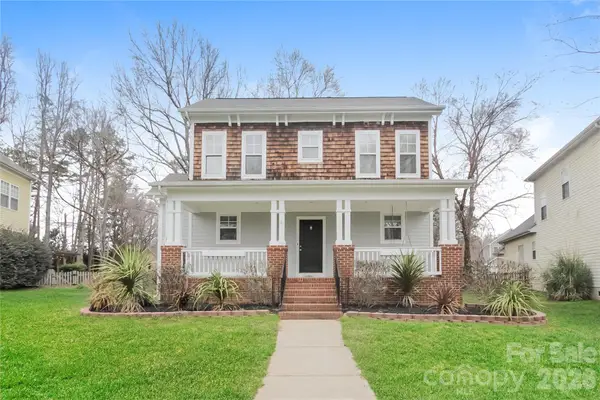 $485,000Active3 beds 3 baths1,512 sq. ft.
16125 Kelly Park Circle, Huntersville, NC 28078
MLS# 4442950Listed by: EXP REALTY LLC BALLANTYNE - New
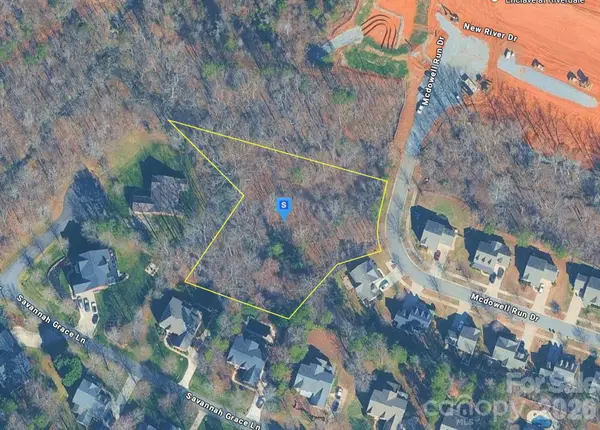 $149,999Active1.97 Acres
5600 Mcdowell Run Drive, Huntersville, NC 28078
MLS# 4443370Listed by: MRE BROKERAGE SERVICES LLC - New
 $398,000Active4 beds 2 baths1,632 sq. ft.
14015 David Street, Huntersville, NC 28078
MLS# 4443154Listed by: STEPHEN COOLEY REAL ESTATE


Protect your home and budget from life's surprises with an Assurant Home Warranty, backed by a partner that supports you through every step of homeownership. Explore Plans.
©2026 Century 21 Real Estate LLC. All rights reserved. CENTURY 21®, the CENTURY 21 Logo and C21® are service marks owned by Century 21 Real Estate LLC. Century 21 Real Estate LLC fully supports the principles of the Fair Housing Act and the Equal Opportunity Act. Each office is independently owned and operated. Listing information is deemed reliable but not guaranteed accurate.