
102 Sandpiper Lane, Indian Beach, NC 28512
Local realty services provided by:CENTURY 21 Triangle Group
102 Sandpiper Lane,Indian Beach, NC 28512
$799,000
- 5 Beds
- 4 Baths
- 2,851 sq. ft.
- Single family
- Active
Listed by: mary cheatham king real estate team
Office: keller williams crystal coast
MLS#:100589349
Source:NC_CCAR
Price summary
- Price:$799,000
- Price per sq. ft.:$280.25
About this home
Located within the Sandpiper Village community with easy beach access, this well-maintained 5-bedroom home offers two separate living areas, a reverse floor plan, and proven vacation rental income.
The first level features a single-car garage, an open-concept living area with tile flooring throughout, and a full kitchen that flows seamlessly into the living space. A guest bedroom and full bath provide comfortable accommodations. At the same time, access to the patio, outdoor shower, and fenced backyard creates the perfect space to relax after a day at the beach.
The second floor offers three spacious bedrooms, two full baths, and access to a private covered deck.
The top level showcases an open and inviting main living area. The kitchen features white cabinetry, a tile backsplash, stainless steel appliances, and a center island with seating that opens effortlessly to the dining and living areas. The living room extends to a screened porch that leads to an elevated deck, creating an ideal setting for entertaining or enjoying the coastal breeze. Numerous windows fill the space with abundant natural light. The primary suite is also located on the top floor and includes an ensuite bath.
Whether you're looking for a primary residence, second home, or investment property, this thoughtfully designed coastal home offers the perfect combination of comfort, functionality, and strong vacation rental potential....
Contact an agent
Home facts
- Year built:1996
- Subdivision & Development:Sandpiper Village
- Listing ID #:100589349
- Added:100 day(s) ago
- Updated:October 25, 2026 at 10:15 AM
Rooms and interior
- Bedrooms:5
- Total bathrooms:4
- Full bathrooms:4
- Rooms Total:11
- Flooring:Laminate, Tile, Wood
- Dining Description:Eat-in Kitchen
- Kitchen Description:2nd Kitchen, Dishwasher, Eat-in Kitchen, Kitchen Island, Refrigerator
- Living area:2,851 sq. ft.
Heating and cooling
- Cooling:Heat Pump
- Heating:Electric, Heat Pump, Heating
Structure and exterior
- Roof:Shingle
- Year built:1996
- Building area:2,851 sq. ft.
- Lot area:0.4 Acres
- Construction Materials:Vinyl Siding, Wood Frame
- Exterior Features:Deck, Outdoor Shower, Screened
- Foundation Description:Slab
- Levels:Three Or More
Schools
- High school:West Carteret
- Middle school:Morehead City
- Elementary school:Morehead City Primary
Utilities
- Water:Water Connected
- Sewer:Sewer Connected
Finances and disclosures
- Price:$799,000
- Price per sq. ft.:$280.25
Features and amenities
- Appliances:Dishwasher, Dryer, Refrigerator, Washer
- Laundry features:Dryer, Laundry Room, Washer
- Amenities:Beach Access, Blinds/Shades, Ceiling Fan(s), Furnished, Reverse Floor Plan, Vaulted Ceiling(s)
Parking
- Total parking spaces:1
- Parking description:Attached, Attached Garage, On Site, Paved
- Garage:Yes
- Garage spaces:1

New listings near 102 Sandpiper Lane
 $294,600Active2 beds 2 baths958 sq. ft.
1530 Salter Path Road #15, Indian Beach, NC 28512
MLS# 100609698Listed by: KELLER WILLIAMS CRYSTAL COAST $525,000Active2 beds 2 baths1,125 sq. ft.
855 Salter Path Road #115, Indian Beach, NC 28512
MLS# 100609473Listed by: KELLER WILLIAMS CRYSTAL COAST $1,995,400Active5 beds 5 baths2,503 sq. ft.
113 Ocean Promenade, Indian Beach, NC 28512
MLS# 100609249Listed by: REALTY WORLD FIRST COAST RLTY $350,000Active2 beds 2 baths913 sq. ft.
1510 Salter Path Road #32, Indian Beach, NC 28512
MLS# 100609157Listed by: COLDWELL BANKER SEA COAST ADVANTAGE - JACKSONVILLE $549,900Active0.33 Acres
106 Ocean Bluff Drive, Indian Beach, NC 28512
MLS# 100607212Listed by: KELLER WILLIAMS CRYSTAL COAST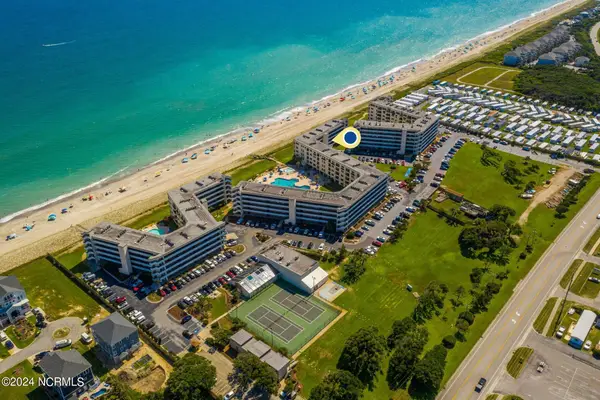 $535,000Active2 beds 2 baths965 sq. ft.
1505 Salter Path Road #304, Indian Beach, NC 28512
MLS# 100607042Listed by: ADVANTAGE COASTAL PROPERTIES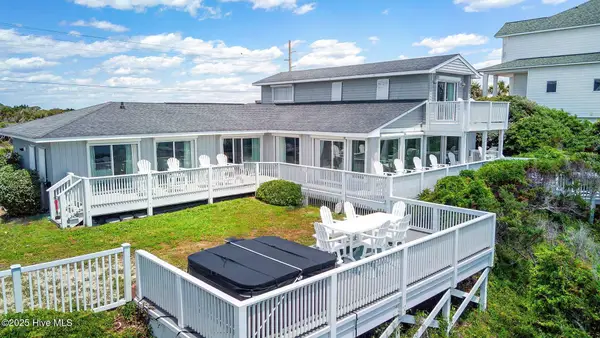 $4,985,000Active6 beds 6 baths2,668 sq. ft.
1829 Salter Path Road, Indian Beach, NC 28512
MLS# 100606214Listed by: EMERALD ISLE REALTY $298,000Active2 beds 2 baths949 sq. ft.
1510 Salter Path Road #15, Indian Beach, NC 28512
MLS# 100604853Listed by: HOMESMART EXPERT REALTY $625,000Active3 beds 3 baths1,655 sq. ft.
1550 Salter Path Road #606, Indian Beach, NC 28512
MLS# 100600882Listed by: BLUEWATER REAL ESTATE - EI $674,900Active2 beds 2 baths1,071 sq. ft.
1701 Salter Path Road #103 B, Salter Path, NC 28512
MLS# 100600360Listed by: AL WILLIAMS PROPERTIES


Protect your home and budget from life's surprises with an Assurant Home Warranty, backed by a partner that supports you through every step of homeownership. Explore Plans.
©2026 Century 21 Real Estate LLC. All rights reserved. CENTURY 21®, the CENTURY 21 Logo and C21® are service marks owned by Century 21 Real Estate LLC. Century 21 Real Estate LLC fully supports the principles of the Fair Housing Act and the Equal Opportunity Act. Each office is independently owned and operated. Listing information is deemed reliable but not guaranteed accurate.