
1700 Salter Path Road #203 K, Indian Beach, NC 28512
Local realty services provided by:CENTURY 21 Solomon Properties
1700 Salter Path Road #203 K,Indian Beach, NC 28512
$525,000
- 2 Beds
- 2 Baths
- 1,089 sq. ft.
- Condominium
- Active
Listed by: paula w stadiem
Office: pine knoll shores realty
MLS#:100612463
Source:NC_CCAR
Price summary
- Price:$525,000
- Price per sq. ft.:$482.09
About this home
Enjoy coastal island living in this 2-bedroom, 2-bath condominium at The Ocean Club in Indian Beach, NC. Take in beautiful sunset views from the great room, spacious deck or kitchen. The convenient kitchen features granite countertops, stainless appliances, and tile flooring. Enjoy ocean access for surfing, swimming, surf casting, or spending time by the sound. The community clubhouse offers exercise equipment and a lounge, while the pool and beach provide inviting places to relax. Enjoy access to an oceanfront pool that is currently being heated from March-December, a pool overlooking the sound, two hot tubs open year-round one ocean side and one sound side and a kiddie pool for the little ones. Whether you're seeking an active coastal lifestyle or a peaceful place to unwind, this condo offers both. New HVAC 2023, New washer/dryer 2026
Contact an agent
Home facts
- Year built:2004
- Subdivision & Development:The Ocean Club
- Listing ID #:100612463
- Added:1 day(s) ago
- Updated:October 27, 2026 at 11:33 AM
Rooms and interior
- Bedrooms:2
- Total bathrooms:2
- Full bathrooms:2
- Rooms Total:5
- Flooring:Carpet
- Kitchen Description:Dishwasher, Kitchen Island, Pantry, Refrigerator
- Living area:1,089 sq. ft.
Heating and cooling
- Cooling:Central Air
- Heating:Electric, Forced Air, Heating
- Central air:Yes
Structure and exterior
- Roof:Composition
- Year built:2004
- Building area:1,089 sq. ft.
- Construction Materials:Vinyl Siding, Wood Frame
- Foundation Description:Slab
- Levels:1 Story
Schools
- High school:West Carteret
- Middle school:Morehead City
- Elementary school:Morehead City Elem
Utilities
- Water:Community Water Available, Water Connected
- Sewer:Sewer Connected
Finances and disclosures
- Price:$525,000
- Price per sq. ft.:$482.09
Features and amenities
- Appliances:Dishwasher, Dryer, Refrigerator, Washer, Water Softener
- Laundry features:Dryer, Laundry Closet, Washer, Washer Hookup
- Amenities:Barbecue, Beach Access, Beach Rights, Blinds/Shades, Ceiling Fan(s), Clubhouse, Community Pool, Elevator(s), Fitness Center, Flood Insurance, Furnished, Game Room, Management, Meeting Room, Owner Pets Only, Party Room, Pest Control, Security, Storage, Street Lights, Taxes, Tennis Court(s), Trash
- Pool features:Community Pool
Parking
- Parking description:Asphalt, On Site, Parking Lot, Paved

New listings near 1700 Salter Path Road #203 K
 $294,600Active2 beds 2 baths958 sq. ft.
1530 Salter Path Road #15, Indian Beach, NC 28512
MLS# 100609698Listed by: KELLER WILLIAMS CRYSTAL COAST- Open Sat, 10am to 12pm
 $525,000Active2 beds 2 baths1,125 sq. ft.
855 Salter Path Road #115, Indian Beach, NC 28512
MLS# 100609473Listed by: KELLER WILLIAMS CRYSTAL COAST  $1,995,400Active5 beds 5 baths2,503 sq. ft.
113 Ocean Promenade, Indian Beach, NC 28512
MLS# 100609249Listed by: REALTY WORLD FIRST COAST RLTY $350,000Active2 beds 2 baths913 sq. ft.
1510 Salter Path Road #32, Indian Beach, NC 28512
MLS# 100609157Listed by: COLDWELL BANKER SEA COAST ADVANTAGE - JACKSONVILLE $549,900Active0.33 Acres
106 Ocean Bluff Drive, Indian Beach, NC 28512
MLS# 100607212Listed by: KELLER WILLIAMS CRYSTAL COAST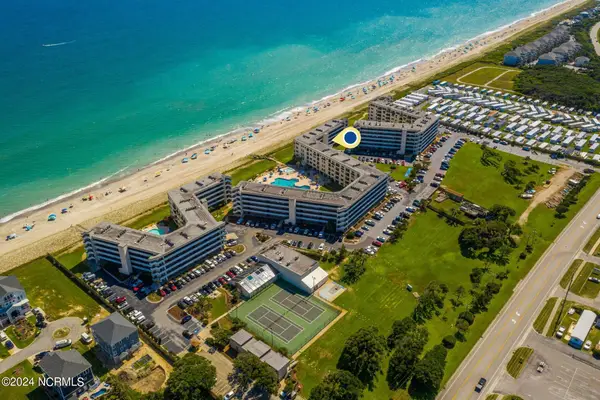 $535,000Active2 beds 2 baths965 sq. ft.
1505 Salter Path Road #304, Indian Beach, NC 28512
MLS# 100607042Listed by: ADVANTAGE COASTAL PROPERTIES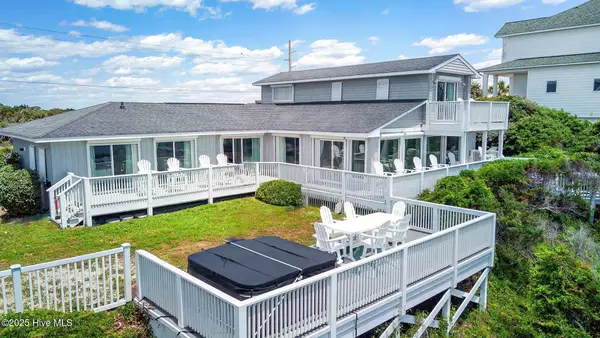 $4,985,000Active6 beds 6 baths2,668 sq. ft.
1829 Salter Path Road, Indian Beach, NC 28512
MLS# 100606214Listed by: EMERALD ISLE REALTY $298,000Active2 beds 2 baths949 sq. ft.
1510 Salter Path Road #15, Indian Beach, NC 28512
MLS# 100604853Listed by: HOMESMART EXPERT REALTY $625,000Active3 beds 3 baths1,655 sq. ft.
1550 Salter Path Road #606, Indian Beach, NC 28512
MLS# 100600882Listed by: BLUEWATER REAL ESTATE - EI


Protect your home and budget from life's surprises with an Assurant Home Warranty, backed by a partner that supports you through every step of homeownership. Explore Plans.
©2026 Century 21 Real Estate LLC. All rights reserved. CENTURY 21®, the CENTURY 21 Logo and C21® are service marks owned by Century 21 Real Estate LLC. Century 21 Real Estate LLC fully supports the principles of the Fair Housing Act and the Equal Opportunity Act. Each office is independently owned and operated. Listing information is deemed reliable but not guaranteed accurate.