
1005 Kipling Court, Indian Trail, NC 28079
Local realty services provided by:CENTURY 21 Triangle Group
Listed by: anna granger, tina pedersen
Office: 1st choice properties inc
MLS#:4433970
Source:CH
1005 Kipling Court,Indian Trail, NC 28079
$335,000
- 3 Beds
- 3 Baths
- 1,718 sq. ft.
- Single family
- Active
Price summary
- Price:$335,000
- Price per sq. ft.:$194.99
- Monthly HOA dues:$45
About this home
Room to Make It Your Own in Desirable Indian Trail!
Located on a quiet cul-de-sac in a desirable Holly Park community, this home offers a fantastic opportunity to build equity and create a space that truly reflects your style. With the major-ticket items already taken care of, including a newer roof, HVAC system, and gas water heater, you can focus on the cosmetic updates that will make this home your own. Bring your paint colors, flooring ideas, and vision to transform this home into something special!
The main level features a living room, separate dining room, and an eat-in kitchen with granite countertops, tile backsplash, ample counter space, and a convenient peninsula for additional prep space and casual seating. A tucked-away laundry closet is conveniently located inside the kitchen. Tile flooring extends throughout the main level, while the upstairs features carpeted bedrooms and a versatile bonus room offering flexible space to suit your needs.
Enjoy outdoor living in the flat, fully fenced backyard featuring a privacy fence and patio—ideal for relaxing, entertaining, or enjoying time outdoors. A two-car garage adds everyday convenience and storage.
The community offers neighborhood ponds with walking paths and greenspace. Conveniently located near schools, shopping, dining, and easy access to the bypass, and HWY 74, this home provides easy access to Charlotte and destinations throughout Union County and beyond.
With the big-ticket items already replaced, this is your opportunity to invest in the updates that matter most to you and create a home tailored to your taste. Enjoy the space, the setting, and the potential to make it yours!...
Contact an agent
Home facts
- Year built:2004
- Subdivision & Development:Holly Park
- Listing ID #:4433970
- Updated:October 29, 2026 at 09:17 PM
Rooms and interior
- Bedrooms:3
- Total bathrooms:3
- Full bathrooms:2
- Half bathrooms:1
- Flooring:Carpet, Tile
- Kitchen Description:Dishwasher, Electric Range, Microwave, Refrigerator
- Living area:1,718 sq. ft.
Heating and cooling
- Heating:Forced Air, Natural Gas
- Central air:Yes
Structure and exterior
- Year built:2004
- Building area:1,718 sq. ft.
- Lot area:0.13 Acres
- Lot Features:Private
- Architectural Style:Traditional
- Construction Materials:Vinyl
- Foundation Description:Slab
Schools
- High school:Sun Valley
- Elementary school:Sun Valley
Utilities
- Sewer:Public Sewer
Finances and disclosures
- Price:$335,000
- Price per sq. ft.:$194.99
Features and amenities
- Laundry features:In Kitchen, Main Level
- Amenities:Attic Stairs Pulldown, Garden Tub, Walk-In Closet(s)
Parking
- Parking description:Attached Garage
- Garage:Yes
- Garage spaces:2
 Listings courtesy of Canopy MLS as distributed by MLS GRID. Copyright 2021 Canopy MLS. All rights reserved. Canopy MLS, provides content displayed here (“provided content”) on an “as is” basis and makes no representations or warranties regarding the provided content, including, but not limited to those of non-infringement, timeliness, accuracy, or completeness. Individuals and companies using information presented are responsible for verification and validation of information they utilize and present to their customers and clients. Canopy MLS will not be liable for any damage or loss resulting from use of the provided content or the products available through Portals, IDX, VOW, and/or Syndication. Recipients of this information shall not resell, redistribute, reproduce, modify, or otherwise copy any portion thereof without the expressed written consent of Canopy MLS. CH Member Broker: Pat Flanagan
New listings near 1005 Kipling Court
- Coming SoonOpen Sat, 11am to 1pm
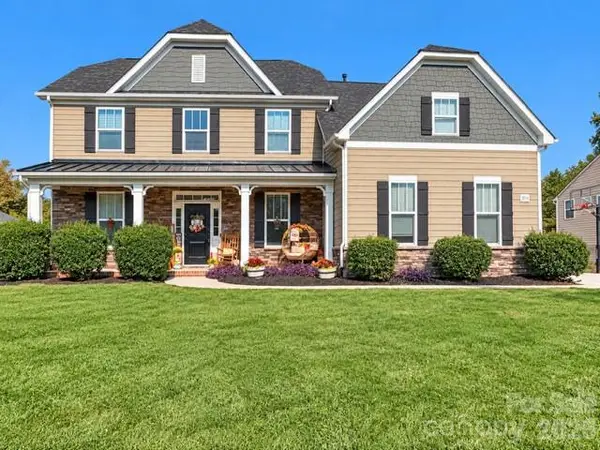 $605,000Coming Soon5 beds 4 baths3,470 sq. ft.
2014 Seefin Court, Indian Trail, NC 28079
MLS# 4435804Listed by: KELLER WILLIAMS UNLIMITED - Coming Soon
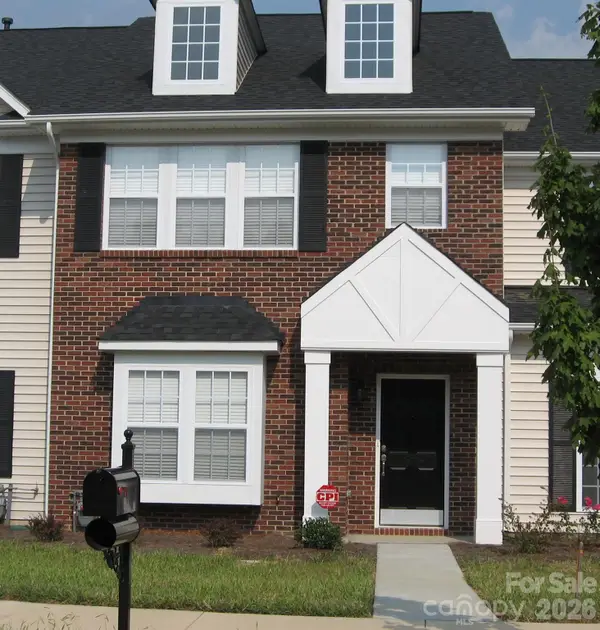 $249,900Coming Soon2 beds 3 baths1,487 sq. ft.
2053 Twilight Lane, Monroe, NC 28110
MLS# 4435666Listed by: BETTER HOMES AND GARDENS REAL ESTATE PARACLE - Coming Soon
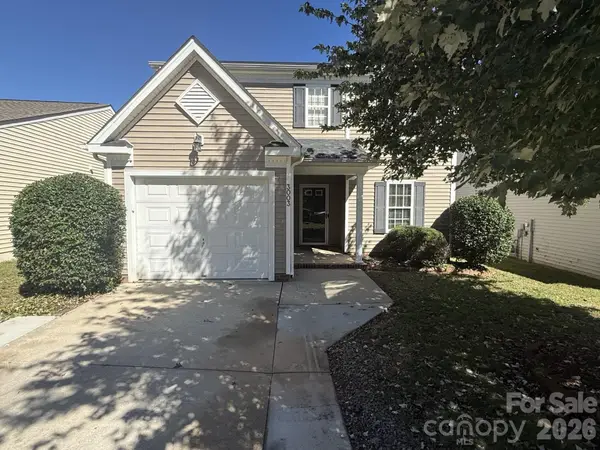 $329,900Coming Soon3 beds 3 baths1,460 sq. ft.
3003 Kansas City Drive, Monroe, NC 28110
MLS# 4434965Listed by: SASSY CHICKS REAL ESTATE GROUP LLC 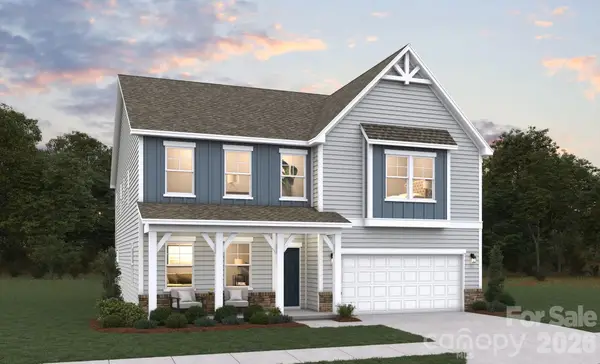 $524,990Pending4 beds 4 baths1,867 sq. ft.
4018 Puddle Pond Road, Indian Trail, NC 28079
MLS# 4438987Listed by: DREAM FINDERS REALTY, LLC.- New
 $489,900Active3 beds 2 baths2,204 sq. ft.
1004 Stoney Ford Lane, Indian Trail, NC 28079
MLS# 4437528Listed by: EMERALD POINTE REALTY - New
 $404,445Active3 beds 3 baths2,247 sq. ft.
4051 Grain Orchard Road, Indian Trail, NC 28079
MLS# 4438171Listed by: SMITH CAPITAL PARTNERS LLC - New
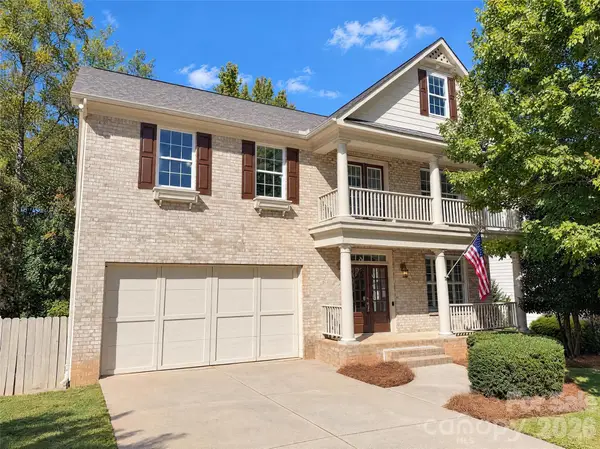 $865,000Active4 beds 5 baths4,553 sq. ft.
1029 Forbishire Drive, Matthews, NC 28104
MLS# 4437939Listed by: OPENDOOR BROKERAGE LLC - New
 $399,900Active3 beds 2 baths1,561 sq. ft.
4401 Sages Avenue, Indian Trail, NC 28079
MLS# 4437763Listed by: JAHLAI REALTY LLC - New
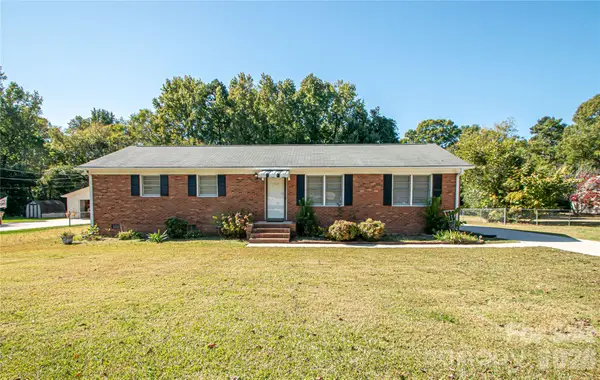 $299,900Active4 beds 3 baths1,322 sq. ft.
6016 Potter Road, Matthews, NC 28104
MLS# 4432050Listed by: BLOOM REAL ESTATE GROUP


Protect your home and budget from life's surprises with an Assurant Home Warranty, backed by a partner that supports you through every step of homeownership. Explore Plans.
©2026 Century 21 Real Estate LLC. All rights reserved. CENTURY 21®, the CENTURY 21 Logo and C21® are service marks owned by Century 21 Real Estate LLC. Century 21 Real Estate LLC fully supports the principles of the Fair Housing Act and the Equal Opportunity Act. Each office is independently owned and operated. Listing information is deemed reliable but not guaranteed accurate.