
1005 Mossy Glade Road, Indian Trail, NC 28079
Local realty services provided by:CENTURY 21 DiGioia Realty
Listed by: maria bansal
Office: sm north carolina brokerage llc.
MLS#:4417671
Source:CH
1005 Mossy Glade Road,Indian Trail, NC 28079
$355,920
- 3 Beds
- 3 Baths
- 2,177 sq. ft.
- Townhouse
- Active
Price summary
- Price:$355,920
- Price per sq. ft.:$163.49
- Monthly HOA dues:$202
About this home
Step into the lifestyle you’ve been waiting for at one of Indian Trail’s best-kept secrets, where stylish new construction meets effortless, low-maintenance living. Designed across three thoughtfully planned levels, this inviting home offers exceptional space for everyday comfort, entertaining, and relaxing. The open-concept main level centers around a chef-inspired kitchen featuring a spacious sit-down island with a quartz countertop—perfect for meal preparation, casual dining, and gathering with friends. The adjoining dining area and welcoming great room flow together seamlessly, creating a bright and comfortable heart of the home. Upstairs, retreat to the private primary suite with a walk-in closet and a luxurious bath featuring a seated tile shower. Two additional bedrooms share a well-appointed hall bath and offer flexible space for family, guests, or a home office. The lower-level recreation room expands your possibilities and can easily become an office, playroom, fitness area, or additional bedroom. Step outside to unwind on the spacious private deck and look forward to planned community amenities that include walking trails, a pool, cabana, and dog park. Blinds, a refrigerator, washer and dryer, and the Living Connected Smart Home package add even more convenience. Shopping, dining, top-rated schools, recreation, and major commuter routes are all within easy reach. Make your move and close on this exceptional home before the New Year. Schedule an appointment with our Neighborhood Sales Manager to learn more about design selections and available closing-cost opportunities....
Contact an agent
Home facts
- Year built:2026
- Subdivision & Development:Fallbrook
- Listing ID #:4417671
- Updated:October 25, 2026 at 01:34 PM
Rooms and interior
- Bedrooms:3
- Total bathrooms:3
- Full bathrooms:2
- Half bathrooms:1
- Flooring:Carpet, Tile, Vinyl
- Kitchen Description:Dishwasher, Disposal, Electric Oven, Gas Range, Microwave, Plumbed For Ice Maker, Refrigerator, Self Cleaning Oven
- Living area:2,177 sq. ft.
Heating and cooling
- Heating:Forced Air
- Central air:Yes
Structure and exterior
- Year built:2026
- Building area:2,177 sq. ft.
- Lot area:0.05 Acres
- Architectural Style:Traditional
- Construction Materials:Fiber Cement
- Exterior Features:Lawn Maintenance
- Foundation Description:Slab
Schools
- High school:Porter Ridge
- Elementary school:Poplin
Utilities
- Sewer:Public Sewer
Finances and disclosures
- Price:$355,920
- Price per sq. ft.:$163.49
Features and amenities
- Laundry features:Upper Level
- Amenities:Open Floorplan, Walk-In Closet(s)
- Smart home:Yes
Parking
- Parking description:Attached Garage, Driveway, Garage Door Opener
- Garage:Yes
- Garage spaces:2
 Listings courtesy of Canopy MLS as distributed by MLS GRID. Copyright 2021 Canopy MLS. All rights reserved. Canopy MLS, provides content displayed here (“provided content”) on an “as is” basis and makes no representations or warranties regarding the provided content, including, but not limited to those of non-infringement, timeliness, accuracy, or completeness. Individuals and companies using information presented are responsible for verification and validation of information they utilize and present to their customers and clients. Canopy MLS will not be liable for any damage or loss resulting from use of the provided content or the products available through Portals, IDX, VOW, and/or Syndication. Recipients of this information shall not resell, redistribute, reproduce, modify, or otherwise copy any portion thereof without the expressed written consent of Canopy MLS.
New listings near 1005 Mossy Glade Road
- Coming Soon
 $399,900Coming Soon3 beds 2 baths1,561 sq. ft.
4401 Sages Avenue, Indian Trail, NC 28079
MLS# 4437763Listed by: JAHLAI REALTY LLC - Coming Soon
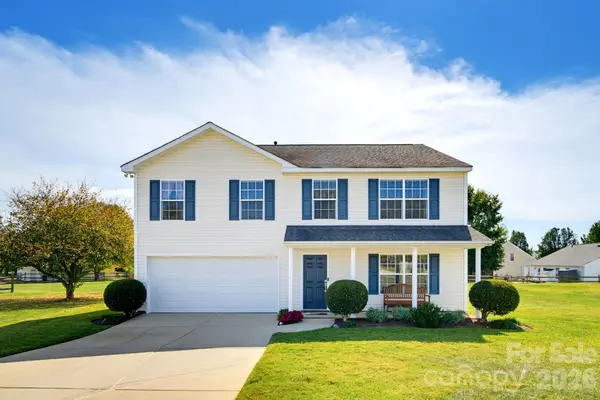 $430,000Coming Soon4 beds 3 baths2,337 sq. ft.
2320 Jacobs Court, Monroe, NC 28110
MLS# 4436491Listed by: COMPASS - Coming Soon
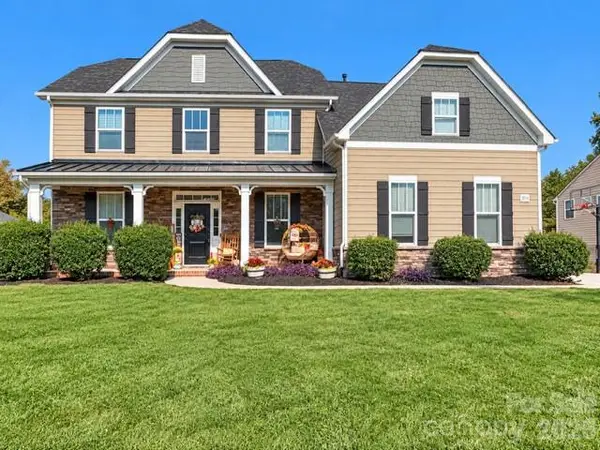 $605,000Coming Soon5 beds 4 baths3,470 sq. ft.
2014 Seefin Court, Indian Trail, NC 28079
MLS# 4435804Listed by: KELLER WILLIAMS UNLIMITED - Coming Soon
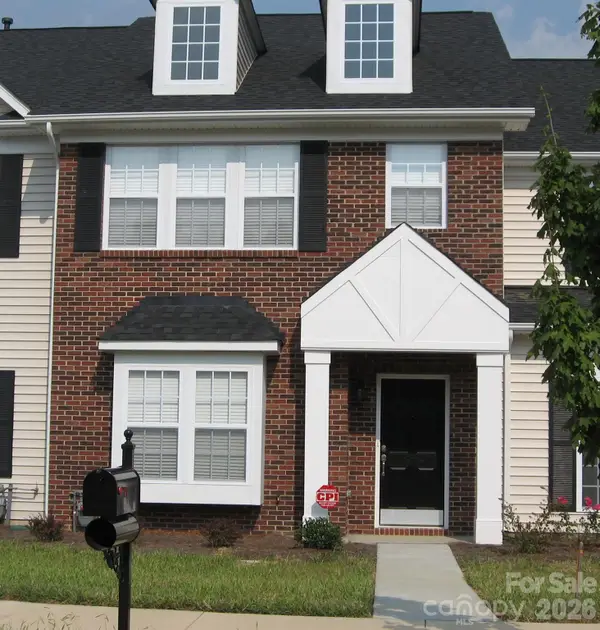 $249,900Coming Soon2 beds 3 baths1,487 sq. ft.
2053 Twilight Lane, Monroe, NC 28110
MLS# 4435666Listed by: BETTER HOMES AND GARDENS REAL ESTATE PARACLE - Coming SoonOpen Sat, 12 to 2pm
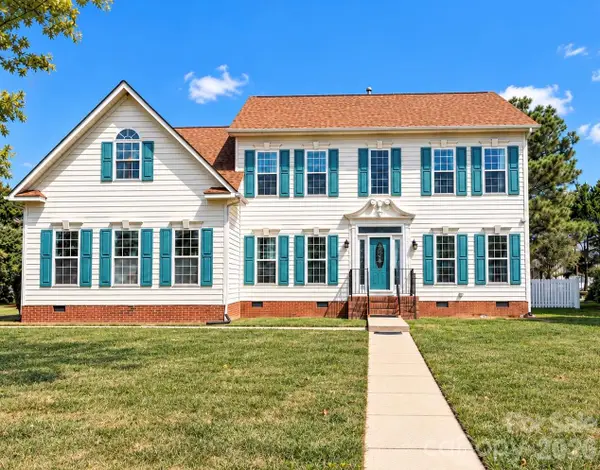 $545,000Coming Soon5 beds 3 baths3,013 sq. ft.
6500 Courtland Street, Indian Trail, NC 28079
MLS# 4434846Listed by: MEREDITH CHRISTY REAL ESTATE - Coming Soon
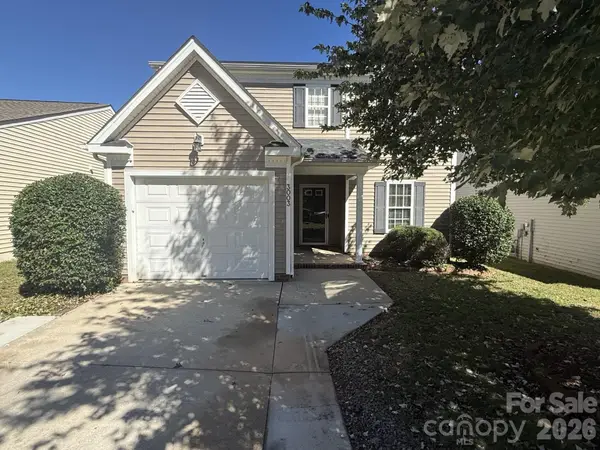 $329,900Coming Soon3 beds 3 baths1,460 sq. ft.
3003 Kansas City Drive, Monroe, NC 28110
MLS# 4434965Listed by: SASSY CHICKS REAL ESTATE GROUP LLC - New
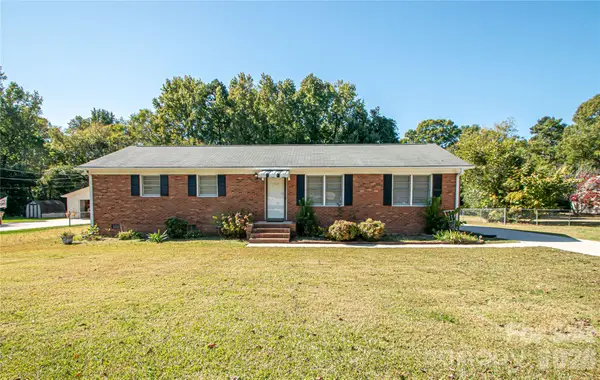 $299,900Active4 beds 3 baths1,322 sq. ft.
6016 Potter Road, Matthews, NC 28104
MLS# 4432050Listed by: BLOOM REAL ESTATE GROUP - New
 $499,900Active6 beds 3 baths3,570 sq. ft.
6007 Fine Robe Drive, Indian Trail, NC 28079
MLS# 4430246Listed by: COUNTRYSIDE PROPERTIES - New
 $329,900Active3 beds 2 baths1,483 sq. ft.
5014 Jade Court, Monroe, NC 28110
MLS# 4430248Listed by: COUNTRYSIDE PROPERTIES - Open Sun, 2 to 4pmNew
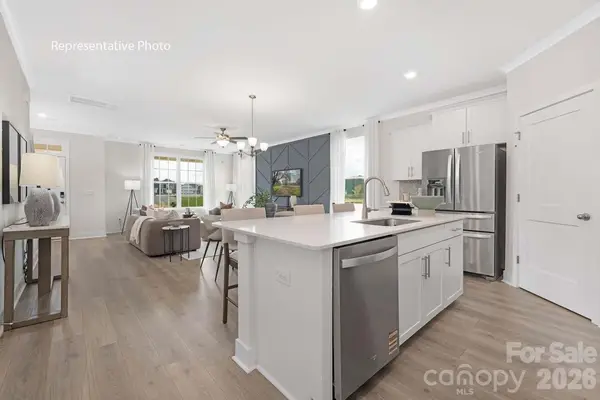 $359,000Active3 beds 3 baths1,823 sq. ft.
2064 Harlequin Drive, Indian Trail, NC 28079
MLS# 4437577Listed by: DR HORTON INC


Protect your home and budget from life's surprises with an Assurant Home Warranty, backed by a partner that supports you through every step of homeownership. Explore Plans.
©2026 Century 21 Real Estate LLC. All rights reserved. CENTURY 21®, the CENTURY 21 Logo and C21® are service marks owned by Century 21 Real Estate LLC. Century 21 Real Estate LLC fully supports the principles of the Fair Housing Act and the Equal Opportunity Act. Each office is independently owned and operated. Listing information is deemed reliable but not guaranteed accurate.