
1010 Hamstead Court, Indian Trail, NC 28079
Local realty services provided by:CENTURY 21 Mountain Lifestyles
Listed by: nicki dembek, jeffrey hemme
Office: cross keys llc.
MLS#:4401658
Source:CH
Price summary
- Price:$420,000
- Price per sq. ft.:$182.37
- Monthly HOA dues:$55.33
About this home
Welcome home to this beautiful property in the highly desirable Brandon Oaks community, perfectly situated on a cul-de-sac lot. Step inside to discover brand-new luxury vinyl plank (LVP) flooring throughout the main level and an inviting open-concept floor plan designed for comfortable everyday living and effortless entertaining.
The spacious chef's kitchen features a center island with breakfast bar seating, an oversized pantry, and a seamless connection to the dining area. Just beyond, the expansive sunroom fills the home with natural light while offering beautiful views of the private backyard. The generous living room, complete with a cozy fireplace, creates the perfect gathering space. A formal dining room adds timeless elegance for special occasions, while a versatile bonus room is ideal for a home office, playroom, or flex space.
Upstairs, the oversized primary suite serves as a private retreat with a ensuite bath featuring dual vanities, a relaxing garden tub, a large walk-in shower, and ample space to unwind. Three additional bedrooms and a full bathroom provide plenty of room for family and guests.
The attached two-car garage offers abundant storage and convenience. Outside, you'll love your fully fenced backyard oasis featuring a spacious deck, a large grassy area for play and entertaining, and stunning tree-lined views that provide exceptional privacy.
This move-in-ready home offers the perfect combination of style, space, and location.
Brandon Oaks Community offers resort-style amenities including two pools (a large lap pool and a resort-style pool with slide), covered picnic areas, clubhouse, playground, walking trails, lakes, and basketball, volleyball, tennis, and pickleball courts, along with year-round social events. Ideally located near Sun Valley, with convenient access to shopping, dining, and entertainment. This home truly has it all—space, location, lifestyle, and summer-ready fun!...
Contact an agent
Home facts
- Year built:2002
- Subdivision & Development:Brandon Oaks
- Listing ID #:4401658
- Updated:September 10, 2026 at 10:58 AM
Rooms and interior
- Bedrooms:4
- Total bathrooms:3
- Full bathrooms:2
- Half bathrooms:1
- Flooring:Carpet, Vinyl
- Kitchen Description:Dishwasher, Electric Range, Microwave, Refrigerator
- Living area:2,303 sq. ft.
Heating and cooling
- Cooling:Central Air
- Central air:Yes
Structure and exterior
- Year built:2002
- Building area:2,303 sq. ft.
- Lot area:0.36 Acres
- Lot Features:Cleared, Cul-De-Sac, Wooded
- Construction Materials:Vinyl
- Foundation Description:Slab
Schools
- High school:Sun Valley
- Elementary school:Shiloh Valley
Utilities
- Sewer:Public Sewer
Finances and disclosures
- Price:$420,000
- Price per sq. ft.:$182.37
Features and amenities
- Laundry features:Laundry Room
- Amenities:Breakfast Bar, Garden Tub, Open Floorplan, Walk-In Closet(s)
Parking
- Parking description:Attached Garage, Driveway
- Garage:Yes
- Garage spaces:2
 Listings courtesy of Canopy MLS as distributed by MLS GRID. Copyright 2021 Canopy MLS. All rights reserved. Canopy MLS, provides content displayed here (“provided content”) on an “as is” basis and makes no representations or warranties regarding the provided content, including, but not limited to those of non-infringement, timeliness, accuracy, or completeness. Individuals and companies using information presented are responsible for verification and validation of information they utilize and present to their customers and clients. Canopy MLS will not be liable for any damage or loss resulting from use of the provided content or the products available through Portals, IDX, VOW, and/or Syndication. Recipients of this information shall not resell, redistribute, reproduce, modify, or otherwise copy any portion thereof without the expressed written consent of Canopy MLS. CH Member Broker: Travis Alley
New listings near 1010 Hamstead Court
- Coming SoonOpen Sat, 12 to 3pm
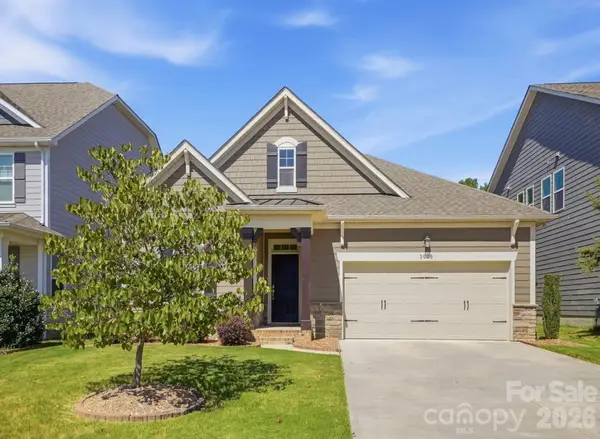 $450,000Coming Soon3 beds 3 baths1,963 sq. ft.
3029 Mendenhall Street, Indian Trail, NC 28079
MLS# 4417680Listed by: CROSS KEYS LLC - Coming Soon
 $395,000Coming Soon3 beds 3 baths2,014 sq. ft.
2000 Envoy Lane, Indian Trail, NC 28079
MLS# 4420926Listed by: NEXTHOME PARAMOUNT - Coming Soon
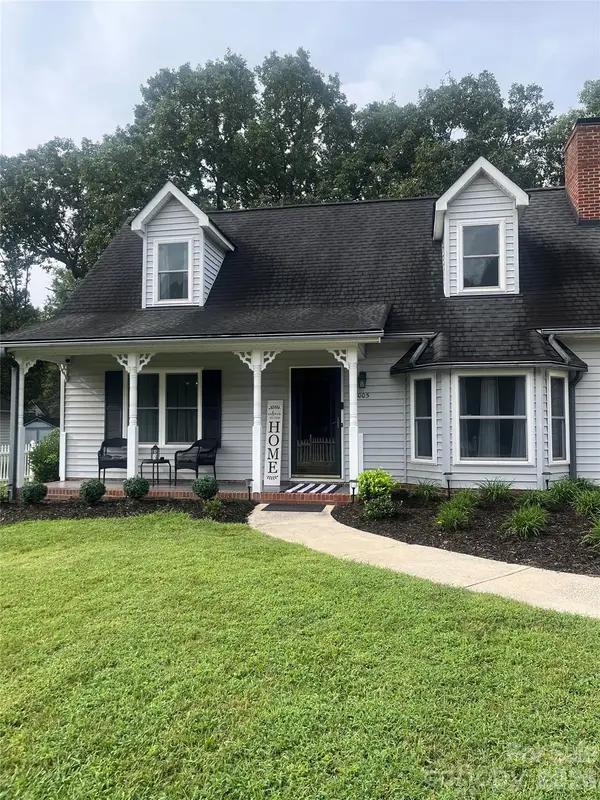 $350,000Coming Soon3 beds 2 baths
8005 Lighthouse Way, Indian Trail, NC 28079
MLS# 4420296Listed by: MARK SPAIN REAL ESTATE - Coming Soon
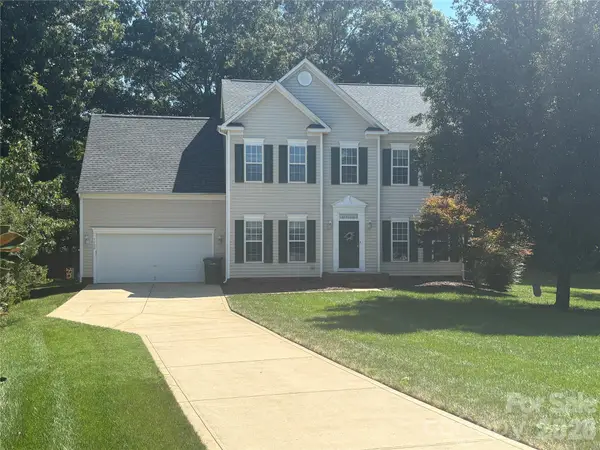 $450,000Coming Soon4 beds 3 baths2,346 sq. ft.
7202 Red Bush Court, Indian Trail, NC 28079
MLS# 4417743Listed by: CALL IT CLOSED INTERNATIONAL INC - Coming Soon
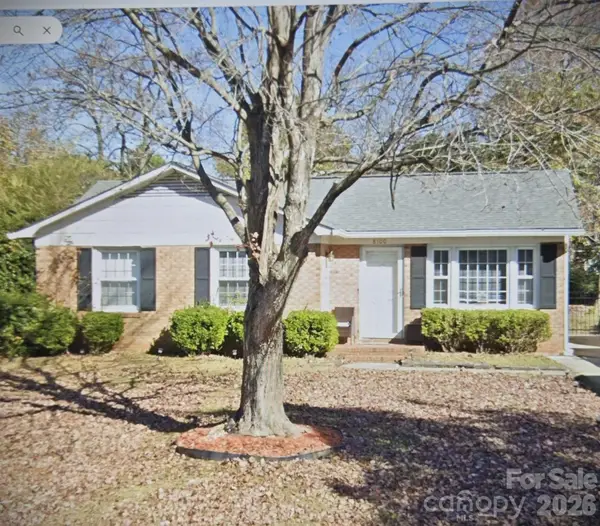 $299,900Coming Soon3 beds 1 baths998 sq. ft.
8100 Wynnview Road, Indian Trail, NC 28079
MLS# 4378700Listed by: KERESTAN REALTY - New
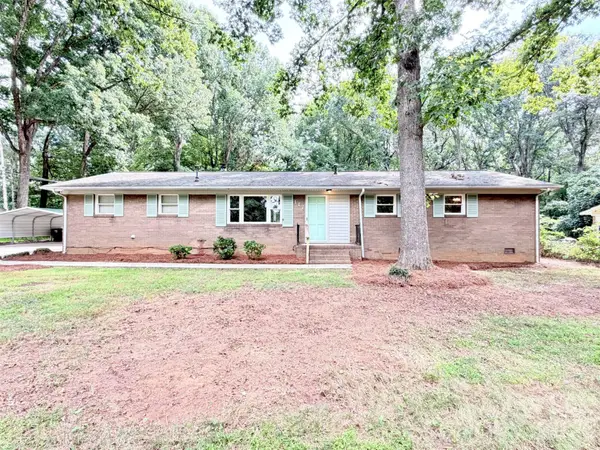 $430,000Active4 beds 4 baths2,539 sq. ft.
117 Robinson Avenue, Matthews, NC 28104
MLS# 4422438Listed by: OPENDOOR BROKERAGE LLC - New
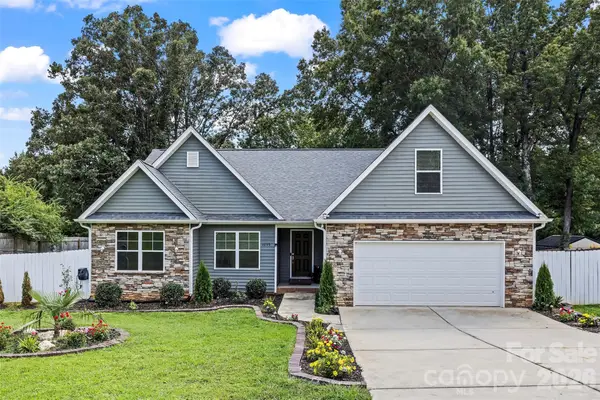 $499,000Active4 beds 3 baths1,954 sq. ft.
4049 Fincher Road, Matthews, NC 28104
MLS# 4421902Listed by: NORTHGROUP REAL ESTATE LLC - New
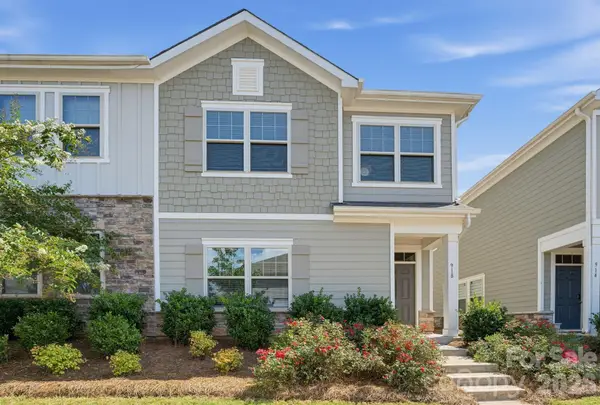 $369,900Active4 beds 4 baths2,277 sq. ft.
918 Sagecroft Lane, Indian Trail, NC 28079
MLS# 4422152Listed by: OFFERPAD BROKERAGE LLC - New
 $410,000Active3 beds 3 baths1,579 sq. ft.
2002 Hemby Commons Parkway, Indian Trail, NC 28079
MLS# 4422146Listed by: HOMEZU - New
 $605,000Active5 beds 4 baths3,139 sq. ft.
3120 Spring Fancy Lane, Indian Trail, NC 28079
MLS# 4421173Listed by: MICHELLE BENNETT REALTY LLC


Protect your home and budget from life's surprises with an Assurant Home Warranty, backed by a partner that supports you through every step of homeownership. Explore Plans.
©2026 Century 21 Real Estate LLC. All rights reserved. CENTURY 21®, the CENTURY 21 Logo and C21® are service marks owned by Century 21 Real Estate LLC. Century 21 Real Estate LLC fully supports the principles of the Fair Housing Act and the Equal Opportunity Act. Each office is independently owned and operated. Listing information is deemed reliable but not guaranteed accurate.