
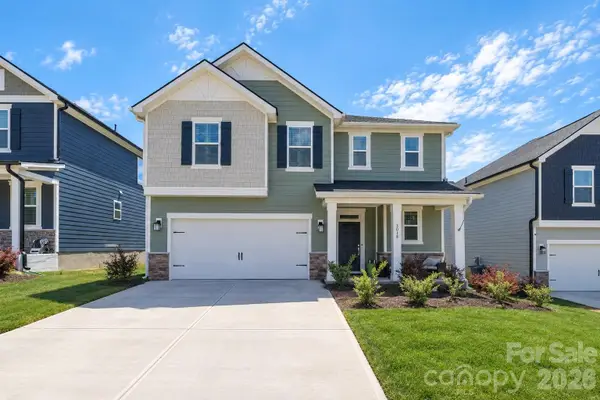
1048 Tundra Swan Drive, Indian Trail, NC 28079
Local realty services provided by:CENTURY 21 The Harrelson Group
Listed by: maria wilhelm, corey baran
Office: dr horton inc
MLS#:4384592
Source:CH
Upcoming open houses
- Sat, Sep 1902:00 pm - 05:00 pm
- Sun, Sep 2002:00 pm - 05:00 pm
Price summary
- Price:$549,000
- Price per sq. ft.:$176.41
- Monthly HOA dues:$68
About this home
Come see 1048 Tundra Swan Drive in Indian Trail, NC. The Hampshire is a two-story plan featured in Southgate in Indian Trail, NC.
The Hampshire offers four bedrooms, three bathrooms and a two-car garage. Step inside to discover an expansive living space that caters to the needs of modern living. The heart of this home is the gourmet kitchen, it features high-end stainless-steel appliances, elegant granite countertops with tile backsplash, a center island, and abundant storage space. Escape to the primary suite, a spacious sanctuary completed with a comfortable bedroom area, en-suite bathroom with a soaking tub, a separate shower, and dual vanity. It also includes a walk-in closet and a sitting room.
In addition to the primary suite, the Hampshire offers multiple bedrooms, ensuring privacy and comfort for every member of the household. Flex rooms can be customized to fit your specific needs.
With its impressive features and versatile living spaces this home is sure to exceed your expectations. Do not miss this opportunity to make this home yours at Southgate in Indian Trail, NC.
Photos are representative....
Contact an agent
Home facts
- Year built:2026
- Subdivision & Development:Sanctuary at Southgate
- Listing ID #:4384592
- Updated:September 18, 2026 at 10:16 PM
Rooms and interior
- Bedrooms:4
- Total bathrooms:3
- Full bathrooms:3
- Flooring:Carpet, Laminate, Tile
- Kitchen Description:Dishwasher, Disposal, Double Oven, Exhaust Fan, Gas Cooktop, Microwave
- Living area:3,112 sq. ft.
Heating and cooling
- Cooling:Heat Pump
- Heating:Heat Pump
- Central air:Yes
Structure and exterior
- Year built:2026
- Building area:3,112 sq. ft.
- Lot area:0.19 Acres
- Construction Materials:Fiber Cement, Stone Veneer
- Foundation Description:Slab
Schools
- High school:Unspecified
- Elementary school:Unspecified
Utilities
- Water:County Water
- Sewer:County Sewer
Finances and disclosures
- Price:$549,000
- Price per sq. ft.:$176.41
Features and amenities
- Laundry features:Laundry Room, Upper Level
- Amenities:Breakfast Bar, Open Floorplan, Walk-In Closet(s), Walk-In Pantry
Parking
- Parking description:Attached Garage, Driveway
- Garage:Yes
- Garage spaces:2
 Listings courtesy of Canopy MLS as distributed by MLS GRID. Copyright 2021 Canopy MLS. All rights reserved. Canopy MLS, provides content displayed here (“provided content”) on an “as is” basis and makes no representations or warranties regarding the provided content, including, but not limited to those of non-infringement, timeliness, accuracy, or completeness. Individuals and companies using information presented are responsible for verification and validation of information they utilize and present to their customers and clients. Canopy MLS will not be liable for any damage or loss resulting from use of the provided content or the products available through Portals, IDX, VOW, and/or Syndication. Recipients of this information shall not resell, redistribute, reproduce, modify, or otherwise copy any portion thereof without the expressed written consent of Canopy MLS. CH Member Broker: Wendy Knott
New listings near 1048 Tundra Swan Drive
- Coming Soon
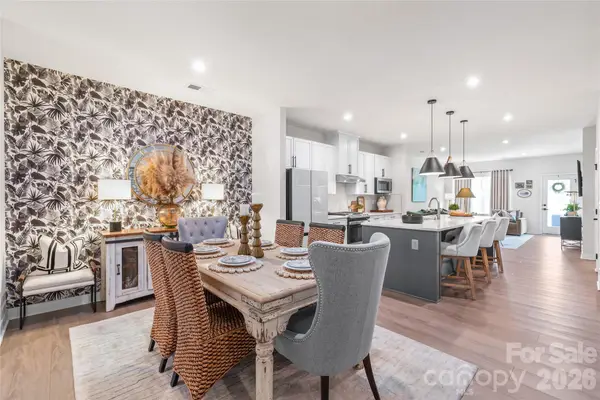 $425,000Coming Soon3 beds 3 baths1,947 sq. ft.
7049 Old Evergreen Parkway, Indian Trail, NC 28079
MLS# 4423487Listed by: HOWARD HANNA ALLEN TATE CHARLOTTE SOUTH - Coming Soon
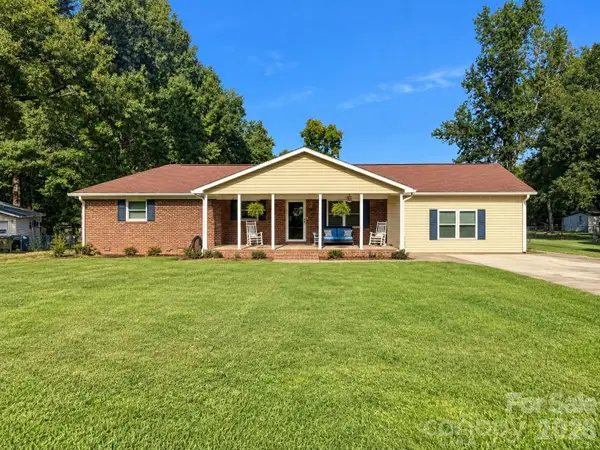 $435,000Coming Soon4 beds 3 baths2,105 sq. ft.
15229 Comanche Lane #21, Matthews, NC 28104
MLS# 4425836Listed by: PROSTEAD REALTY - Coming Soon
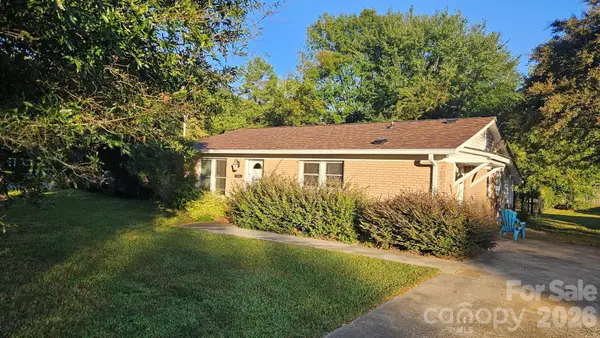 $294,900Coming Soon3 beds 1 baths925 sq. ft.
5704 Hillcrest Circle, Indian Trail, NC 28079
MLS# 4425701Listed by: UNITED REAL ESTATE-QUEEN CITY - Coming Soon
 $999,999Coming Soon3 beds 2 baths2,561 sq. ft.
7720 W Duncan Road, Indian Trail, NC 28079
MLS# 4425036Listed by: DEBBIE CLONTZ REAL ESTATE LLC - Coming Soon
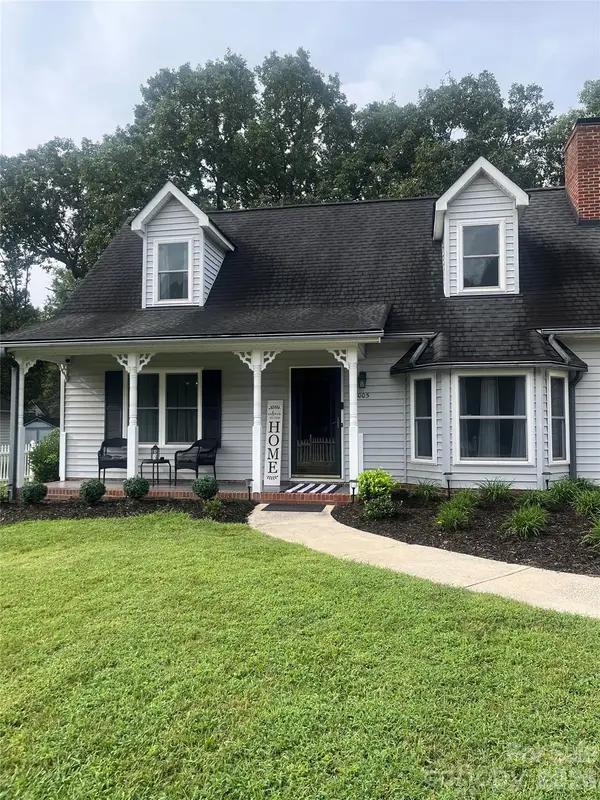 $350,000Coming Soon3 beds 2 baths
8005 Lighthouse Way, Indian Trail, NC 28079
MLS# 4420296Listed by: MARK SPAIN REAL ESTATE - New
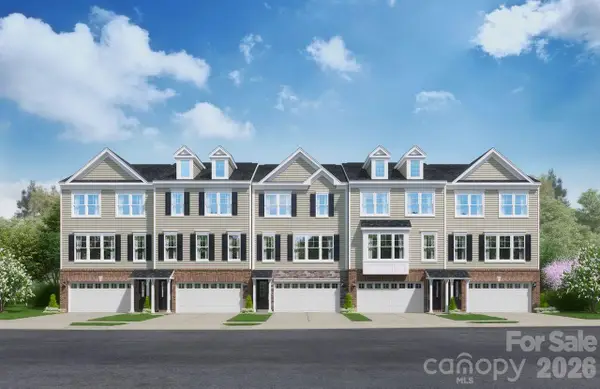 $365,555Active3 beds 3 baths2,170 sq. ft.
1017 Mossy Glade Road, Indian Trail, NC 28079
MLS# 4426271Listed by: SM NORTH CAROLINA BROKERAGE LLC - New
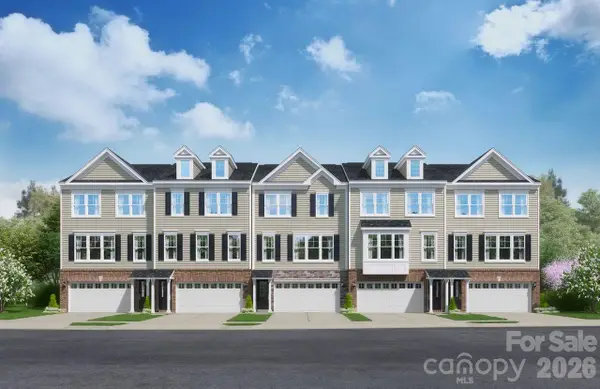 $354,145Active4 beds 4 baths2,186 sq. ft.
1015 Mossy Glade Road, Indian Trail, NC 28079
MLS# 4426288Listed by: SM NORTH CAROLINA BROKERAGE LLC - New
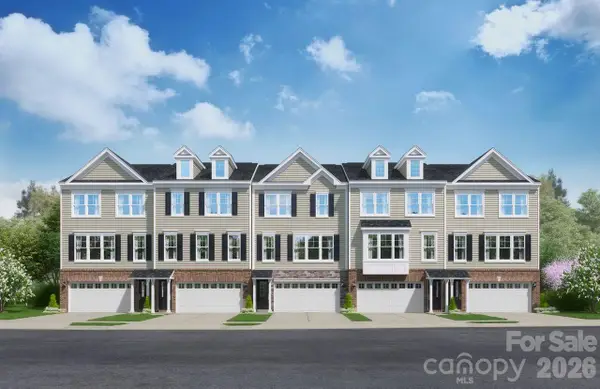 $345,000Active3 beds 3 baths2,186 sq. ft.
1013 Mossy Glade Road, Indian Trail, NC 28079
MLS# 4426297Listed by: SM NORTH CAROLINA BROKERAGE LLC - New
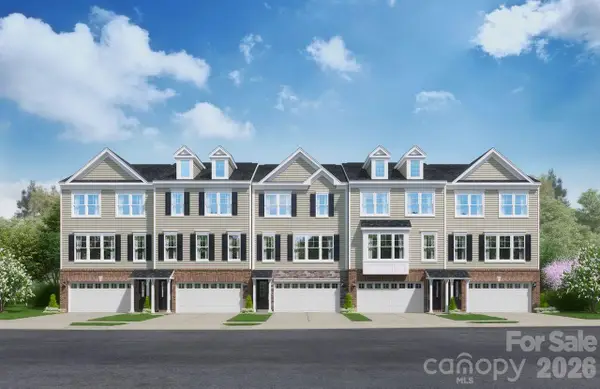 $364,095Active4 beds 4 baths2,170 sq. ft.
1011 Mossy Glade Road, Indian Trail, NC 28079
MLS# 4426317Listed by: SM NORTH CAROLINA BROKERAGE LLC - New
 $469,000Active3 beds 3 baths1,950 sq. ft.
3018 Cunningham Farm Drive, Indian Trail, NC 28079
MLS# 4425246Listed by: BETTER HOMES AND GARDEN REAL ESTATE PARACLE


Protect your home and budget from life's surprises with an Assurant Home Warranty, backed by a partner that supports you through every step of homeownership. Explore Plans.
©2026 Century 21 Real Estate LLC. All rights reserved. CENTURY 21®, the CENTURY 21 Logo and C21® are service marks owned by Century 21 Real Estate LLC. Century 21 Real Estate LLC fully supports the principles of the Fair Housing Act and the Equal Opportunity Act. Each office is independently owned and operated. Listing information is deemed reliable but not guaranteed accurate.