
111 Keowee Circle, Indian Trail, NC 28079
Local realty services provided by:CENTURY 21 Triangle Group
Listed by: tanya kovalenko
Office: koval properties llc.
MLS#:4387683
Source:CH
111 Keowee Circle,Indian Trail, NC 28079
$579,000
- 3 Beds
- 3 Baths
- - sq. ft.
- Single family
- Sold
Sorry, we are unable to map this address
Price summary
- Price:$579,000
About this home
Welcome to your new construction home located in the established Indian Trail area that offers the perfect blend of small-town charm and everyday convenience! Step into a bright, thoughtfully designed open-concept living space where modern elegance meets everyday comfort. The spacious living room is anchored by a stunning floor-to-ceiling fireplace with custom trim detailing, a sleek linear fireplace, and a warm natural wood mantel. Expansive windows fill the space with natural light, highlighting the beautiful wide-plank hardwood flooring and contemporary finishes throughout. The gourmet kitchen is featuring crisp white shaker cabinetry, quartz countertops, a large center island with custom accent detailing, stainless steel appliances. Primary bathroom has all tile shower, upgraded plumbing fixtures! spacious double vanity with quartz countertops. Contemporary style ceiling fan, Large walk in closet in primary bedroom with custom built in shelving, Covered patio. The property is just minutes from a variety of shopping, dining, and entertainment options, including the popular Sun Valley Commons shopping district, grocery stores, restaurants, fitness centers, and everyday conveniences! No HOA. Builder will include a 1-10 Home Warranty...
Contact an agent
Home facts
- Year built:2026
- Subdivision & Development:Rushing Park
- Listing ID #:4387683
- Updated:August 28, 2026 at 09:09 AM
Rooms and interior
- Bedrooms:3
- Total bathrooms:3
- Full bathrooms:2
- Half bathrooms:1
- Flooring:Tile, Wood
- Kitchen Description:Dishwasher, Disposal, Electric Range, Exhaust Hood, Microwave, Refrigerator
Heating and cooling
- Cooling:Heat Pump
- Heating:Heat Pump
Structure and exterior
- Year built:2026
- Construction Materials:Hardboard
- Foundation Description:Crawl Space
Schools
- High school:Sun Valley
- Elementary school:Indian Trail
Utilities
- Sewer:Public Sewer
Finances and disclosures
- Price:$579,000
Features and amenities
- Laundry features:Laundry Room, Upper Level
Parking
- Parking description:Attached Garage, Driveway, Garage Door Opener
- Garage:Yes
- Garage spaces:2
 Listings courtesy of Canopy MLS as distributed by MLS GRID. Copyright 2021 Canopy MLS. All rights reserved. Canopy MLS, provides content displayed here (“provided content”) on an “as is” basis and makes no representations or warranties regarding the provided content, including, but not limited to those of non-infringement, timeliness, accuracy, or completeness. Individuals and companies using information presented are responsible for verification and validation of information they utilize and present to their customers and clients. Canopy MLS will not be liable for any damage or loss resulting from use of the provided content or the products available through Portals, IDX, VOW, and/or Syndication. Recipients of this information shall not resell, redistribute, reproduce, modify, or otherwise copy any portion thereof without the expressed written consent of Canopy MLS. CH Member Broker: Pat Flanagan
New listings near 111 Keowee Circle
- Coming Soon
 $515,000Coming Soon5 beds 4 baths3,698 sq. ft.
6006 Brook Valley Run, Monroe, NC 28110
MLS# 4411521Listed by: EXP REALTY LLC BALLANTYNE - Coming Soon
 $505,000Coming Soon4 beds 3 baths2,282 sq. ft.
3901 Waters Reach Lane, Indian Trail, NC 28079
MLS# 4418909Listed by: DASH CAROLINA - Coming SoonOpen Sun, 1 to 3pm
 $549,800Coming Soon4 beds 3 baths3,113 sq. ft.
1300 Thessallian Lane, Indian Trail, NC 28079
MLS# 4418787Listed by: KELLER WILLIAMS SOUTH PARK - Coming Soon
 $535,000Coming Soon4 beds 3 baths3,063 sq. ft.
4002 Ladys Secret Drive, Indian Trail, NC 28079
MLS# 4418336Listed by: COMPASS - Coming Soon
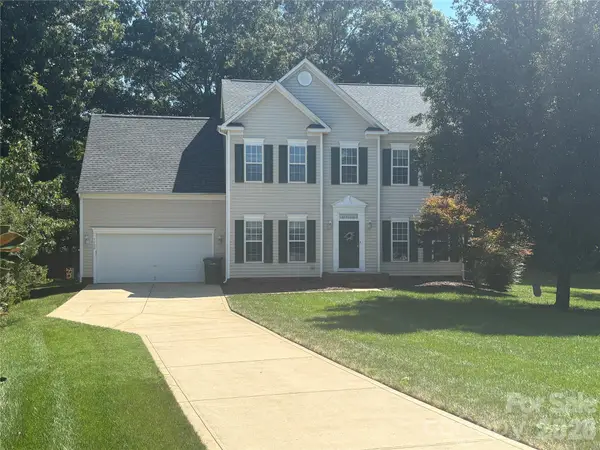 $450,000Coming Soon4 beds 3 baths2,346 sq. ft.
7202 Red Bush Court, Indian Trail, NC 28079
MLS# 4417743Listed by: CALL IT CLOSED INTERNATIONAL INC - Coming Soon
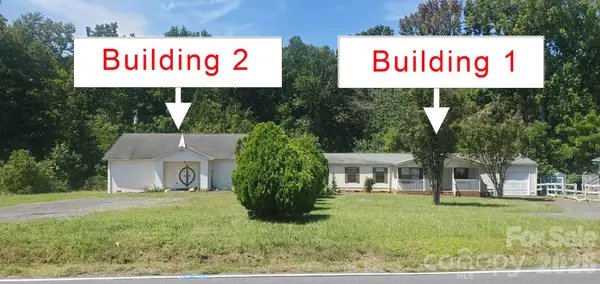 $395,000Coming Soon3 beds 4 baths1,161 sq. ft.
316 Southfork Road, Stallings, NC 28079
MLS# 4416238Listed by: U REALTY - Coming SoonOpen Sat, 1 to 3pm
 $459,900Coming Soon3 beds 3 baths1,824 sq. ft.
7305 Conifer Circle, Indian Trail, NC 28079
MLS# 4416045Listed by: BETTER HOMES AND GARDENS REAL ESTATE PARACLE - Coming Soon
 $420,000Coming Soon5 beds 3 baths
5008 Lazy Day Lane, Indian Trail, NC 28079
MLS# 4416043Listed by: MARK SPAIN REAL ESTATE - Coming Soon
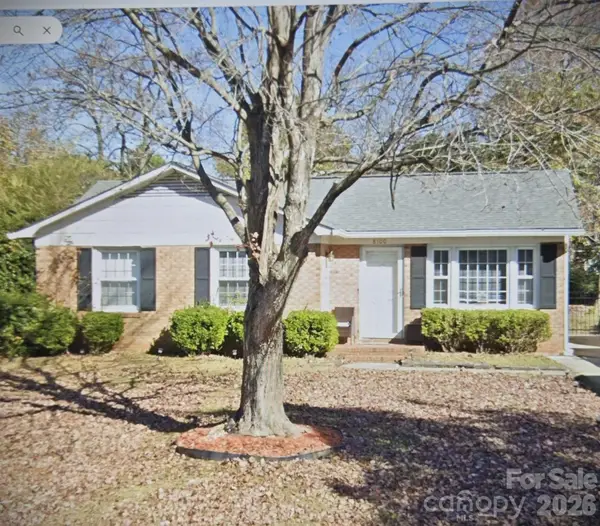 $299,900Coming Soon3 beds 1 baths998 sq. ft.
8100 Wynnview Road, Indian Trail, NC 28079
MLS# 4378700Listed by: KERESTAN REALTY - New
 $385,000Active4 beds 2 baths2,189 sq. ft.
3609 Edgeview Drive, Indian Trail, NC 28079
MLS# 4416873Listed by: DM PROPERTIES & ASSOCIATES


Protect your home and budget from life's surprises with an Assurant Home Warranty, backed by a partner that supports you through every step of homeownership. Explore Plans.
©2026 Century 21 Real Estate LLC. All rights reserved. CENTURY 21®, the CENTURY 21 Logo and C21® are service marks owned by Century 21 Real Estate LLC. Century 21 Real Estate LLC fully supports the principles of the Fair Housing Act and the Equal Opportunity Act. Each office is independently owned and operated. Listing information is deemed reliable but not guaranteed accurate.