
1358 Harleston Street, Indian Trail, NC 28079
Local realty services provided by:CENTURY 21 Triangle Group
Listed by: roxi conklin
Office: dash carolina
MLS#:4420421
Source:CH
Price summary
- Price:$488,000
- Price per sq. ft.:$202.32
About this home
Situated on a coveted corner lot, 1358 Harleston St offers 4 bedrooms, 2½ bathrooms, and 2,413 sq. ft. of thoughtfully designed living space in Indian Trail. The covered front stoop welcomes you into the home, where the spacious combined living room and dining room provide an inviting setting for everyday living and entertaining. The kitchen offers ample cabinetry, generous counter space, and a functional layout for preparing meals and gathering with family and friends.
The first floor features a flexible bedroom/office, providing an ideal space for guests, a home office, or additional living needs. Upstairs, you'll find the spacious primary suite, remaining bedrooms, a versatile loft, and the laundry room for added convenience. The loft is a standout space, offering an abundance of natural morning light thanks to the home's east-facing orientation—an ideal spot to enjoy your morning coffee or simply take in the bright, airy atmosphere.
Step outside to enjoy the rear patio and backyard, perfect for outdoor dining, relaxing, or entertaining. Conveniently located near shopping, dining, major roadways, and nearby schools, this Indian Trail home offers space, comfort, and convenience. Don't miss the opportunity to make this home your own!...
Contact an agent
Home facts
- Year built:2023
- Subdivision & Development:Stallings Brook
- Listing ID #:4420421
- Updated:October 25, 2026 at 01:34 PM
Rooms and interior
- Bedrooms:4
- Total bathrooms:3
- Full bathrooms:2
- Half bathrooms:1
- Kitchen Description:Dishwasher, Microwave, Refrigerator
- Living area:2,412 sq. ft.
Heating and cooling
- Heating:Forced Air
- Central air:Yes
Structure and exterior
- Year built:2023
- Building area:2,412 sq. ft.
- Lot area:0.15 Acres
- Construction Materials:Vinyl
- Foundation Description:Slab
Schools
- High school:Porter Ridge
- Elementary school:Porter Ridge
Utilities
- Sewer:Public Sewer
Finances and disclosures
- Price:$488,000
- Price per sq. ft.:$202.32
Features and amenities
- Laundry features:Laundry Room, Upper Level
Parking
- Parking description:Attached Garage, Driveway
- Garage:Yes
- Garage spaces:2
 Listings courtesy of Canopy MLS as distributed by MLS GRID. Copyright 2021 Canopy MLS. All rights reserved. Canopy MLS, provides content displayed here (“provided content”) on an “as is” basis and makes no representations or warranties regarding the provided content, including, but not limited to those of non-infringement, timeliness, accuracy, or completeness. Individuals and companies using information presented are responsible for verification and validation of information they utilize and present to their customers and clients. Canopy MLS will not be liable for any damage or loss resulting from use of the provided content or the products available through Portals, IDX, VOW, and/or Syndication. Recipients of this information shall not resell, redistribute, reproduce, modify, or otherwise copy any portion thereof without the expressed written consent of Canopy MLS. CH Member Broker: Pat Flanagan
New listings near 1358 Harleston Street
- Coming Soon
 $399,900Coming Soon3 beds 2 baths1,561 sq. ft.
4401 Sages Avenue, Indian Trail, NC 28079
MLS# 4437763Listed by: JAHLAI REALTY LLC - Coming Soon
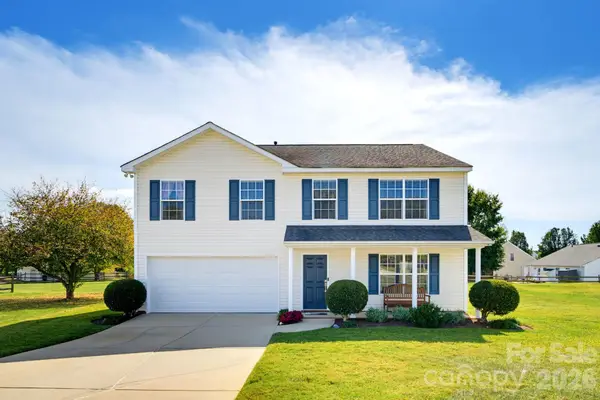 $430,000Coming Soon4 beds 3 baths2,337 sq. ft.
2320 Jacobs Court, Monroe, NC 28110
MLS# 4436491Listed by: COMPASS - Coming Soon
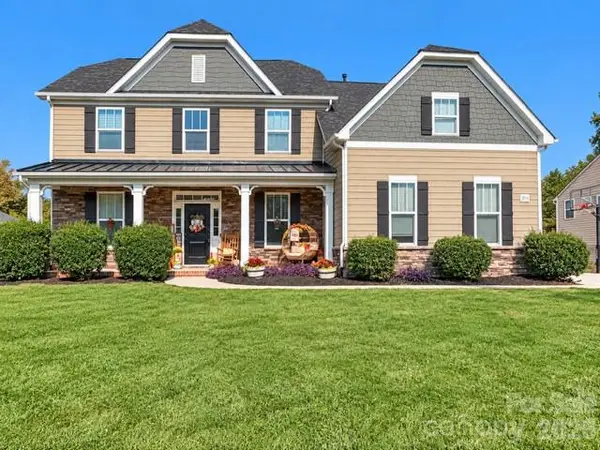 $605,000Coming Soon5 beds 4 baths3,470 sq. ft.
2014 Seefin Court, Indian Trail, NC 28079
MLS# 4435804Listed by: KELLER WILLIAMS UNLIMITED - Coming Soon
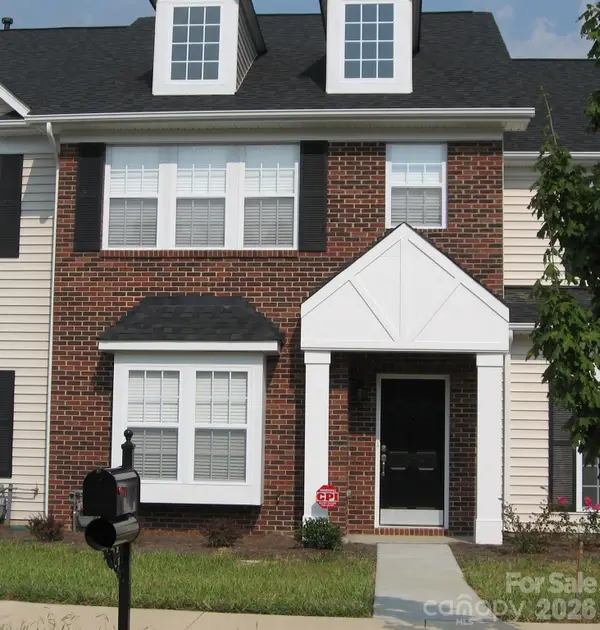 $249,900Coming Soon2 beds 3 baths1,487 sq. ft.
2053 Twilight Lane, Monroe, NC 28110
MLS# 4435666Listed by: BETTER HOMES AND GARDENS REAL ESTATE PARACLE - Coming SoonOpen Sat, 12 to 2pm
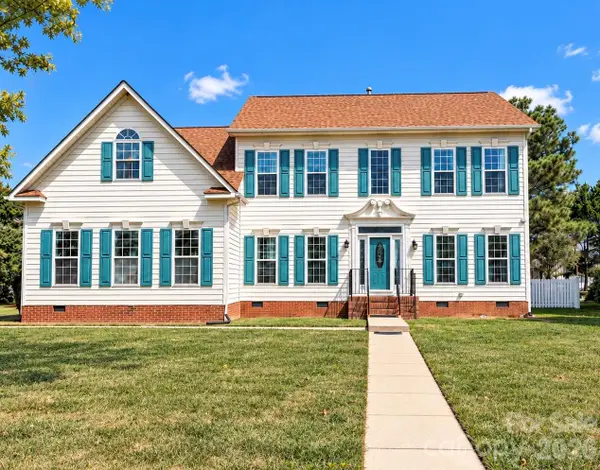 $545,000Coming Soon5 beds 3 baths3,013 sq. ft.
6500 Courtland Street, Indian Trail, NC 28079
MLS# 4434846Listed by: MEREDITH CHRISTY REAL ESTATE - Coming Soon
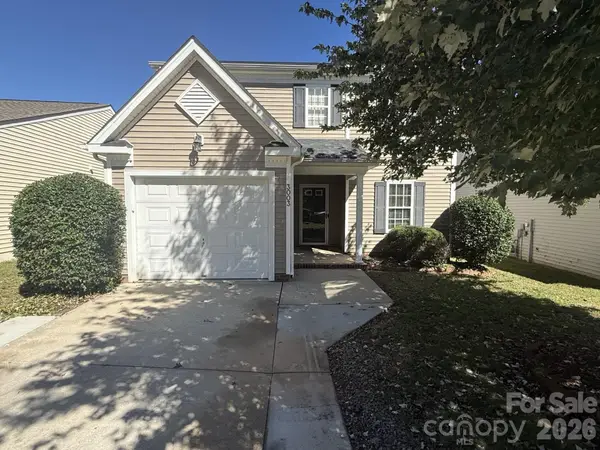 $329,900Coming Soon3 beds 3 baths1,460 sq. ft.
3003 Kansas City Drive, Monroe, NC 28110
MLS# 4434965Listed by: SASSY CHICKS REAL ESTATE GROUP LLC - New
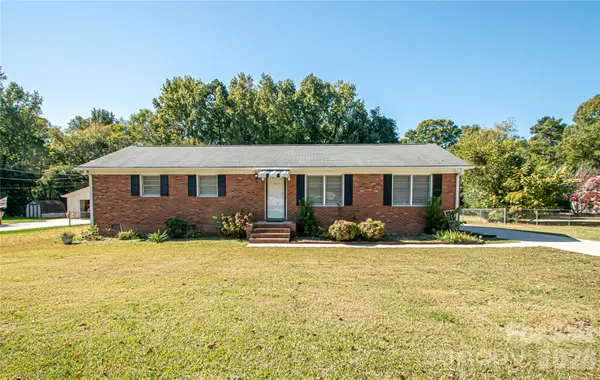 $299,900Active4 beds 3 baths1,322 sq. ft.
6016 Potter Road, Matthews, NC 28104
MLS# 4432050Listed by: BLOOM REAL ESTATE GROUP - New
 $499,900Active6 beds 3 baths3,570 sq. ft.
6007 Fine Robe Drive, Indian Trail, NC 28079
MLS# 4430246Listed by: COUNTRYSIDE PROPERTIES - New
 $329,900Active3 beds 2 baths1,483 sq. ft.
5014 Jade Court, Monroe, NC 28110
MLS# 4430248Listed by: COUNTRYSIDE PROPERTIES - Open Sun, 2 to 4pmNew
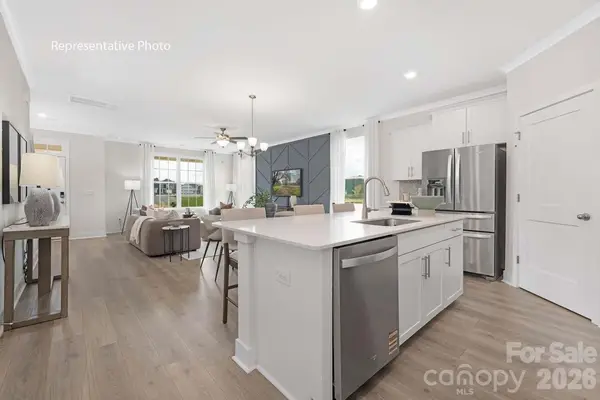 $359,000Active3 beds 3 baths1,823 sq. ft.
2064 Harlequin Drive, Indian Trail, NC 28079
MLS# 4437577Listed by: DR HORTON INC


Protect your home and budget from life's surprises with an Assurant Home Warranty, backed by a partner that supports you through every step of homeownership. Explore Plans.
©2026 Century 21 Real Estate LLC. All rights reserved. CENTURY 21®, the CENTURY 21 Logo and C21® are service marks owned by Century 21 Real Estate LLC. Century 21 Real Estate LLC fully supports the principles of the Fair Housing Act and the Equal Opportunity Act. Each office is independently owned and operated. Listing information is deemed reliable but not guaranteed accurate.