
2003 Crismark Drive, Indian Trail, NC 28079
Local realty services provided by:CENTURY 21 Town & Country Realty
Listed by: leslie snipe
Office: david hoffman realty charlotte
MLS#:4386025
Source:CH
2003 Crismark Drive,Indian Trail, NC 28079
$595,000
- 4 Beds
- 3 Baths
- - sq. ft.
- Single family
- Sold
Sorry, we are unable to map this address
Price summary
- Price:$595,000
- Monthly HOA dues:$45.83
About this home
Rare opportunity in Crismark with a hard-to-find floor plan featuring 2 bedrooms and 2 full baths on the main level, including the primary suite. This well-maintained brick home offers prefinished hardwood flooring, main-level laundry, and a spacious upper level with 2 additional bedrooms, a Jack-and-Jill bath, and an oversized bonus room. Situated on nearly half an acre, the fully fenced backyard is surrounded by mature trees for added privacy and features an extended paver patio designed for entertaining and everyday outdoor living. A long driveway with additional parking, 2-car garage, and thoughtfully designed living spaces add to the home’s functionality and comfort. Conveniently located near shopping, dining, schools, and I-485 for an easy commute.
Contact an agent
Home facts
- Year built:2003
- Listing ID #:4386025
- Updated:July 27, 2026 at 06:41 AM
Rooms and interior
- Bedrooms:4
- Total bathrooms:3
- Full bathrooms:3
- Flooring:Carpet, Hardwood, Tile, Vinyl
- Kitchen Description:Dishwasher, Electric Range, Microwave
Heating and cooling
- Cooling:Central Air
- Central air:Yes
Structure and exterior
- Year built:2003
- Lot Features:Level, Wooded
- Architectural Style:Transitional
- Construction Materials:Vinyl
- Foundation Description:Crawl Space
Schools
- High school:Porter Ridge
- Elementary school:Hemby Bridge
Utilities
- Water:County Water
Finances and disclosures
- Price:$595,000
Features and amenities
- Laundry features:Laundry Room, Main Level
- Amenities:Breakfast Bar, Garden Tub, Open Floorplan, Walk-In Closet(s)
Parking
- Parking description:Attached Garage, Driveway
- Garage:Yes
- Garage spaces:2
 Listings courtesy of Canopy MLS as distributed by MLS GRID. Copyright 2021 Canopy MLS. All rights reserved. Canopy MLS, provides content displayed here (“provided content”) on an “as is” basis and makes no representations or warranties regarding the provided content, including, but not limited to those of non-infringement, timeliness, accuracy, or completeness. Individuals and companies using information presented are responsible for verification and validation of information they utilize and present to their customers and clients. Canopy MLS will not be liable for any damage or loss resulting from use of the provided content or the products available through Portals, IDX, VOW, and/or Syndication. Recipients of this information shall not resell, redistribute, reproduce, modify, or otherwise copy any portion thereof without the expressed written consent of Canopy MLS. CH Member Broker: Janice Peeler
New listings near 2003 Crismark Drive
- Coming Soon
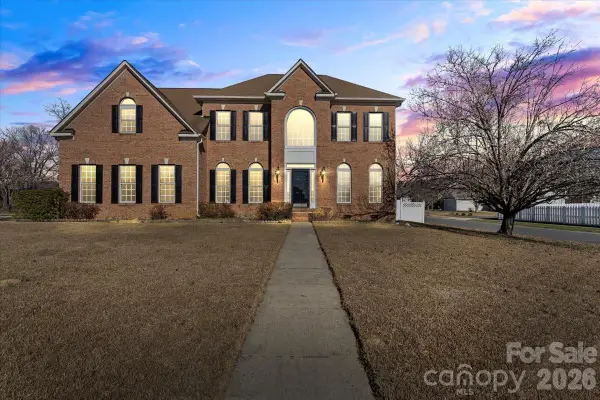 $550,000Coming Soon5 beds 3 baths
7215 Conifer Circle, Indian Trail, NC 28079
MLS# 4407759Listed by: ZUNIGA & CO LLC - New
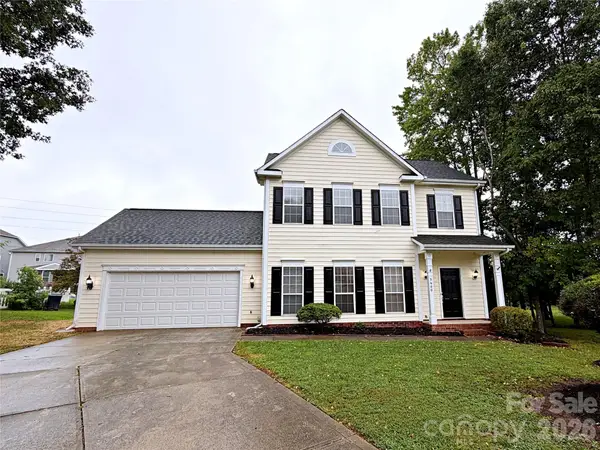 $395,000Active-- beds 1 baths1,654 sq. ft.
3600 Arthur Street, Indian Trail, NC 28079
MLS# 4403759Listed by: TAH NORTH CAROLINA LLC - New
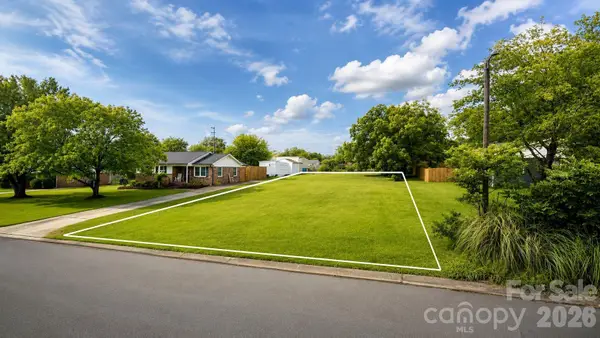 $140,000Active0.23 Acres
8105 Wynnview Road, Indian Trail, NC 28079
MLS# 4407167Listed by: VORONIN REALTY - New
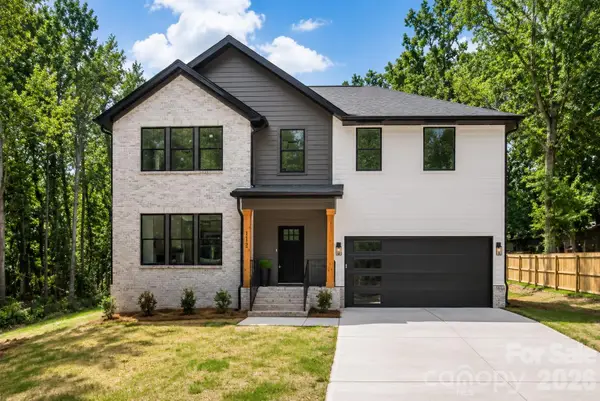 $579,000Active3 beds 3 baths2,234 sq. ft.
112 Cherokee Lane, Indian Trail, NC 28079
MLS# 4407571Listed by: KOVAL PROPERTIES LLC - New
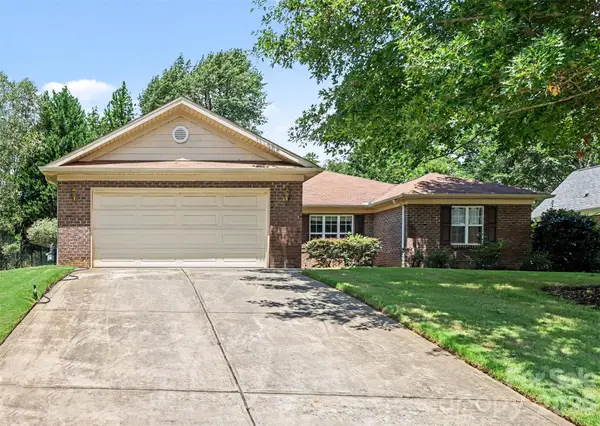 $450,000Active3 beds 2 baths1,932 sq. ft.
207 Edenshire Court, Indian Trail, NC 28079
MLS# 4405682Listed by: KELLER WILLIAMS SOUTH PARK - New
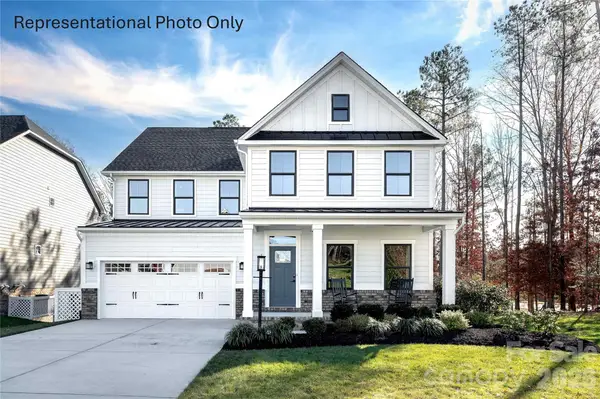 $583,985Active5 beds 4 baths3,306 sq. ft.
960 Augustus Beamon Road, Indian Trail, NC 28079
MLS# 4406484Listed by: SMITH CAPITAL PARTNERS LLC - Coming Soon
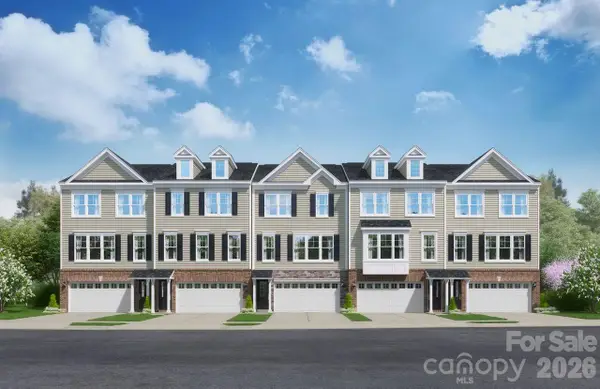 $344,000Coming Soon3 beds 3 baths
1107 Mossy Glade Road, Indian Trail, NC 28079
MLS# 4405218Listed by: SM NORTH CAROLINA BROKERAGE LLC - New
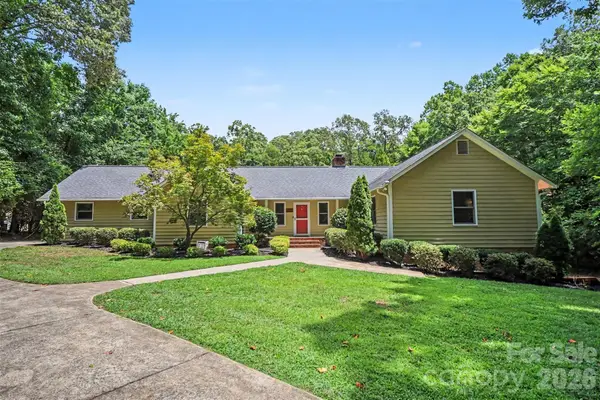 $700,000Active4 beds 4 baths3,077 sq. ft.
519 Raintree Drive, Matthews, NC 28104
MLS# 4407047Listed by: KELLER WILLIAMS SOUTH PARK - Coming Soon
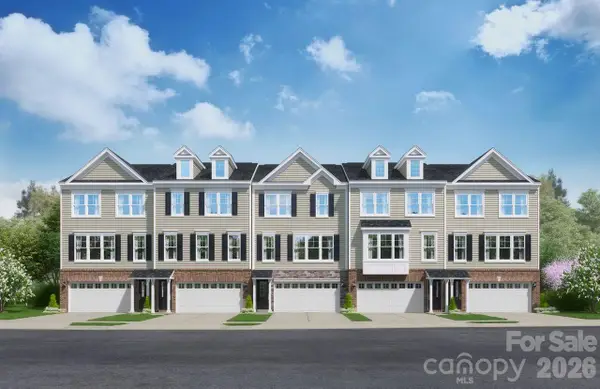 $356,385Coming Soon4 beds 4 baths
1105 Mossy Glade Road, Indian Trail, NC 28079
MLS# 4407240Listed by: SM NORTH CAROLINA BROKERAGE LLC - Coming Soon
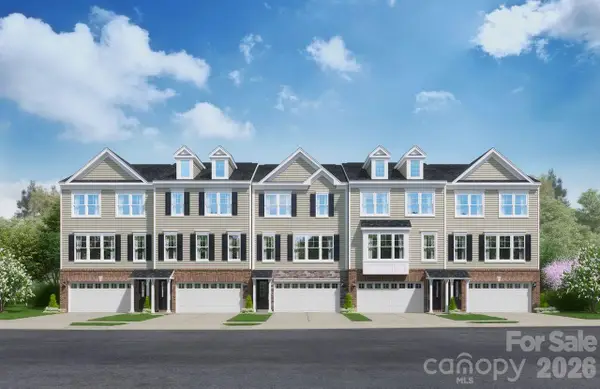 $364,105Coming Soon3 beds 3 baths
1103 Mossy Glade Road, Indian Trail, NC 28079
MLS# 4407384Listed by: SM NORTH CAROLINA BROKERAGE LLC


Protect your home and budget from life's surprises with an Assurant Home Warranty, backed by a partner that supports you through every step of homeownership. Explore Plans.
©2026 Century 21 Real Estate LLC. All rights reserved. CENTURY 21®, the CENTURY 21 Logo and C21® are service marks owned by Century 21 Real Estate LLC. Century 21 Real Estate LLC fully supports the principles of the Fair Housing Act and the Equal Opportunity Act. Each office is independently owned and operated. Listing information is deemed reliable but not guaranteed accurate.