2012 Pine Nut Trail, Indian Trail, NC 28079
Local realty services provided by:CENTURY 21 Towne & Country
Listed by: maria bansal
Office: sm north carolina brokerage llc.
MLS#:4439328
Source:CH
2012 Pine Nut Trail,Indian Trail, NC 28079
$508,455
- 4 Beds
- 3 Baths
- 2,801 sq. ft.
- Single family
- Active
Price summary
- Price:$508,455
- Price per sq. ft.:$181.53
- Monthly HOA dues:$80
About this home
Discover the Idlewild floor plan in the highly sought-after Indian Trail area, offering new construction that blends elegant design with everyday functionality, generous living space, and a warm welcome from the moment you arrive. A large foyer leads into a thoughtfully designed main level, featuring a versatile bedroom and a separate flex room that can easily accommodate a home office, playroom, or additional living space. Beautiful hard-surface flooring throughout complements the open-concept layout, creating a seamless flow into the main living area and keeping everyone connected for everyday moments and special gatherings. Picture weekend breakfasts and dinners with friends in the gourmet kitchen, beautifully appointed with white cabinetry, a classic white subway tile backsplash, a pull-out trash bin, generous counter space, and stylish finishes. Upstairs, retreat to your peaceful primary bedroom, complete with a spacious walk-in closet for all your wardrobe essentials. Two additional bedrooms with their own bath provide comfortable space and privacy for the rest of the household, while the upper-level flex space offers even more versatility for a second living area, media room, study space, or whatever best fits your lifestyle. Set in a premier community with easy access to top-rated schools, local parks, shopping, and dining, the Idlewild puts more of what you enjoy within reach. Planned walking trails, a pool and cabana, and open green spaces promise even more opportunities to get outdoors and connect with neighbors. From inviting gathering spaces to quiet places to recharge, the Idlewild brings style, comfort, and practicality together beautifully. Put your New Year home plans in motion today—schedule an appointment with our Neighborhood Sales Manager to explore the Idlewild, discuss making it your new home in time for the New Year, and ask about closing cost opportunities and rate options!...
Contact an agent
Home facts
- Year built:2026
- Subdivision & Development:Fallbrook
- Listing ID #:4439328
- Updated:October 30, 2026 at 04:11 PM
Rooms and interior
- Bedrooms:4
- Total bathrooms:3
- Full bathrooms:3
- Flooring:Carpet, Tile, Vinyl
- Kitchen Description:Dishwasher, Disposal, Double Oven, Exhaust Fan, Exhaust Hood, Gas Cooktop, Microwave, Plumbed For Ice Maker, Refrigerator, Wall Oven
- Living area:2,801 sq. ft.
Heating and cooling
- Heating:Forced Air, Natural Gas
- Central air:Yes
Structure and exterior
- Year built:2026
- Building area:2,801 sq. ft.
- Lot area:0.2 Acres
- Architectural Style:Traditional
- Construction Materials:Fiber Cement, Stone Veneer
- Foundation Description:Slab
Schools
- High school:Porter Ridge
- Elementary school:Poplin
Utilities
- Sewer:Public Sewer
Finances and disclosures
- Price:$508,455
- Price per sq. ft.:$181.53
Features and amenities
- Laundry features:Upper Level
- Amenities:Garden Tub, Open Floorplan, Walk-In Closet(s), Walk-In Pantry
Parking
- Parking description:Attached Garage, Driveway, Garage Door Opener
- Garage:Yes
- Garage spaces:2
 Listings courtesy of Canopy MLS as distributed by MLS GRID. Copyright 2021 Canopy MLS. All rights reserved. Canopy MLS, provides content displayed here (“provided content”) on an “as is” basis and makes no representations or warranties regarding the provided content, including, but not limited to those of non-infringement, timeliness, accuracy, or completeness. Individuals and companies using information presented are responsible for verification and validation of information they utilize and present to their customers and clients. Canopy MLS will not be liable for any damage or loss resulting from use of the provided content or the products available through Portals, IDX, VOW, and/or Syndication. Recipients of this information shall not resell, redistribute, reproduce, modify, or otherwise copy any portion thereof without the expressed written consent of Canopy MLS. CH Member Broker: Dianne Y. Greene
New listings near 2012 Pine Nut Trail
- Coming Soon
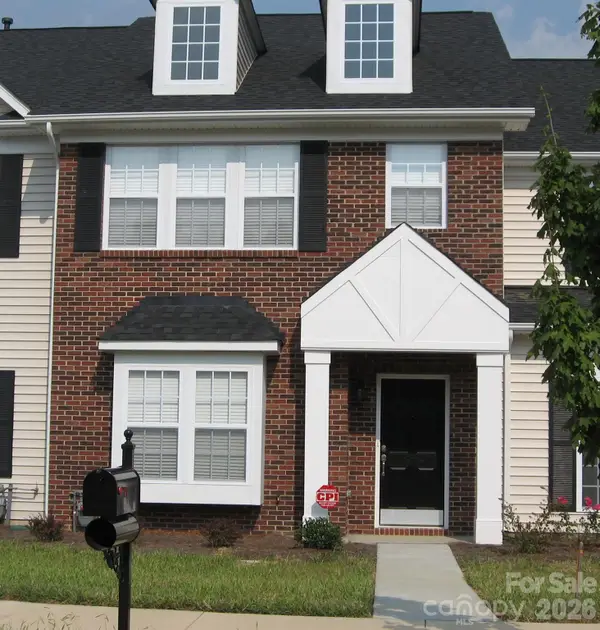 $249,900Coming Soon2 beds 3 baths1,487 sq. ft.
2053 Twilight Lane, Monroe, NC 28110
MLS# 4435666Listed by: BETTER HOMES AND GARDENS REAL ESTATE PARACLE - Coming Soon
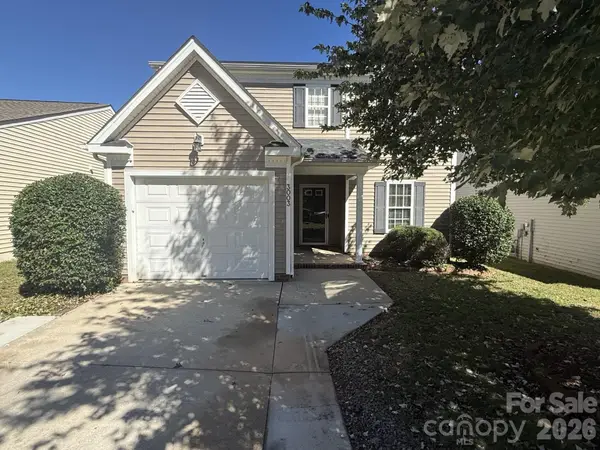 $329,900Coming Soon3 beds 3 baths1,460 sq. ft.
3003 Kansas City Drive, Monroe, NC 28110
MLS# 4434965Listed by: SASSY CHICKS REAL ESTATE GROUP LLC - New

 $450,000Active4 beds 4 baths2,800 sq. ft.
2623 Waxhaw Indian Trail Road, Indian Trail, NC 28079
MLS# 4439343Listed by: CENTURY 21 PROVIDENCE REALTY - New
 $479,900Active4 beds 3 baths2,292 sq. ft.
3819 Waters Reach Lane, Indian Trail, NC 28079
MLS# 4439145Listed by: KELLER WILLIAMS LAKE NORMAN - New
 $366,155Active3 beds 3 baths2,177 sq. ft.
3012 Cedar Wind Path, Indian Trail, NC 28079
MLS# 4439279Listed by: SM NORTH CAROLINA BROKERAGE LLC - New
 $379,445Active4 beds 4 baths2,177 sq. ft.
3004 Cedar Wind Path, Indian Trail, NC 28079
MLS# 4431019Listed by: SM NORTH CAROLINA BROKERAGE LLC - New
 $299,900Active3 beds 2 baths1,289 sq. ft.
5701 Hoover Avenue, Indian Trail, NC 28079
MLS# 4438473Listed by: HOWARD HANNA ALLEN TATE SOUTHLAND HOMES + REALTY LLC - New
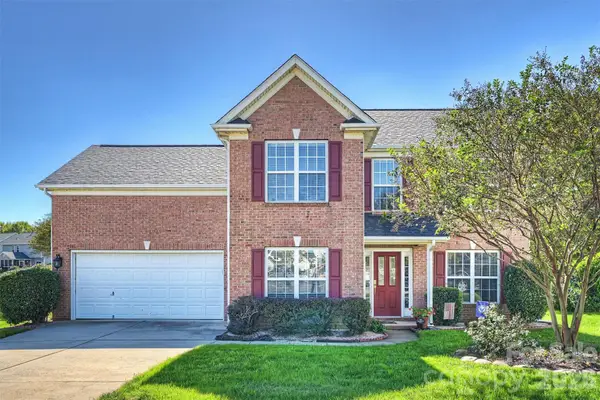 $405,000Active4 beds 3 baths2,068 sq. ft.
1006 Banaba Court, Indian Trail, NC 28079
MLS# 4438673Listed by: COMPASS - New
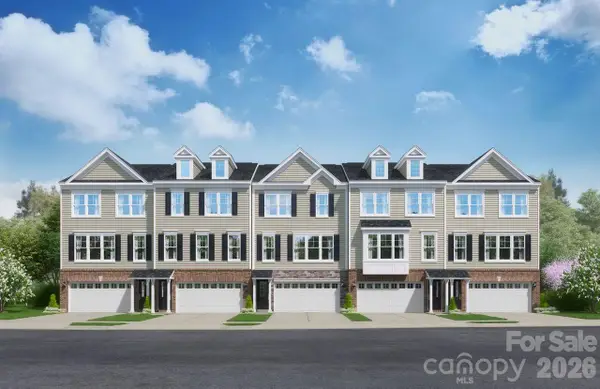 $361,420Active3 beds 3 baths2,177 sq. ft.
3006 Cedar Wind Path, Indian Trail, NC 28079
MLS# 4439251Listed by: SM NORTH CAROLINA BROKERAGE LLC


Protect your home and budget from life's surprises with an Assurant Home Warranty, backed by a partner that supports you through every step of homeownership. Explore Plans.
©2026 Century 21 Real Estate LLC. All rights reserved. CENTURY 21®, the CENTURY 21 Logo and C21® are service marks owned by Century 21 Real Estate LLC. Century 21 Real Estate LLC fully supports the principles of the Fair Housing Act and the Equal Opportunity Act. Each office is independently owned and operated. Listing information is deemed reliable but not guaranteed accurate.