
3003 Rosewater Lane, Indian Trail, NC 28079
Local realty services provided by:CENTURY 21 DiGioia Realty
Listed by: johnny bhagrattee guerrero
Office: jrbg realty llc.
MLS#:4357006
Source:CH
3003 Rosewater Lane,Indian Trail, NC 28079
$499,999
- 4 Beds
- 3 Baths
- 2,985 sq. ft.
- Single family
- Active
Price summary
- Price:$499,999
- Price per sq. ft.:$167.5
- Monthly HOA dues:$53.67
About this home
Welcoming 2-story home in the sought-after community of Brandon Oaks, offers 4 bedrooms, 2.5 baths and 2,985 square feet. It sits on a level, corner lot with mature landscaping. Open floor plan and tons of natural light throughout. Formal dining room and separate living room/office off the entry. Bright kitchen with stainless steel appliances to convey, tons of counter space, pantry, and breakfast area. Kitchen opens into the great room that features a gas fireplace. Sunroom off the great room is a great flex space. Main level powder room and laundry. Upstairs, the spacious primary retreat boasts walk-in closet, shower and garden tub, his & her separate vanities. Secondary bedrooms are well-sized and have great storage space. Enjoy indoor-outdoor living via a screened porch plus patio overlooking private, tree-lined yard. Community features: pools, clubhouse, tennis, game court, picnic areas, playgrounds (the soccer one is right behind the home), and walking trails. Roof is 2017 and Water heater replaced in 2022. Storage shed conveys. Enjoy the extended driveway making it convenient when you have company over. This home checks all the boxes perfectly outfitted for family entertaining and gatherings....
Contact an agent
Home facts
- Year built:2005
- Subdivision & Development:Brandon Oaks
- Listing ID #:4357006
- Updated:August 30, 2026 at 01:17 PM
Rooms and interior
- Bedrooms:4
- Total bathrooms:3
- Full bathrooms:2
- Half bathrooms:1
- Flooring:Carpet, Vinyl
- Kitchen Description:Dishwasher, Disposal, Electric Cooktop, Microwave
- Living area:2,985 sq. ft.
Heating and cooling
- Cooling:Central Air
- Central air:Yes
Structure and exterior
- Year built:2005
- Building area:2,985 sq. ft.
- Lot area:0.38 Acres
- Lot Features:Corner Lot, Level
- Construction Materials:Vinyl
- Foundation Description:Slab
Schools
- High school:Sun Valley
- Elementary school:Shiloh
Utilities
- Sewer:Public Sewer
Finances and disclosures
- Price:$499,999
- Price per sq. ft.:$167.5
Features and amenities
- Laundry features:Laundry Room, Lower Level
- Amenities:Garden Tub, Walk-In Closet(s)
Parking
- Parking description:Attached Garage
- Garage:Yes
- Garage spaces:6
 Listings courtesy of Canopy MLS as distributed by MLS GRID. Copyright 2021 Canopy MLS. All rights reserved. Canopy MLS, provides content displayed here (“provided content”) on an “as is” basis and makes no representations or warranties regarding the provided content, including, but not limited to those of non-infringement, timeliness, accuracy, or completeness. Individuals and companies using information presented are responsible for verification and validation of information they utilize and present to their customers and clients. Canopy MLS will not be liable for any damage or loss resulting from use of the provided content or the products available through Portals, IDX, VOW, and/or Syndication. Recipients of this information shall not resell, redistribute, reproduce, modify, or otherwise copy any portion thereof without the expressed written consent of Canopy MLS.
New listings near 3003 Rosewater Lane
- Coming Soon
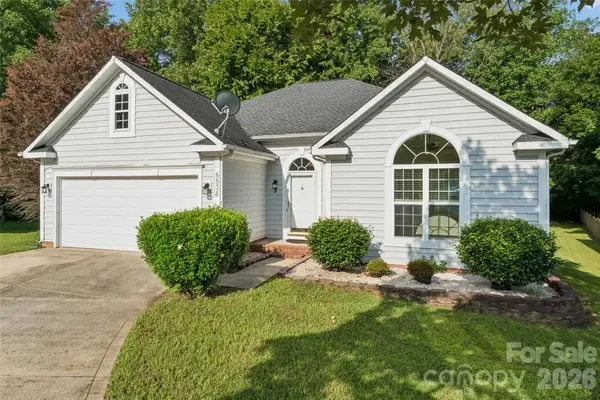 $390,000Coming Soon3 beds 2 baths1,622 sq. ft.
5538 Whispering Wind Lane, Indian Trail, NC 28079
MLS# 4419704Listed by: MATHERS REALTY.COM - Coming Soon
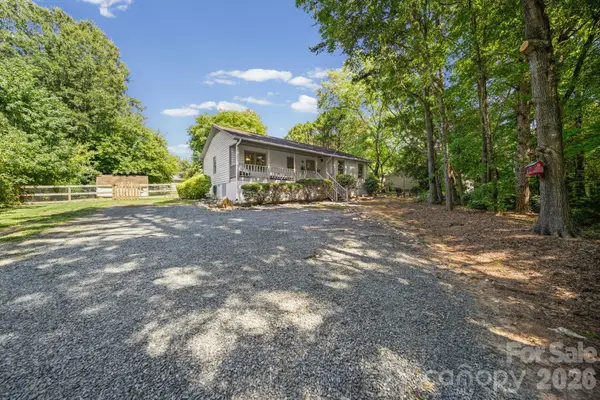 $334,900Coming Soon3 beds 2 baths1,225 sq. ft.
3600 Wonderland Drive, Matthews, NC 28104
MLS# 4419176Listed by: EXP REALTY LLC BALLANTYNE - Coming Soon
 $424,900Coming Soon3 beds 3 baths1,915 sq. ft.
412 Midway Drive, Indian Trail, NC 28079
MLS# 4419293Listed by: CEDAR REALTY LLC - Coming Soon
 $505,000Coming Soon4 beds 3 baths2,282 sq. ft.
3901 Waters Reach Lane, Indian Trail, NC 28079
MLS# 4418909Listed by: DASH CAROLINA - Coming Soon
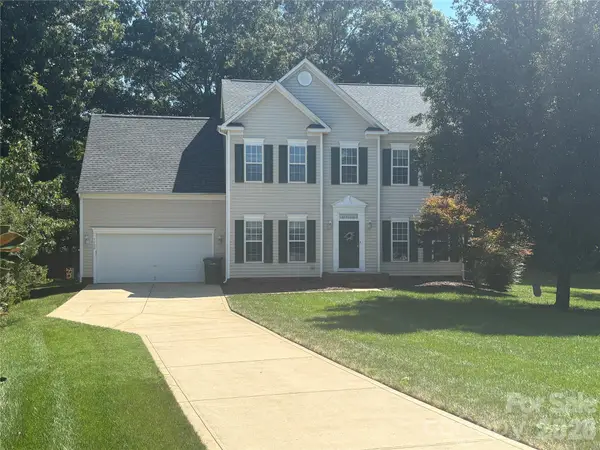 $450,000Coming Soon4 beds 3 baths2,346 sq. ft.
7202 Red Bush Court, Indian Trail, NC 28079
MLS# 4417743Listed by: CALL IT CLOSED INTERNATIONAL INC - Coming Soon
 $459,900Coming Soon3 beds 3 baths1,824 sq. ft.
7305 Conifer Circle, Indian Trail, NC 28079
MLS# 4416045Listed by: BETTER HOMES AND GARDENS REAL ESTATE PARACLE - Coming Soon
 $420,000Coming Soon5 beds 3 baths
5008 Lazy Day Lane, Indian Trail, NC 28079
MLS# 4416043Listed by: MARK SPAIN REAL ESTATE - Coming Soon
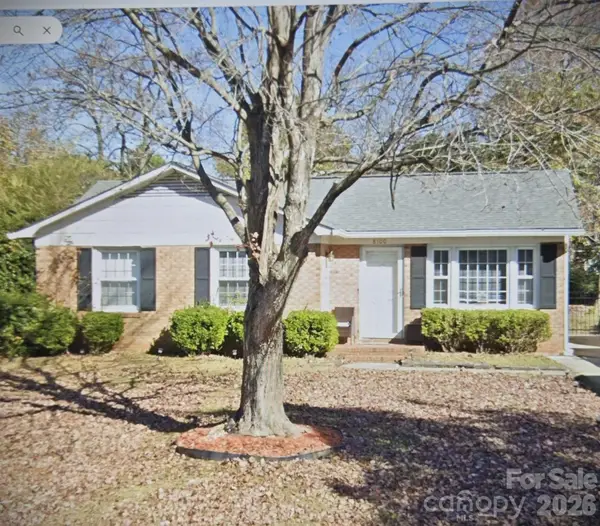 $299,900Coming Soon3 beds 1 baths998 sq. ft.
8100 Wynnview Road, Indian Trail, NC 28079
MLS# 4378700Listed by: KERESTAN REALTY - New
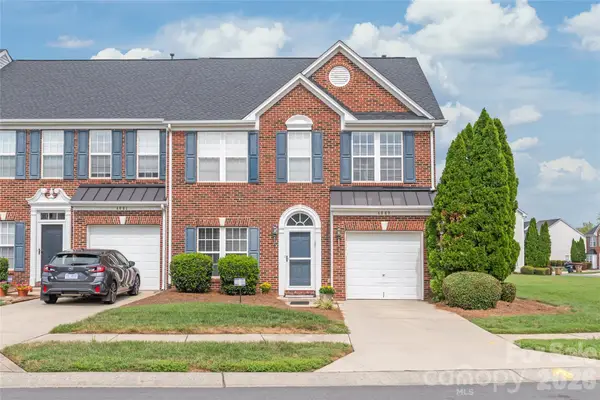 $327,500Active3 beds 3 baths1,981 sq. ft.
4063 Holly Villa Circle, Indian Trail, NC 28079
MLS# 4419500Listed by: KELLER WILLIAMS BALLANTYNE AREA - Open Sun, 12 to 2pmNew
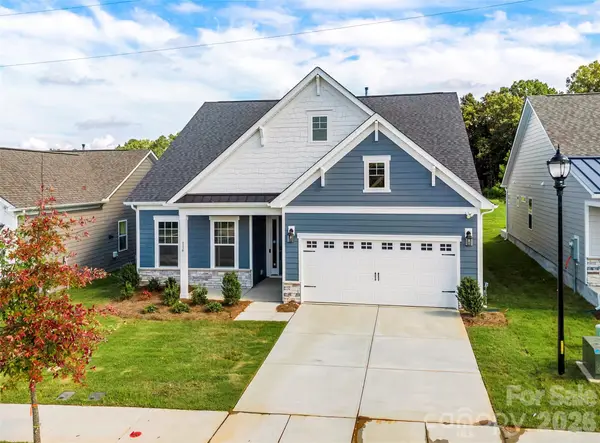 $499,000Active2 beds 2 baths1,651 sq. ft.
114 Northgate Boulevard, Indian Trail, NC 28079
MLS# 4362211Listed by: PUMA & ASSOCIATES REALTY, INC.


Protect your home and budget from life's surprises with an Assurant Home Warranty, backed by a partner that supports you through every step of homeownership. Explore Plans.
©2026 Century 21 Real Estate LLC. All rights reserved. CENTURY 21®, the CENTURY 21 Logo and C21® are service marks owned by Century 21 Real Estate LLC. Century 21 Real Estate LLC fully supports the principles of the Fair Housing Act and the Equal Opportunity Act. Each office is independently owned and operated. Listing information is deemed reliable but not guaranteed accurate.