
3102 Broad Plum Lane, Indian Trail, NC 28079
Local realty services provided by:CENTURY 21 The Harrelson Group
Listed by: amanda hinson
Office: keller williams ballantyne area
MLS#:4426406
Source:CH
3102 Broad Plum Lane,Indian Trail, NC 28079
$475,000
- 4 Beds
- 3 Baths
- 2,950 sq. ft.
- Single family
- Active
Price summary
- Price:$475,000
- Price per sq. ft.:$161.02
- Monthly HOA dues:$54.17
About this home
The seller is offering 2% closing cost concessions with the use of their preferred lender!!!!
This inviting two-story brick home sits in an established neighborhood and offers a comfortable blend of character, space, and thoughtful updates. Inside, detailed finishes enhance every room, and the beautiful kitchen features abundant storage, rich cabinetry, and stone countertops that elevate everyday living. Well-sized bedrooms and upgraded bathrooms provide comfort and convenience for family or guests. The large backyard offers plenty of space for entertaining, relaxing, or enjoying quiet weekends at home. With its prime location near shopping and schools, this home delivers charm, function, and lifestyle in one appealing package.
Contact an agent
Home facts
- Year built:2004
- Subdivision & Development:Brandon Oaks
- Listing ID #:4426406
- Updated:September 19, 2026 at 11:32 AM
Rooms and interior
- Bedrooms:4
- Total bathrooms:3
- Full bathrooms:2
- Half bathrooms:1
- Kitchen Description:Dishwasher, Gas Cooktop, Gas Oven, Refrigerator
- Living area:2,950 sq. ft.
Heating and cooling
- Heating:Forced Air
Structure and exterior
- Roof:None
- Year built:2004
- Building area:2,950 sq. ft.
- Lot area:0.1 Acres
- Architectural Style:Traditional
- Construction Materials:Vinyl
- Foundation Description:Crawl Space
Schools
- High school:Unspecified
- Elementary school:Shiloh
Utilities
- Water:Public Water
- Sewer:Public Sewer
Finances and disclosures
- Price:$475,000
- Price per sq. ft.:$161.02
Features and amenities
- Laundry features:Laundry Room
Parking
- Parking description:Attached Garage
- Garage:Yes
- Garage spaces:2
 Listings courtesy of Canopy MLS as distributed by MLS GRID. Copyright 2021 Canopy MLS. All rights reserved. Canopy MLS, provides content displayed here (“provided content”) on an “as is” basis and makes no representations or warranties regarding the provided content, including, but not limited to those of non-infringement, timeliness, accuracy, or completeness. Individuals and companies using information presented are responsible for verification and validation of information they utilize and present to their customers and clients. Canopy MLS will not be liable for any damage or loss resulting from use of the provided content or the products available through Portals, IDX, VOW, and/or Syndication. Recipients of this information shall not resell, redistribute, reproduce, modify, or otherwise copy any portion thereof without the expressed written consent of Canopy MLS. CH Member Broker: Wendy Knott
New listings near 3102 Broad Plum Lane
- Coming SoonOpen Sat, 12 to 2pm
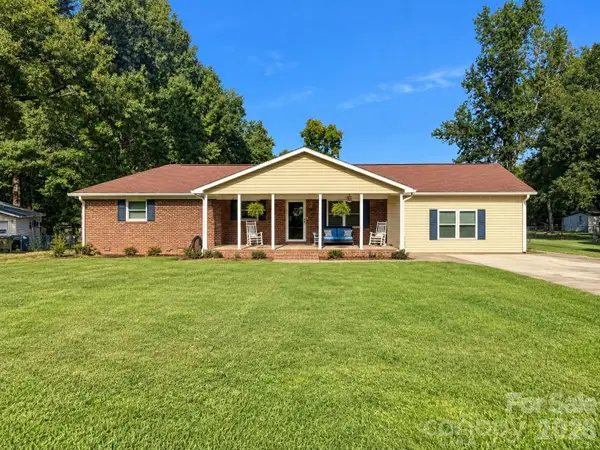 $435,000Coming Soon4 beds 3 baths2,105 sq. ft.
15229 Comanche Lane #21, Matthews, NC 28104
MLS# 4425836Listed by: PROSTEAD REALTY - Coming Soon
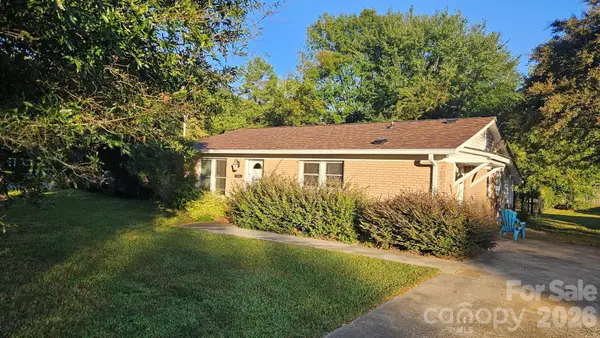 $294,900Coming Soon3 beds 1 baths925 sq. ft.
5704 Hillcrest Circle, Indian Trail, NC 28079
MLS# 4425701Listed by: UNITED REAL ESTATE-QUEEN CITY - Coming Soon
 $999,999Coming Soon3 beds 2 baths2,561 sq. ft.
7720 W Duncan Road, Indian Trail, NC 28079
MLS# 4425036Listed by: DEBBIE CLONTZ REAL ESTATE LLC - Coming Soon
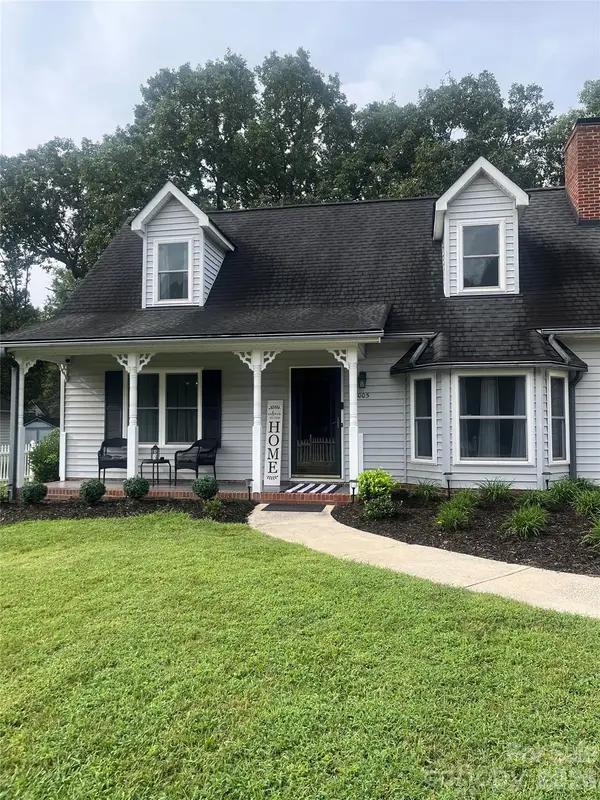 $350,000Coming Soon3 beds 2 baths
8005 Lighthouse Way, Indian Trail, NC 28079
MLS# 4420296Listed by: MARK SPAIN REAL ESTATE - New
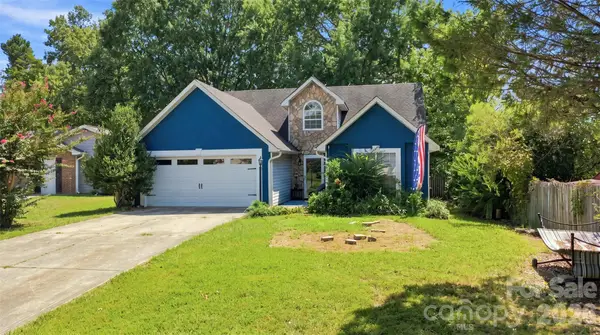 $309,000Active3 beds 2 baths1,200 sq. ft.
4206 Swan Sea Court, Monroe, NC 28110
MLS# 4426528Listed by: KELLER WILLIAMS BALLANTYNE AREA - New
 $495,000Active4 beds 3 baths2,103 sq. ft.
6605 Mimosa Street, Indian Trail, NC 28079
MLS# 4426481Listed by: NORTHGROUP REAL ESTATE LLC - New
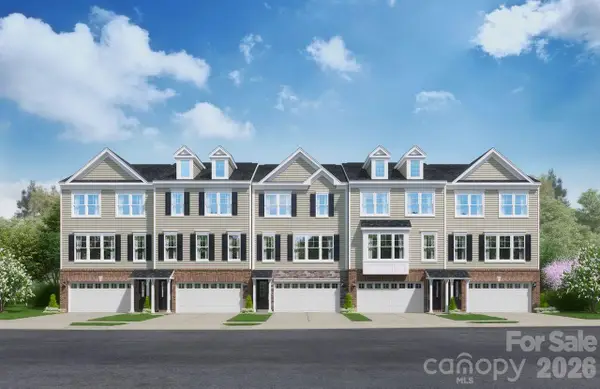 $365,555Active3 beds 3 baths2,170 sq. ft.
1017 Mossy Glade Road, Indian Trail, NC 28079
MLS# 4426271Listed by: SM NORTH CAROLINA BROKERAGE LLC - New
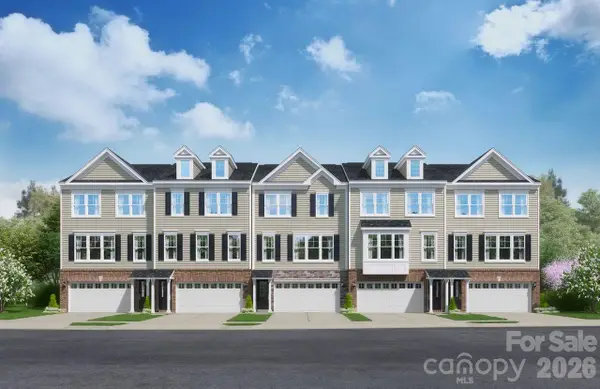 $354,145Active4 beds 4 baths2,186 sq. ft.
1015 Mossy Glade Road, Indian Trail, NC 28079
MLS# 4426288Listed by: SM NORTH CAROLINA BROKERAGE LLC - New
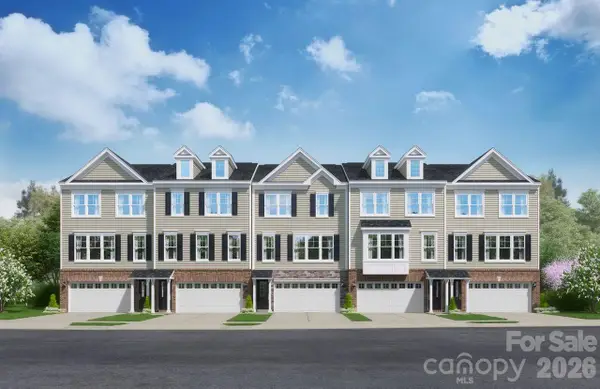 $345,000Active3 beds 3 baths2,186 sq. ft.
1013 Mossy Glade Road, Indian Trail, NC 28079
MLS# 4426297Listed by: SM NORTH CAROLINA BROKERAGE LLC


Protect your home and budget from life's surprises with an Assurant Home Warranty, backed by a partner that supports you through every step of homeownership. Explore Plans.
©2026 Century 21 Real Estate LLC. All rights reserved. CENTURY 21®, the CENTURY 21 Logo and C21® are service marks owned by Century 21 Real Estate LLC. Century 21 Real Estate LLC fully supports the principles of the Fair Housing Act and the Equal Opportunity Act. Each office is independently owned and operated. Listing information is deemed reliable but not guaranteed accurate.