
4012 Magna Lane, Indian Trail, NC 28079
Local realty services provided by:CENTURY 21 First Choice Realty
Listed by: jennifer lambert, madigan lambert
Office: nexthome paramount
MLS#:4406067
Source:CH
Price summary
- Price:$480,000
- Price per sq. ft.:$162.66
- Monthly HOA dues:$57.08
About this home
DON'T MISS THIS OPPORTUNITY FOR TODAY'S RATE SENSITIVE BUYER -- NEW PRICE + RATE BUY-DOWN! PRICE REDUCED $5000 AND SELLER OFFERING $5000 TOWARD A BUYER'S RATE BUY-DOWN. $10,000 IN TOTAL BUYER SAVINGS!
Welcome home to 4012 Magna Lane, where comfort, functionality, and community come together in the heart of Taylor Glenn. Thoughtfully designed for everyday living, this spacious home sits on a 0.23-acre lot and offers room to gather, room to grow, and the perfect balance of privacy and convenience.
Step inside to find durable luxury vinyl plank flooring throughout the main level and a beautifully appointed home office featuring custom floor-to-ceiling built-in accent shelving— an inspiring space for working from home or tackling creative projects. The oversized great room flows effortlessly into the spacious kitchen with cabinets galore, and opens to a light-filled sunroom, creating the ideal setting for starting each morning with a cup of coffee or enjoying breakfast before the day begins.
Upstairs, all four bedrooms are thoughtfully situated with the primary suite on one side, creating a comfortable and private retreat for everyone. The spacious primary suite is filled with natural light thanks to an abundance of windows, creating a bright and relaxing space to unwind at the end of the day. The ensuite bathroom features dual vanities, a semi-frameless glass walk-in shower, and a generously sized walk-in closet complete with custom shelving, drawers, and hanging racks to keep everything beautifully organized. One of the secondary bedrooms offers ensuite bath with hall access too, while the generously sized bonus room offers endless flexibility as a home gym, playroom, media room, hobby space, or second living area.
Outside, the backyard is ready for making memories. You'll enjoy the perfect mix of a spacious patio for grilling and entertaining alongside a grassy yard for pets, play, or gardening. A white privacy fence and mature trees create a peaceful backdrop, while the 7' x 8' storage shed provides the perfect place to keep lawn equipment, seasonal décor, tools, or outdoor toys neatly tucked away—helping you maximize both organization and usable outdoor space. Dreaming of a hot tub? It's for sale!
Living in Taylor Glenn means enjoying exceptional neighborhood amenities, including a community pool, clubhouse, tennis courts, playground, and expansive green spaces that encourage an active lifestyle and friendly connections with neighbors. Conveniently located just minutes from Sun Valley Commons, shopping, dining, grocery stores, parks, and Highway 74, this home makes daily errands and commuting a breeze. Plus, Uptown Charlotte and Charlotte Douglas International Airport are only 30–45 minutes away, making weekend adventures, nights out, and travel easily within reach.
If you've been searching for a home that offers versatile living spaces, thoughtful updates, abundant storage, a welcoming community, and an unbeatable location, 4012 Magna Lane is ready to welcome you home....
Contact an agent
Home facts
- Year built:2005
- Subdivision & Development:Taylor Glenn
- Listing ID #:4406067
- Updated:September 14, 2026 at 01:28 PM
Rooms and interior
- Bedrooms:4
- Total bathrooms:3
- Full bathrooms:2
- Half bathrooms:1
- Flooring:Carpet, Vinyl
- Kitchen Description:Dishwasher, Disposal, Refrigerator, Self Cleaning Oven
- Living area:2,951 sq. ft.
Heating and cooling
- Heating:Forced Air, Natural Gas
- Central air:Yes
Structure and exterior
- Year built:2005
- Building area:2,951 sq. ft.
- Lot area:0.23 Acres
- Construction Materials:Vinyl
- Foundation Description:Slab
Schools
- High school:Sun Valley
- Elementary school:Shiloh Valley
Utilities
- Water:County Water
- Sewer:County Sewer
Finances and disclosures
- Price:$480,000
- Price per sq. ft.:$162.66
Features and amenities
- Laundry features:Laundry Room, Upper Level
- Amenities:Attic Stairs Pulldown, Hot Tub, Open Floorplan, Walk-In Closet(s)
Parking
- Parking description:Attached Garage
- Garage:Yes
- Garage spaces:2
 Listings courtesy of Canopy MLS as distributed by MLS GRID. Copyright 2021 Canopy MLS. All rights reserved. Canopy MLS, provides content displayed here (“provided content”) on an “as is” basis and makes no representations or warranties regarding the provided content, including, but not limited to those of non-infringement, timeliness, accuracy, or completeness. Individuals and companies using information presented are responsible for verification and validation of information they utilize and present to their customers and clients. Canopy MLS will not be liable for any damage or loss resulting from use of the provided content or the products available through Portals, IDX, VOW, and/or Syndication. Recipients of this information shall not resell, redistribute, reproduce, modify, or otherwise copy any portion thereof without the expressed written consent of Canopy MLS.
New listings near 4012 Magna Lane
- Coming Soon
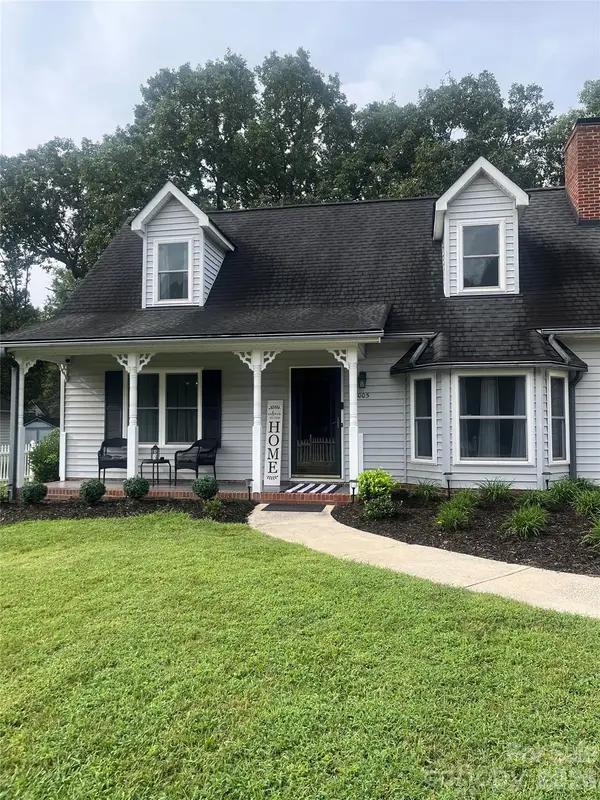 $350,000Coming Soon3 beds 2 baths
8005 Lighthouse Way, Indian Trail, NC 28079
MLS# 4420296Listed by: MARK SPAIN REAL ESTATE - Coming Soon
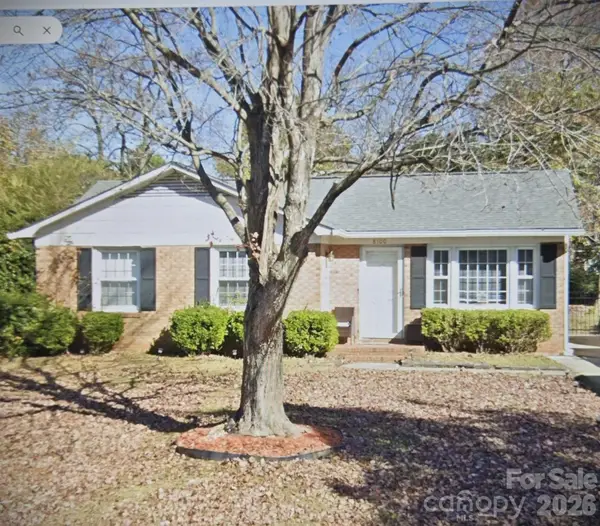 $299,900Coming Soon3 beds 1 baths998 sq. ft.
8100 Wynnview Road, Indian Trail, NC 28079
MLS# 4378700Listed by: KERESTAN REALTY - New
 $334,800Active3 beds 3 baths1,714 sq. ft.
220 Briana Marie Way, Indian Trail, NC 28079
MLS# 4424299Listed by: GUTTA LLC - New
 $322,000Active3 beds 2 baths1,257 sq. ft.
1011 Holly Villa Circle, Indian Trail, NC 28079
MLS# 4424064Listed by: HELEN ADAMS REALTY - New
 $540,000Active3.09 Acres
3918,3922,3923,3919,3915 Monticello Street, Indian Trail, NC 28079
MLS# 4423730Listed by: HOWARD HANNA ALLEN TATE SOUTHLAND HOMES + REALTY LLC - Open Tue, 9am to 7pmNew
 $425,000Active4 beds 3 baths2,401 sq. ft.
4157 Oconnell Street, Indian Trail, NC 28079
MLS# 4424007Listed by: OPENDOOR BROKERAGE LLC - New
 $519,900Active5 beds 3 baths2,488 sq. ft.
1731 Moore Farm Road, Indian Trail, NC 28079
MLS# 4412943Listed by: Z1 REALTY  $375,000Pending4 beds 2 baths1,436 sq. ft.
1005 Coral Bell Court, Monroe, NC 28110
MLS# 4417061Listed by: COMPASS- New
 $368,000Active3 beds 2 baths1,756 sq. ft.
6412 Clearwater Drive, Indian Trail, NC 28079
MLS# 4423225Listed by: KELLER WILLIAMS BALLANTYNE AREA  $445,000Pending3 beds 2 baths1,482 sq. ft.
1709 Lawyers Road W, Indian Trail, NC 28079
MLS# 4423171Listed by: EXP REALTY LLC ROCK HILL


Protect your home and budget from life's surprises with an Assurant Home Warranty, backed by a partner that supports you through every step of homeownership. Explore Plans.
©2026 Century 21 Real Estate LLC. All rights reserved. CENTURY 21®, the CENTURY 21 Logo and C21® are service marks owned by Century 21 Real Estate LLC. Century 21 Real Estate LLC fully supports the principles of the Fair Housing Act and the Equal Opportunity Act. Each office is independently owned and operated. Listing information is deemed reliable but not guaranteed accurate.