
4711 Granite Court, Indian Trail, NC 28079
Local realty services provided by:CENTURY 21 Town & Country Realty
Listed by: mike hege
Office: compass
MLS#:4405213
Source:CH
4711 Granite Court,Indian Trail, NC 28079
$362,500
- 3 Beds
- 2 Baths
- - sq. ft.
- Single family
- Sold
Sorry, we are unable to map this address
Price summary
- Price:$362,500
- Monthly HOA dues:$18.75
About this home
This is a Happy House, IMAGINE walking out your back yard, it's quiet, and peaceful. A few horses come up to the fence to say their good morning to you. What else could you ask for? We can add more.... Wonderful livable vinyl plank flooring for ease and durability, touches of natural wood, tile backsplash, and neutral natural living colors. Come home and relax here. But don't wait, this truly is a treasure.
Contact an agent
Home facts
- Year built:1998
- Subdivision & Development:Brookstone Village
- Listing ID #:4405213
- Updated:September 05, 2026 at 06:46 AM
Rooms and interior
- Bedrooms:3
- Total bathrooms:2
- Full bathrooms:2
- Flooring:Tile, Vinyl
- Kitchen Description:Dishwasher, Electric Cooktop, Electric Oven, Microwave
Heating and cooling
- Heating:Forced Air
- Central air:Yes
Structure and exterior
- Year built:1998
- Construction Materials:Vinyl
- Foundation Description:Slab
Schools
- High school:Unspecified
- Elementary school:Unspecified
Utilities
- Water:County Water
- Sewer:County Sewer
Finances and disclosures
- Price:$362,500
Features and amenities
- Laundry features:Main Level
Parking
- Parking description:Attached Garage
- Garage:Yes
- Garage spaces:2
 Listings courtesy of Canopy MLS as distributed by MLS GRID. Copyright 2021 Canopy MLS. All rights reserved. Canopy MLS, provides content displayed here (“provided content”) on an “as is” basis and makes no representations or warranties regarding the provided content, including, but not limited to those of non-infringement, timeliness, accuracy, or completeness. Individuals and companies using information presented are responsible for verification and validation of information they utilize and present to their customers and clients. Canopy MLS will not be liable for any damage or loss resulting from use of the provided content or the products available through Portals, IDX, VOW, and/or Syndication. Recipients of this information shall not resell, redistribute, reproduce, modify, or otherwise copy any portion thereof without the expressed written consent of Canopy MLS. CH Member Broker: Janice Peeler
New listings near 4711 Granite Court
- Coming Soon
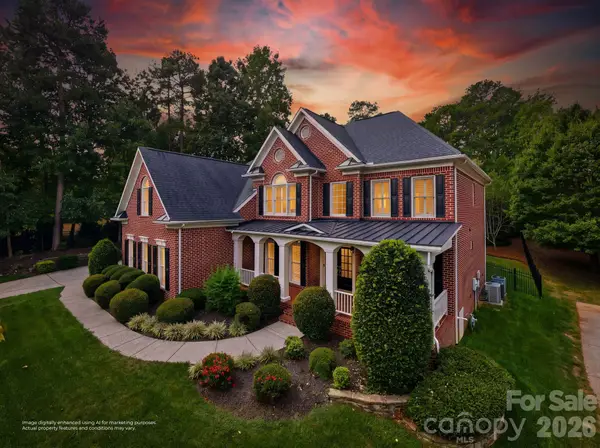 $1,260,000Coming Soon5 beds 5 baths4,384 sq. ft.
1105 Doverstone Court, Matthews, NC 28104
MLS# 4421819Listed by: ERA LIVE MOORE - Coming Soon
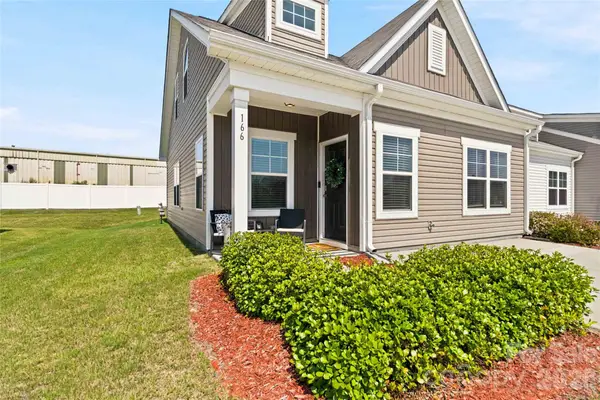 $315,000Coming Soon3 beds 2 baths1,418 sq. ft.
166 Canina Lane, Indian Trail, NC 28079
MLS# 4421593Listed by: KELLER WILLIAMS BALLANTYNE AREA - Coming SoonOpen Sat, 12 to 3pm
 $424,900Coming Soon4 beds 3 baths2,216 sq. ft.
6006 Pine Cone Lane, Monroe, NC 28110
MLS# 4420631Listed by: UNITED REAL ESTATE-QUEEN CITY - Coming Soon
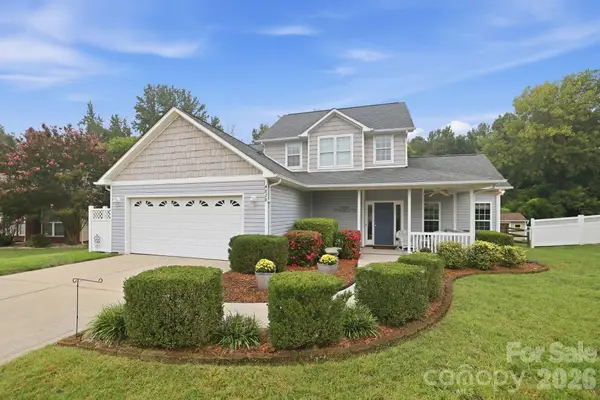 $400,000Coming Soon4 beds 3 baths1,944 sq. ft.
4828 Mossy Cup Lane, Monroe, NC 28110
MLS# 4411913Listed by: NEXTHOME PARAMOUNT - Coming Soon
 $395,000Coming Soon3 beds 3 baths2,014 sq. ft.
2000 Envoy Lane, Indian Trail, NC 28079
MLS# 4420926Listed by: NEXTHOME PARAMOUNT - Coming Soon
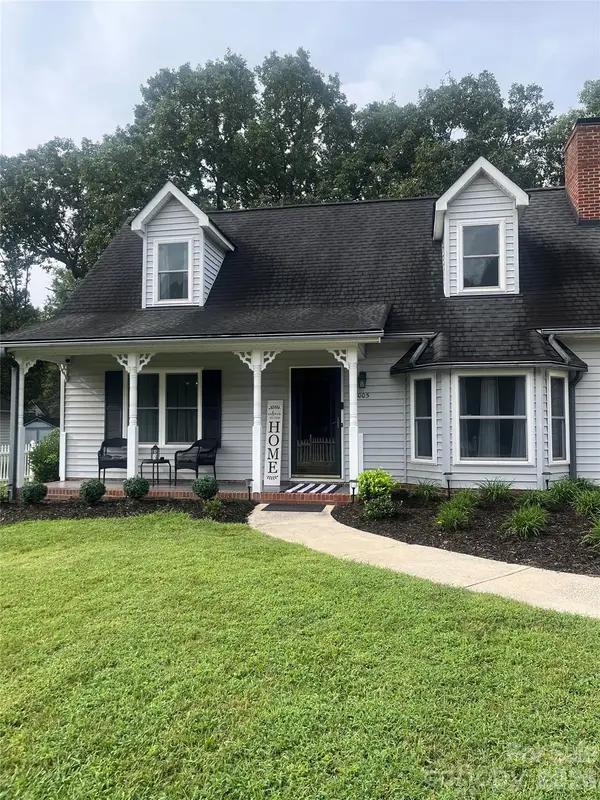 $350,000Coming Soon3 beds 2 baths
8005 Lighthouse Way, Indian Trail, NC 28079
MLS# 4420296Listed by: MARK SPAIN REAL ESTATE - Coming Soon
 $524,900Coming Soon4 beds 3 baths2,501 sq. ft.
1613 Painted Horse Drive, Indian Trail, NC 28079
MLS# 4420464Listed by: KELLER WILLIAMS BALLANTYNE AREA - Coming Soon
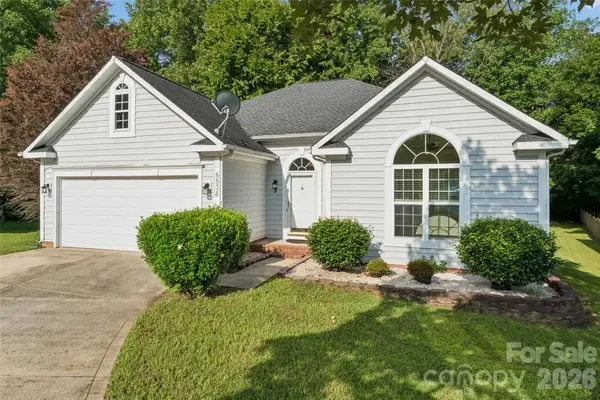 $390,000Coming Soon3 beds 2 baths1,622 sq. ft.
5538 Whispering Wind Lane, Indian Trail, NC 28079
MLS# 4419704Listed by: MATHERS REALTY.COM - Coming Soon
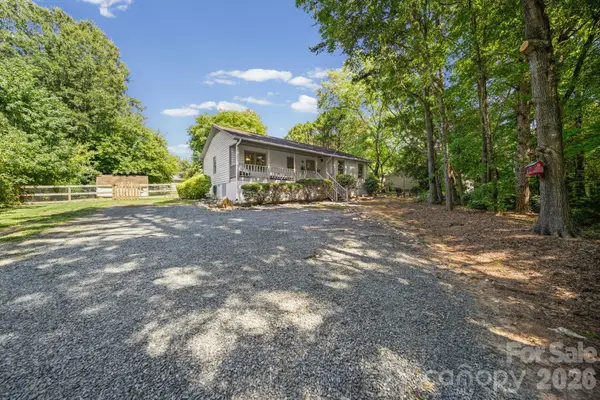 $334,900Coming Soon3 beds 2 baths1,225 sq. ft.
3600 Wonderland Drive, Matthews, NC 28104
MLS# 4419176Listed by: EXP REALTY LLC BALLANTYNE - Coming Soon
 $505,000Coming Soon4 beds 3 baths2,298 sq. ft.
3901 Waters Reach Lane, Indian Trail, NC 28079
MLS# 4418909Listed by: DASH CAROLINA


Protect your home and budget from life's surprises with an Assurant Home Warranty, backed by a partner that supports you through every step of homeownership. Explore Plans.
©2026 Century 21 Real Estate LLC. All rights reserved. CENTURY 21®, the CENTURY 21 Logo and C21® are service marks owned by Century 21 Real Estate LLC. Century 21 Real Estate LLC fully supports the principles of the Fair Housing Act and the Equal Opportunity Act. Each office is independently owned and operated. Listing information is deemed reliable but not guaranteed accurate.