
605 Buford Street #P16, Indian Trail, NC 28079
Local realty services provided by:CENTURY 21 First Choice Realty
Listed by: sean hunter, trevia dixon hunter
Office: keller williams ballantyne area
MLS#:4403216
Source:CH
605 Buford Street #P16,Indian Trail, NC 28079
$300,000
- 3 Beds
- 2 Baths
- - sq. ft.
- Single family
- Sold
Sorry, we are unable to map this address
Price summary
- Price:$300,000
About this home
Tucked away on a quiet, tree-lined cul-de-sac, this charming 3-bedroom, 2-bath ranch offers the perfect blend of comfort, privacy, and convenience. Situated on a spacious, wooded 0.72-acre lot, there's plenty of room to relax, play, or garden.
The open-concept floor plan provides an easy flow for everyday living and entertaining. The spacious kitchen features abundant cabinetry and generous storage. The owner's suite includes an updated en-suite bath with dual vanities and a walk-in shower. Two additional bedrooms offer ample space, while the updated hall bath features a tub/shower combination.
Large windows throughout fill the home with natural light, creating a bright and inviting atmosphere. Step outside from the kitchen onto the updated rear deck (2023), overlooking a private backyard complete with raised garden beds and plenty of space for outdoor gatherings, gardening, or simply enjoying the peaceful surroundings.
Additional updates include a new roof (2023), 2020 HVAC system, 2020 Hot Water Tank. Ceiling fans throughout. Enjoy the tranquility of country-style living while remaining just minutes from restaurants, shopping, major highways, and other everyday conveniences....
Contact an agent
Home facts
- Year built:1987
- Subdivision & Development:Country Hills
- Listing ID #:4403216
- Updated:September 13, 2026 at 06:28 AM
Rooms and interior
- Bedrooms:3
- Total bathrooms:2
- Full bathrooms:2
- Flooring:Laminate
- Kitchen Description:Convection Oven, Dishwasher, Electric Oven, Oven, Refrigerator
Heating and cooling
- Cooling:Heat Pump
- Heating:Heat Pump
- Central air:Yes
Structure and exterior
- Year built:1987
- Lot Features:Cleared, Wooded
- Architectural Style:Ranch
- Construction Materials:Vinyl
- Foundation Description:Crawl Space
- Levels:1 Story
Schools
- High school:Unspecified
- Elementary school:Fairview
Utilities
- Water:County Water
- Sewer:Septic (At Site)
Finances and disclosures
- Price:$300,000
Features and amenities
- Laundry features:Laundry Room
- Amenities:Attic Stairs Pulldown, Open Floorplan
Parking
- Parking description:Driveway
- Garage:Yes
- Garage spaces:1
 Listings courtesy of Canopy MLS as distributed by MLS GRID. Copyright 2021 Canopy MLS. All rights reserved. Canopy MLS, provides content displayed here (“provided content”) on an “as is” basis and makes no representations or warranties regarding the provided content, including, but not limited to those of non-infringement, timeliness, accuracy, or completeness. Individuals and companies using information presented are responsible for verification and validation of information they utilize and present to their customers and clients. Canopy MLS will not be liable for any damage or loss resulting from use of the provided content or the products available through Portals, IDX, VOW, and/or Syndication. Recipients of this information shall not resell, redistribute, reproduce, modify, or otherwise copy any portion thereof without the expressed written consent of Canopy MLS.
New listings near 605 Buford Street #P16
- Coming Soon
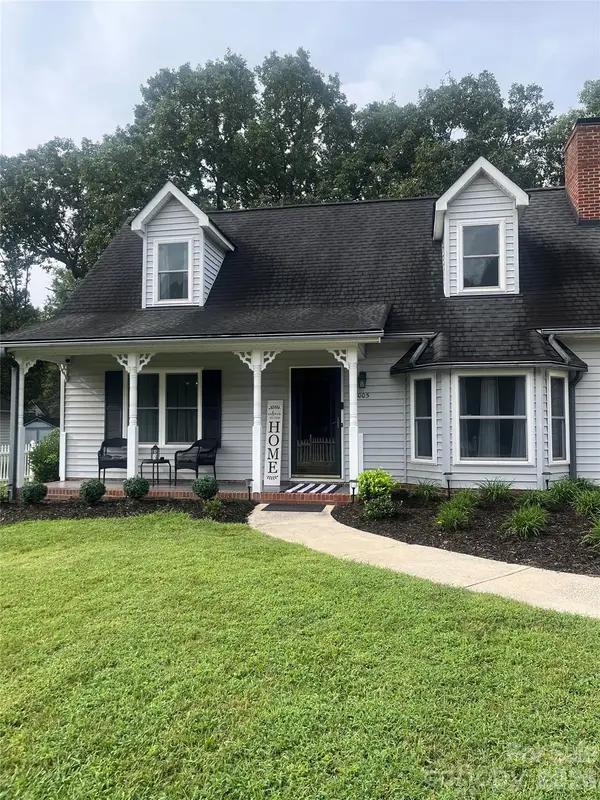 $350,000Coming Soon3 beds 2 baths
8005 Lighthouse Way, Indian Trail, NC 28079
MLS# 4420296Listed by: MARK SPAIN REAL ESTATE - Coming Soon
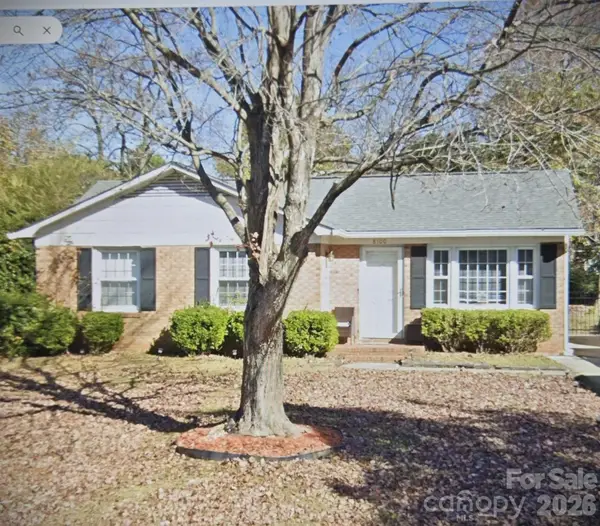 $299,900Coming Soon3 beds 1 baths998 sq. ft.
8100 Wynnview Road, Indian Trail, NC 28079
MLS# 4378700Listed by: KERESTAN REALTY - New
 $540,000Active3.09 Acres
3918,3922,3923,3919,3915 Monticello Street, Indian Trail, NC 28079
MLS# 4423730Listed by: HOWARD HANNA ALLEN TATE SOUTHLAND HOMES + REALTY LLC - Open Sun, 9am to 7pmNew
 $425,000Active4 beds 3 baths2,401 sq. ft.
4157 Oconnell Street, Indian Trail, NC 28079
MLS# 4424007Listed by: OPENDOOR BROKERAGE LLC - New
 $519,900Active5 beds 3 baths2,488 sq. ft.
1731 Moore Farm Road, Indian Trail, NC 28079
MLS# 4412943Listed by: Z1 REALTY - Open Sun, 11am to 1pmNew
 $375,000Active4 beds 2 baths1,436 sq. ft.
1005 Coral Bell Court, Monroe, NC 28110
MLS# 4417061Listed by: COMPASS - New
 $368,000Active3 beds 2 baths1,756 sq. ft.
6412 Clearwater Drive, Indian Trail, NC 28079
MLS# 4423225Listed by: KELLER WILLIAMS BALLANTYNE AREA - New
 $445,000Active3 beds 2 baths1,482 sq. ft.
1709 Lawyers Road W, Indian Trail, NC 28079
MLS# 4423171Listed by: EXP REALTY LLC ROCK HILL - Open Sun, 12 to 3pmNew
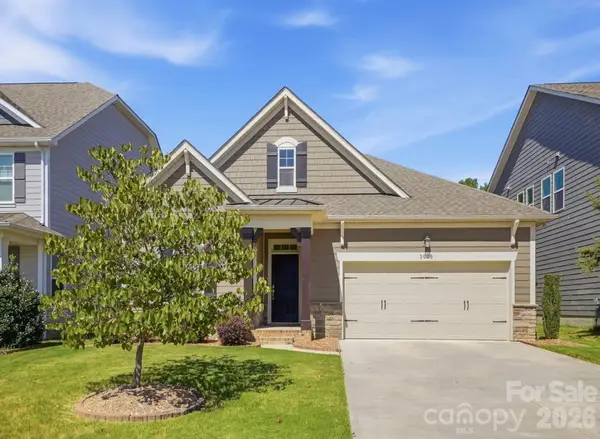 $450,000Active3 beds 3 baths1,963 sq. ft.
3029 Mendenhall Street, Indian Trail, NC 28079
MLS# 4417680Listed by: CROSS KEYS LLC - Open Sun, 9am to 7pmNew
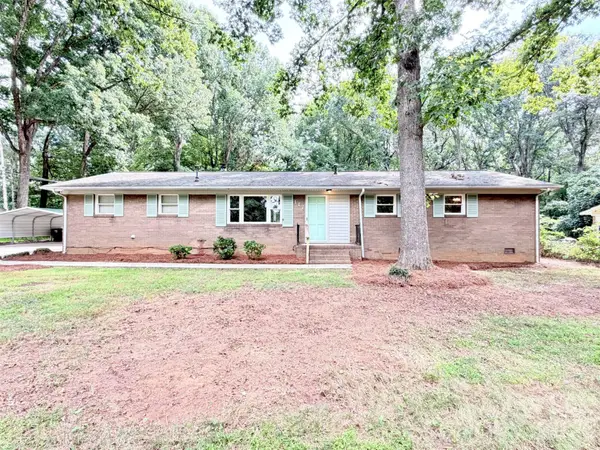 $430,000Active4 beds 4 baths2,539 sq. ft.
117 Robinson Avenue, Matthews, NC 28104
MLS# 4422438Listed by: OPENDOOR BROKERAGE LLC


Protect your home and budget from life's surprises with an Assurant Home Warranty, backed by a partner that supports you through every step of homeownership. Explore Plans.
©2026 Century 21 Real Estate LLC. All rights reserved. CENTURY 21®, the CENTURY 21 Logo and C21® are service marks owned by Century 21 Real Estate LLC. Century 21 Real Estate LLC fully supports the principles of the Fair Housing Act and the Equal Opportunity Act. Each office is independently owned and operated. Listing information is deemed reliable but not guaranteed accurate.