
445 1 Ingleside Farm Road N, Iron Station, NC 28080
Local realty services provided by:CENTURY 21 Mountain Lifestyles
Listed by: robert johnson
Office: johnson real estate group inc
MLS#:4435793
Source:CH
445 1 Ingleside Farm Road N,Iron Station, NC 28080
$599,900
- 4 Beds
- 3 Baths
- 2,252 sq. ft.
- Single family
- Active
Price summary
- Price:$599,900
- Price per sq. ft.:$266.39
About this home
Proposed/to-be-built by Eastwood Homes. The Raleigh is a spacious two-story home featuring 4 bedrooms, 2.5 baths, and a first-floor primary suite. Highlights include a formal dining room, dramatic two-story family room, and an open kitchen with island and pantry. Upstairs offers a loft, two additional bedrooms, and a full bath. Optional features include an additional bedroom, expanded loft, bonus room, second primary suite, Jack-and-Jill bath, and a sunroom, screened porch, or covered porch.You have the ability to customize the floorplan, or choose another of Eastwood’s home designs to suit your lifestyle!
It is understood and agreed that Eastwood Homes Build On Your Lot, LLC shall have a limited license to advertise its services and potential home plans available (on any listed Lot, MLS advertisement, or on any EBOYL marketing or publication source) to supplement Seller’s agent’s listing and sales efforts. The parties agree a separate contract for construction would be required for home construction on any lot. Such limited license does not convey any plan use rights absent a fully executed contract. Other terms as conditions as specified by EBOYL may apply....
Contact an agent
Home facts
- Year built:2027
- Subdivision & Development:Carolina Homes
- Listing ID #:4435793
- Updated:October 24, 2026 at 01:10 AM
Rooms and interior
- Bedrooms:4
- Total bathrooms:3
- Full bathrooms:2
- Half bathrooms:1
- Kitchen Description:Dishwasher, Electric Range, Microwave
- Living area:2,252 sq. ft.
Heating and cooling
- Cooling:Central Air
- Central air:Yes
Structure and exterior
- Year built:2027
- Building area:2,252 sq. ft.
- Lot area:0.75 Acres
- Construction Materials:Aluminium, Vinyl
- Foundation Description:Crawl Space, Slab
Schools
- High school:East Lincoln
- Elementary school:East Lincoln
Utilities
- Water:Well Needed
- Sewer:Septic Needed
Finances and disclosures
- Price:$599,900
- Price per sq. ft.:$266.39
Features and amenities
- Laundry features:Laundry Room
Parking
- Parking description:Driveway
- Garage:Yes
- Garage spaces:2
 Listings courtesy of Canopy MLS as distributed by MLS GRID. Copyright 2021 Canopy MLS. All rights reserved. Canopy MLS, provides content displayed here (“provided content”) on an “as is” basis and makes no representations or warranties regarding the provided content, including, but not limited to those of non-infringement, timeliness, accuracy, or completeness. Individuals and companies using information presented are responsible for verification and validation of information they utilize and present to their customers and clients. Canopy MLS will not be liable for any damage or loss resulting from use of the provided content or the products available through Portals, IDX, VOW, and/or Syndication. Recipients of this information shall not resell, redistribute, reproduce, modify, or otherwise copy any portion thereof without the expressed written consent of Canopy MLS. CH Member Broker: Travis Alley
New listings near 445 1 Ingleside Farm Road N
- New
 $225,000Active3 beds 2 baths1,214 sq. ft.
782 Monterey Drive, Iron Station, NC 28080
MLS# 4436458Listed by: EPIQUE INC. - New
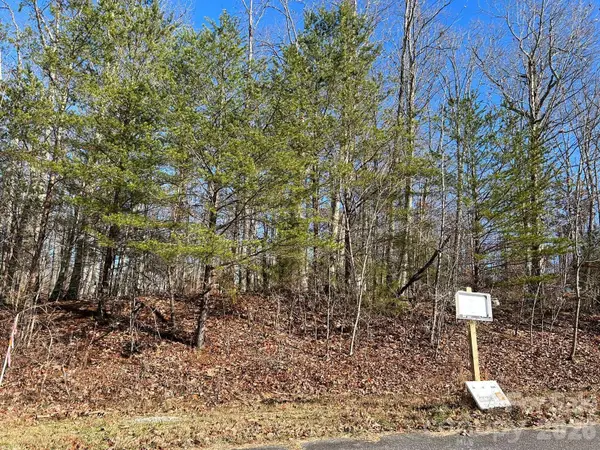 $45,000Active0.75 Acres
0 Lhasa Apso Lane #81, Iron Station, NC 28080
MLS# 4436930Listed by: DEVOE REALTY - New
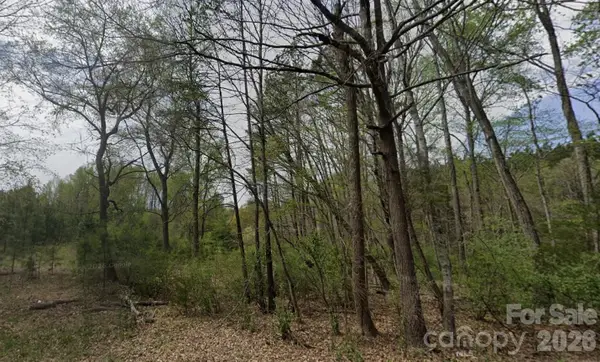 $175,000Active0.7 Acres
445 1 Ingleside Farm Road N, Iron Station, NC 28080
MLS# 4435776Listed by: JOHNSON REAL ESTATE GROUP INC - New
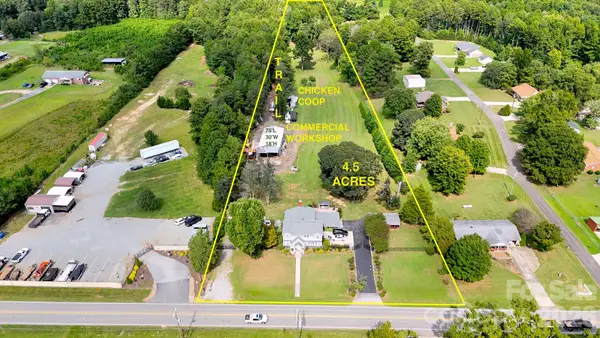 $620,000Active4 beds 3 baths2,727 sq. ft.
1361 Nc Hwy 73 Highway, Iron Station, NC 28080
MLS# 4430609Listed by: LANTERN REALTY & DEVELOPMENT, LLC - Open Sun, 1 to 3pm
 $570,000Active5 beds 5 baths3,781 sq. ft.
2045 Saddlebred Drive, Iron Station, NC 28080
MLS# 4433684Listed by: CAROD PROPERTIES  $1,975,000Pending4 beds 6 baths5,230 sq. ft.
973 Pinnacle Drive, Iron Station, NC 28080
MLS# 4417341Listed by: COTTAGE REAL ESTATE $479,900Pending3 beds 2 baths1,569 sq. ft.
5615 Lou Lane, Iron Station, NC 28080
MLS# 4431539Listed by: KEY REAL ESTATE GROUP, LLC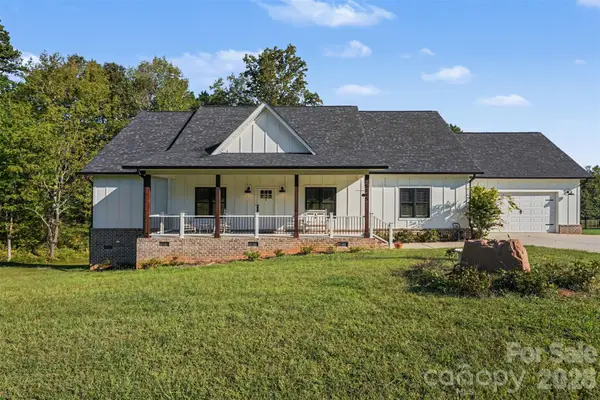 $525,000Pending3 beds 3 baths2,546 sq. ft.
5345 Christopher Road, Iron Station, NC 28080
MLS# 4429245Listed by: MARK SPAIN REAL ESTATE $399,000Active4 beds 2 baths1,864 sq. ft.
406 Secretariat Drive, Iron Station, NC 28080
MLS# 4430210Listed by: RE/MAX LIFESTYLE


Protect your home and budget from life's surprises with an Assurant Home Warranty, backed by a partner that supports you through every step of homeownership. Explore Plans.
©2026 Century 21 Real Estate LLC. All rights reserved. CENTURY 21®, the CENTURY 21 Logo and C21® are service marks owned by Century 21 Real Estate LLC. Century 21 Real Estate LLC fully supports the principles of the Fair Housing Act and the Equal Opportunity Act. Each office is independently owned and operated. Listing information is deemed reliable but not guaranteed accurate.